
822 Duluth Street, Dallas, TX 75212
Local realty services provided by:ERA Courtyard Real Estate
822 Duluth Street,Dallas, TX 75212
$568,900
- 3 Beds
- 3 Baths
- 2,046 sq. ft.
- Single family
- Active
Listed by: mark dewey
Office: west residential realty, llc.
MLS#:21322457
Source:GDAR
Price summary
- Price:$568,900
- Price per sq. ft.:$278.05
About this home
This thoughtfully designed new-construction residence is located in the heart of West Dallas, one of the city's fastest-growing neighborhoods. Boasting 3 bedrooms, 2.5 bathrooms, and a 2 car garage, this single family attached home features modern architecture, open-concept living spaces, abundant natural light, and upscale finishes throughout. The spacious living and dining areas flow seamlessly into a true designer kitchen with a separate oversized freezer and refrigerator, custom cabinetry, stainless steel appliances, quartz countertops, and a large island ideal for entertaining. The primary suite serves as a relaxing retreat with a spa-inspired bath, dual vanities, and dual walk-in closets. Additional bedrooms provide flexibility for family, guests, or a home office. Come view it in person to see all the premium touches that make this house your home. Just minutes from Trinity Groves, Downtown Dallas, the Design District, and Bishop Arts, this property offers exceptional convenience and an outstanding opportunity to own in one of Dallas' most dynamic and rapidly growing communities....
Contact an agent
Home facts
- Year built:2026
- Subdivision & Development:Z E Coombs West End
- Listing ID #:21322457
- Added:1 day(s) ago
- Updated:August 28, 2026 at 04:42 PM
Rooms and interior
- Bedrooms:3
- Total bathrooms:3
- Full bathrooms:2
- Half bathrooms:1
- Flooring:Carpet, Ceramic Tile, Luxury Vinyl Plank
- Kitchen Description:Built In Gas Range, Gas Cooktop, Microwave
- Living area:2,046 sq. ft.
Heating and cooling
- Cooling:Central Air, Electric
- Heating:Central
- Central air:Yes
Structure and exterior
- Roof:Composition
- Year built:2026
- Building area:2,046 sq. ft.
- Lot area:0.11 Acres
- Lot Features:Corner Lot
- Architectural Style:Traditional
- Construction Materials:Wood Siding
- Foundation Description:Slab
- Levels:2 Story
Schools
- High school:Pinkston
- Middle school:Pinkston
- Elementary school:Lanier
Finances and disclosures
- Price:$568,900
- Price per sq. ft.:$278.05
- Tax amount:$6,346
Features and amenities
- Appliances:Built In Gas Range, Gas Cooktop, Microwave, Tankless Water Heater
- Amenities:Irrigation Equipment, Prewired, Security System, Smoke Detectors
Parking
- Garage:Yes
- Garage spaces:2
- Carport spaces:2
 Information provided, in part, by North Texas Real Estate Information Systems, Inc. Last Updated August 28, 2026 Listings with the NTREIS logo are listed by brokerages other than ERA Courtyard Real Estate.
New listings near 822 Duluth Street
- New
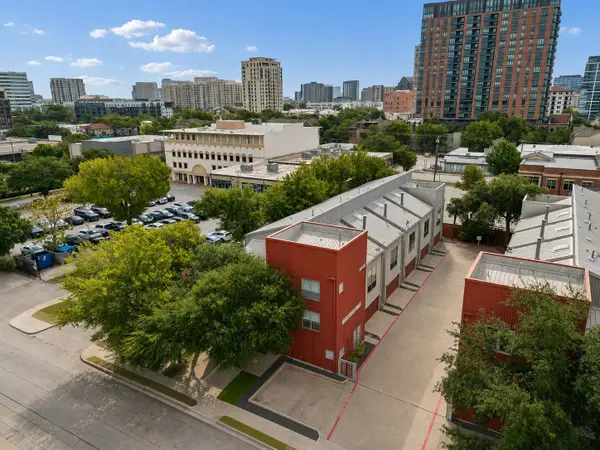 $525,000Active2 beds 2 baths1,738 sq. ft.
2714 Shelby Avenue, Dallas, TX 75219
MLS# 21365678Listed by: MONUMENT REALTY - Open Sun, 2 to 4pmNew
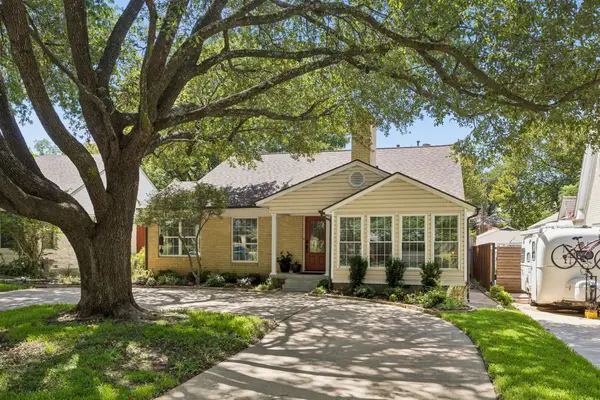 $749,000Active3 beds 2 baths1,734 sq. ft.
1147 N Windomere Avenue, Dallas, TX 75208
MLS# 21366291Listed by: DAVE PERRY MILLER REAL ESTATE - New
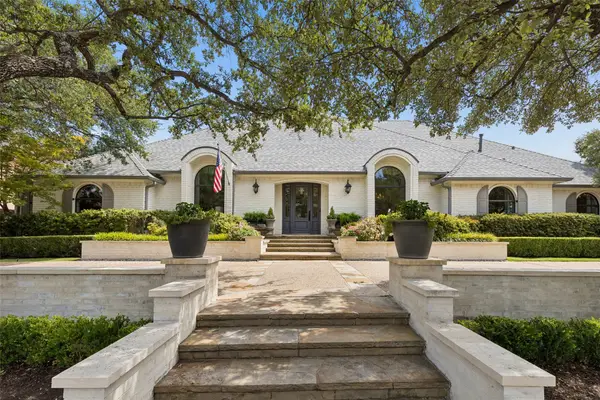 $2,695,000Active5 beds 7 baths5,506 sq. ft.
17020 Club Hill Drive, Dallas, TX 75248
MLS# 21368685Listed by: ALLIE BETH ALLMAN & ASSOC. - New
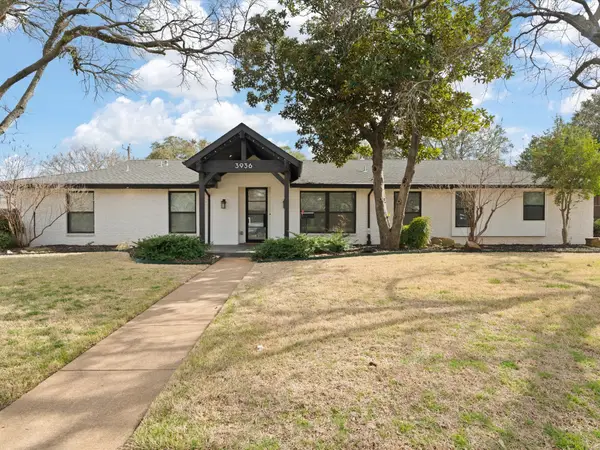 $1,189,000Active4 beds 4 baths3,550 sq. ft.
3936 Cedar Bayou Drive, Dallas, TX 75244
MLS# 21370109Listed by: KELLER WILLIAMS LEGACY - New
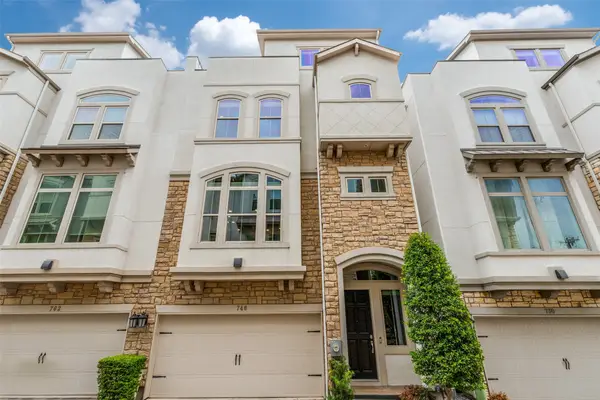 $599,000Active3 beds 5 baths2,330 sq. ft.
746 Spanish Oaks Place, Dallas, TX 75204
MLS# 21371160Listed by: EBBY HALLIDAY REALTORS - New
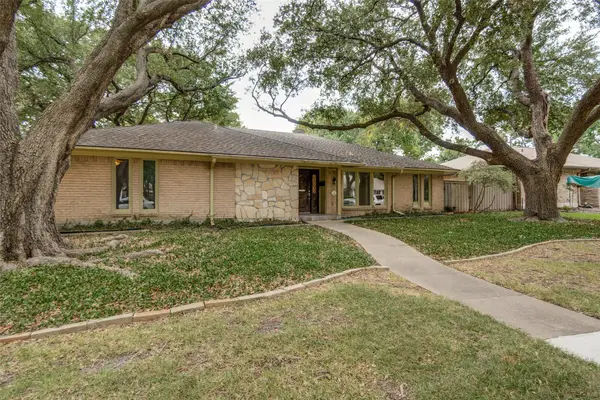 $628,000Active4 beds 4 baths2,554 sq. ft.
6116 Chesley Lane, Dallas, TX 75214
MLS# 21372014Listed by: BRIGGS FREEMAN SOTHEBY'S INT'L - New
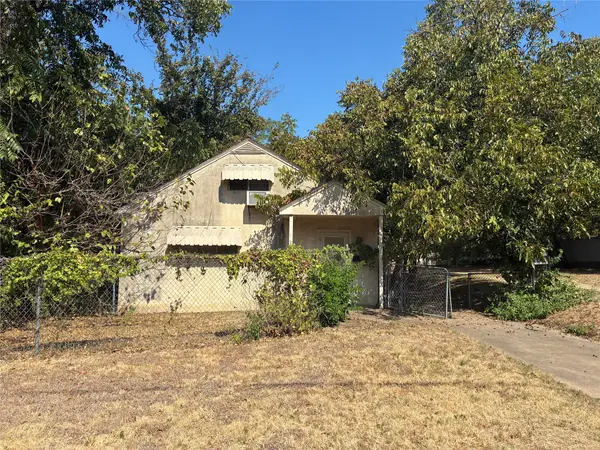 $450,000Active0.17 Acres
2307 Knight Street, Dallas, TX 75219
MLS# 21372015Listed by: KELLER WILLIAMS REALTY ALLEN - New
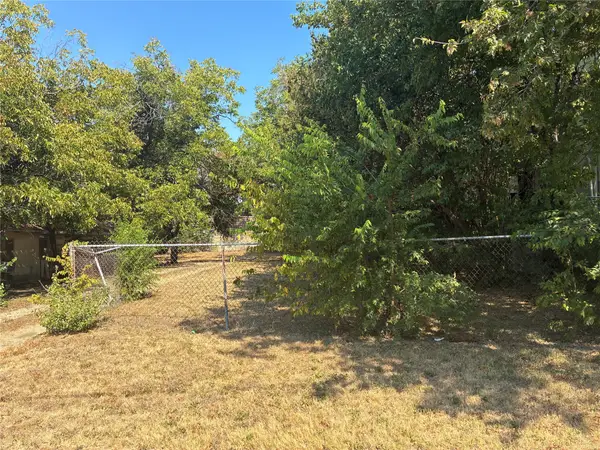 $450,000Active0.18 Acres
2311 Knight Street, Dallas, TX 75219
MLS# 21372071Listed by: KELLER WILLIAMS REALTY ALLEN - New
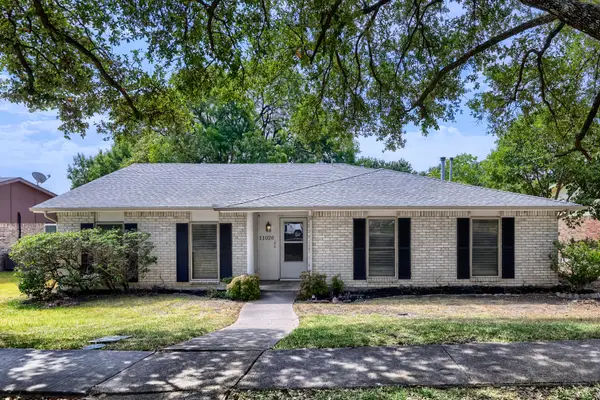 $500,000Active4 beds 2 baths2,096 sq. ft.
11026 Mccree Road, Dallas, TX 75238
MLS# 21203382Listed by: KELLER WILLIAMS REALTY - Open Sun, 2 to 4pmNew
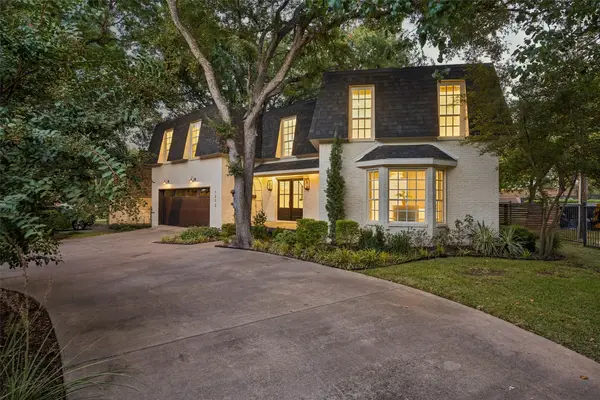 $1,300,000Active4 beds 3 baths3,416 sq. ft.
1212 N Oak Cliff Boulevard, Dallas, TX 75208
MLS# 21368106Listed by: DAVE PERRY MILLER REAL ESTATE


Protect your home and budget from life's surprises with an Assurant Home Warranty, backed by a partner that supports you through every step of homeownership. Explore Plans.
© 2023 - 2026 ERA Franchise Systems LLC. All rights reserved. ERA Franchise Systems LLC fully supports the principles of the Fair Housing Act and the Equal Opportunity Act. ERA, ERA Real Estate powered, and their respective logos are registered service marks of ERA Franchise Systems LLC. Each office is independently owned and operated.