
8304 Crystalwood Drive, Dallas, TX 75249
Local realty services provided by:ERA Myers & Myers Realty
Listed by: tiffani geisert
Office: jason mitchell real estate texas
MLS#:21394226
Source:GDAR
Price summary
- Price:$375,000
- Price per sq. ft.:$145.07
- Monthly HOA dues:$33
About this home
Welcome to 8304 Crystalwood Drive, where you can enjoy the privacy of a cul-de-sac street and large .21 acre lot. This home has been thoughtfully updated featuring extensive interior and exterior improvements. Updates include five new oversized windows, new flooring in the living room, dining room and workout area, updated lighting, fresh paint, and new ceiling fans in several rooms. The kitchen features painted cabinetry, refreshed granite, new backsplash tile, and new double doors replacing the original sliding door, providing improved access and natural light. The primary bedroom also features new double doors and a custom built-in bookcase created from the former closet space. The primary bath has been updated with new vanities, floor and shower tile, shower flooring, bathtub, and fresh paint. The Jack-and-Jill bath also features new tile. A secondary bedroom has been converted into a spacious walk-in closet, offering excellent storage and flexibility. Guest bedrooms have been freshly painted. The backyard has been enhanced with new sod, large pavers, newly planted trees, a rock-lined walkway, and a pergola, creating a comfortable outdoor space for relaxing or entertaining. Need that extra space for storage, or fun vehicles.....this one also has a 3 car garage to accommodate the next owner!!
Additional updates include new light fixtures in the kitchen and dining room and numerous other cosmetic improvements throughout. New roof installed (2023). Foundation repair completed prior to 2018 - transferable warranty available....
Contact an agent
Home facts
- Year built:1989
- Subdivision & Development:Wind Ridge Ph 01
- Listing ID #:21394226
- Added:1 day(s) ago
- Updated:September 25, 2026 at 03:55 AM
Rooms and interior
- Bedrooms:4
- Total bathrooms:2
- Full bathrooms:2
- Kitchen Description:Dishwasher, Disposal, Electric Cooktop, Electric Oven, Microwave
- Living area:2,585 sq. ft.
Heating and cooling
- Cooling:Central Air, Electric
- Heating:Central, Electric, Fireplaces
- Central air:Yes
Structure and exterior
- Year built:1989
- Building area:2,585 sq. ft.
- Lot area:0.22 Acres
- Lot Features:Cul De Sac, Sprinkler System
- Construction Materials:Brick
- Foundation Description:Slab
- Levels:1 Story
Schools
- High school:Duncanville
- Middle school:Kennemer
- Elementary school:Hyman
Finances and disclosures
- Price:$375,000
- Price per sq. ft.:$145.07
- Tax amount:$8,829
Features and amenities
- Appliances:Dishwasher, Disposal, Electric Cooktop, Electric Oven, Microwave
Parking
- Garage:Yes
- Garage spaces:3
 Information provided, in part, by North Texas Real Estate Information Systems, Inc. Last Updated September 25, 2026 Listings with the NTREIS logo are listed by brokerages other than ERA Myers & Myers Realty.
New listings near 8304 Crystalwood Drive
- New
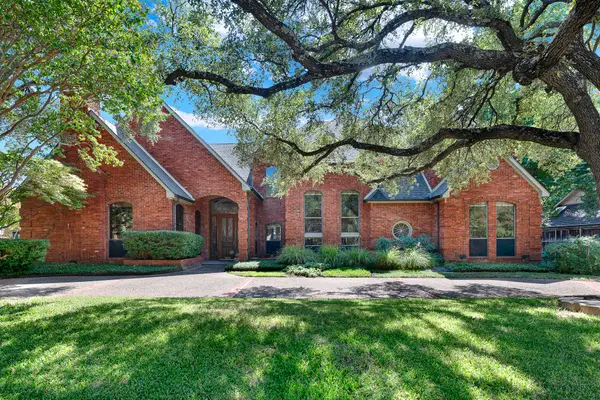 $1,050,000Active4 beds 4 baths3,773 sq. ft.
4824 Briargrove Lane, Dallas, TX 75287
MLS# 21393227Listed by: KELLER WILLIAMS CENTRAL - New
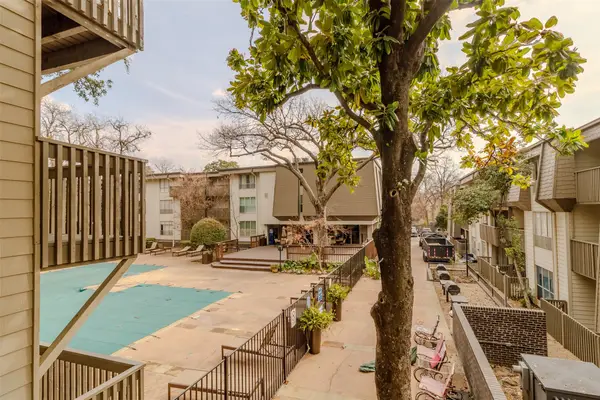 $92,500Active1 beds 1 baths629 sq. ft.
4859 Cedar Springs Road #234, Dallas, TX 75219
MLS# 21395685Listed by: C21 FINE HOMES JUDGE FITE - New
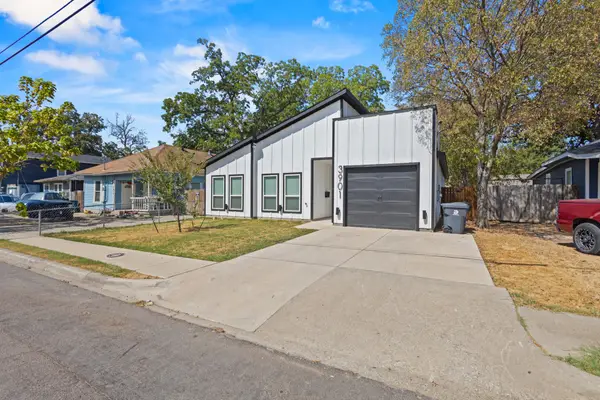 $325,000Active4 beds 2 baths1,760 sq. ft.
3901 Hamilton Avenue, Dallas, TX 75210
MLS# 21394052Listed by: SIGNATURE REAL ESTATE GROUP - New
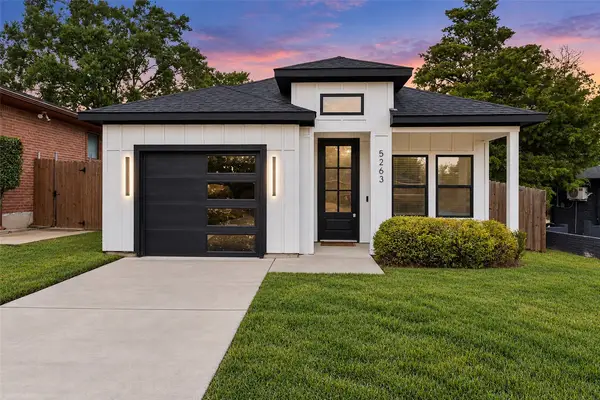 $275,000Active3 beds 2 baths1,176 sq. ft.
5263 Pennridge Lane, Dallas, TX 75241
MLS# 21394671Listed by: COREY SIMPSON & ASSOCIATES - Open Sun, 2 to 4pmNew
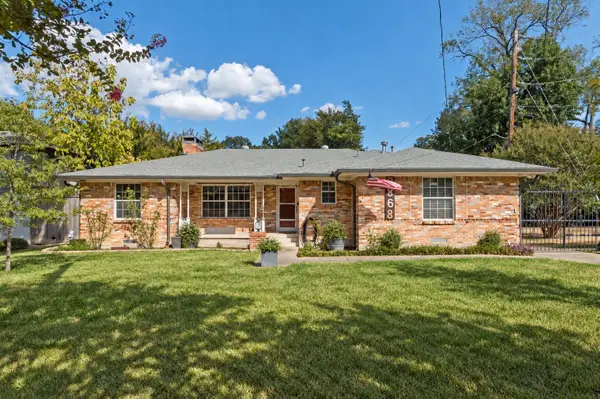 $599,000Active3 beds 3 baths1,912 sq. ft.
2868 Ripplewood Drive, Dallas, TX 75228
MLS# 21395402Listed by: EBBY HALLIDAY, REALTORS - Open Sat, 12:30 to 2:30pmNew
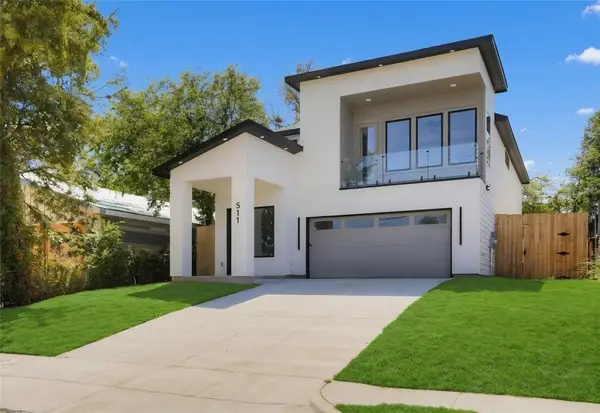 $529,900Active4 beds 3 baths2,609 sq. ft.
511 Avenue J, Dallas, TX 75203
MLS# 21395425Listed by: ULTIMA REAL ESTATE - New
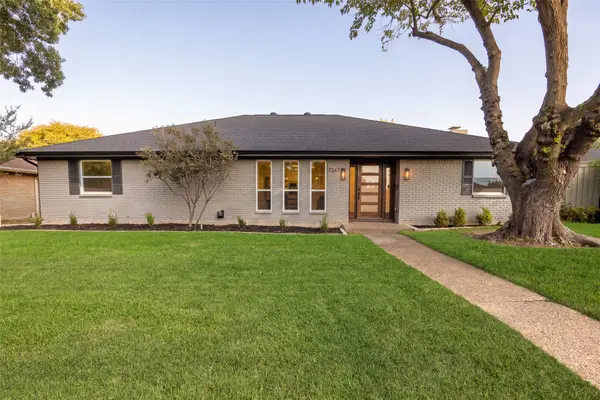 $889,000Active5 beds 4 baths2,598 sq. ft.
7247 La Sobrina Drive, Dallas, TX 75248
MLS# 21393286Listed by: ALLIE BETH ALLMAN & ASSOC. - New
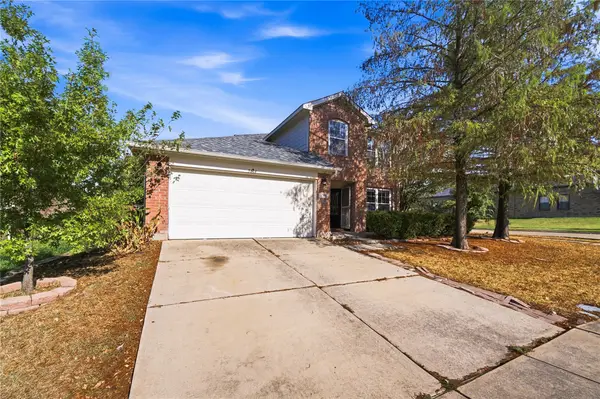 $310,000Active4 beds 3 baths2,442 sq. ft.
5666 Hunters Bend Lane, Dallas, TX 75249
MLS# 21393396Listed by: ELITE REAL ESTATE TEXAS - New
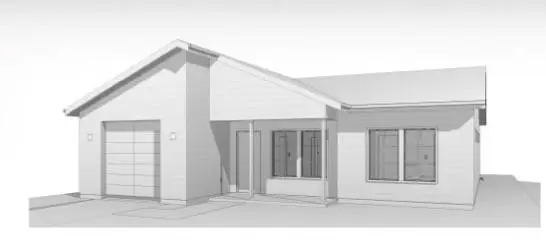 $240,000Active3 beds 2 baths1,290 sq. ft.
4335 Marshall Drive, Dallas, TX 75210
MLS# 21393477Listed by: DOUGLAS ELLIMAN REAL ESTATE - New
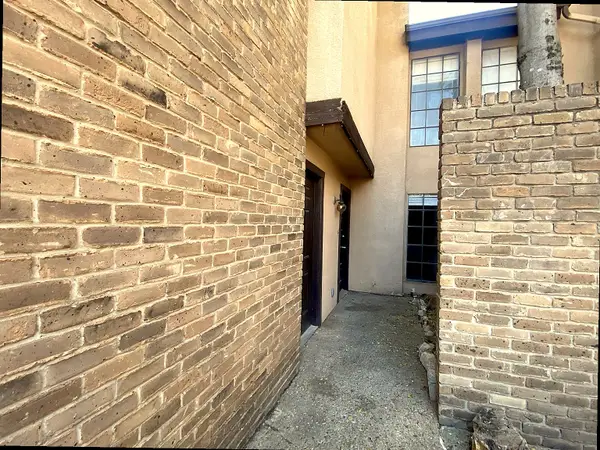 $75,000Active2 beds 3 baths1,092 sq. ft.
6019 Ridgecrest Road #204B, Dallas, TX 75231
MLS# 21395578Listed by: TEXAS PROPERTY BROKERS, LLC


Protect your home and budget from life's surprises with an Assurant Home Warranty, backed by a partner that supports you through every step of homeownership. Explore Plans.
© 2023 - 2026 ERA Franchise Systems LLC. All rights reserved. ERA Franchise Systems LLC fully supports the principles of the Fair Housing Act and the Equal Opportunity Act. ERA, ERA Real Estate powered, and their respective logos are registered service marks of ERA Franchise Systems LLC. Each office is independently owned and operated.