
8319 Midway Road, Dallas, TX 75209
Local realty services provided by:ERA Courtyard Real Estate
8319 Midway Road,Dallas, TX 75209
$1,695,000
- 5 Beds
- 6 Baths
- 5,237 sq. ft.
- Single family
- Active
Listed by: blake lamb, jason garcia
Office: briggs freeman sotheby's int'l
MLS#:21389811
Source:GDAR
Price summary
- Price:$1,695,000
- Price per sq. ft.:$323.66
About this home
Positioned on a private corner lot in the heart of Dallas, this extensively improved luxury residence offers five bedrooms, five full and one half bathrooms, a saltwater pool and thoughtfully designed spaces for everyday living and entertaining. Significant improvements completed within the last year include a new Class 3 synthetic roof, new circular paver driveway, new tile flooring throughout much of the first floor, two new water heaters, new French shutters throughout the upstairs bedrooms, a new garage door and new pool filter pump. Inside, soaring ceilings, abundant natural light and an open floor plan connect the main living spaces. The chef’s kitchen serves as the heart of the home with GE Monogram appliances, quartz countertops, an oversized island, extensive cabinetry and seamless flow into the living and dining areas. The expansive primary suite is designed as a private retreat with two separate primary bathrooms and individual walk in closets, creating exceptional space and privacy. One bath features a Hollywood style design with refined finishes, while towel warmers add an elevated touch of everyday comfort. An oversized secondary bedroom offers the
flexibility to serve as a second primary suite, guest retreat or multigenerational living space. Dedicated spaces for a home office, game room and media room provide flexibility for today’s lifestyle, while a three zone air conditioning system enhances year round comfort. Designed for indoor and outdoor living, the backyard features a saltwater pool, hot tub, expansive entertaining area and fully equipped outdoor kitchen. A whole house Sonos sound system extends throughout the interior and outdoor living areas. Additional features include a whole home generator, epoxy coated garage floor and vented storage building. Conveniently located near Love Field, Preston Hollow, the Dallas North Tollway, premier Dallas private schools, shopping, dining and major business districts, this residence combines substantial recent improvements, flexible living spaces and a central Dallas location....
Contact an agent
Home facts
- Year built:2005
- Subdivision & Development:Midway-Crest Haven
- Listing ID #:21389811
- Added:1 day(s) ago
- Updated:September 18, 2026 at 02:50 AM
Rooms and interior
- Bedrooms:5
- Total bathrooms:6
- Full bathrooms:5
- Half bathrooms:1
- Flooring:Carpet, Tile
- Kitchen Description:Convection Oven, Dishwasher, Disposal, Electric Cooktop, Electric Oven, Microwave, Vented Exhaust Fan, Warming Drawer, Wine Cooler
- Living area:5,237 sq. ft.
Heating and cooling
- Cooling:Ceiling Fans, Central Air, Electric
- Heating:Natural Gas
- Central air:Yes
Structure and exterior
- Year built:2005
- Building area:5,237 sq. ft.
- Lot area:0.26 Acres
- Architectural Style:Traditional
- Construction Materials:Brick, Stone
- Foundation Description:Slab
- Levels:2 Story
Schools
- High school:Jefferson
- Middle school:Medrano
- Elementary school:Foster
Finances and disclosures
- Price:$1,695,000
- Price per sq. ft.:$323.66
Features and amenities
- Appliances:Convection Oven, Dishwasher, Disposal, Electric Cooktop, Electric Oven, Microwave, Vented Exhaust Fan, Warming Drawer, Wine Cooler
- Amenities:Security System
Parking
- Garage:Yes
- Garage spaces:2
 Information provided, in part, by North Texas Real Estate Information Systems, Inc. Last Updated September 18, 2026 Listings with the NTREIS logo are listed by brokerages other than ERA Courtyard Real Estate.
New listings near 8319 Midway Road
- New
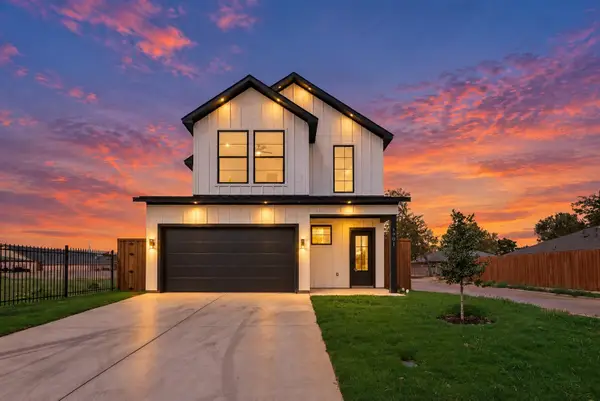 $579,900Active3 beds 4 baths2,400 sq. ft.
1901 Morris Street, Dallas, TX 75212
MLS# 21383613Listed by: CENTURY 21 JUDGE FITE CO. - Open Sat, 1 to 3pmNew
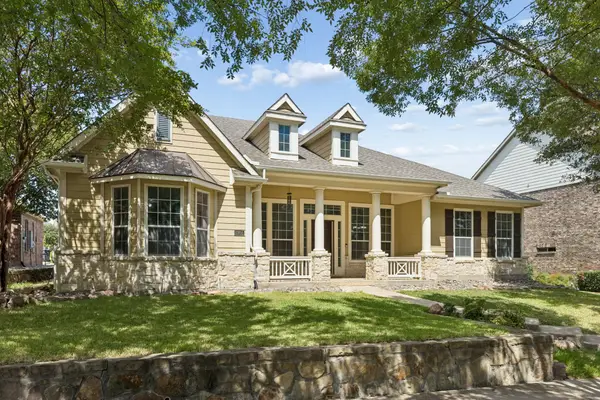 $575,000Active4 beds 4 baths3,861 sq. ft.
6955 Clay Academy Boulevard, Dallas, TX 75236
MLS# 21383277Listed by: KELLER WILLIAMS DALLAS MIDTOWN - Open Sat, 1:30 to 3:30pmNew
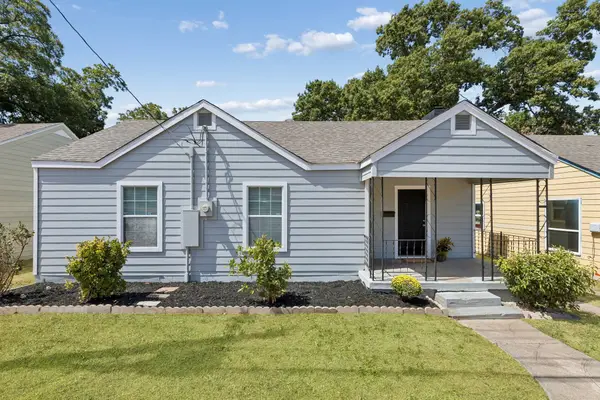 $265,000Active3 beds 2 baths1,466 sq. ft.
227 S Hampton Road, Dallas, TX 75208
MLS# 21389742Listed by: COMPASS RE TEXAS, LLC - New
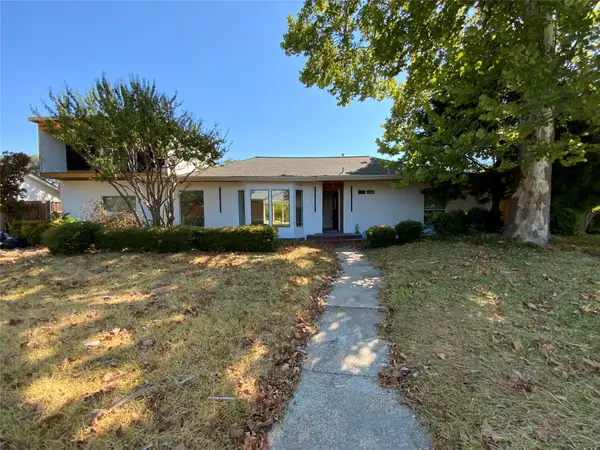 $1,350,000Active5 beds 3 baths3,494 sq. ft.
11336 Valleydale Drive, Dallas, TX 75230
MLS# 21389951Listed by: IT'S CLOSING TIME REALTY - New
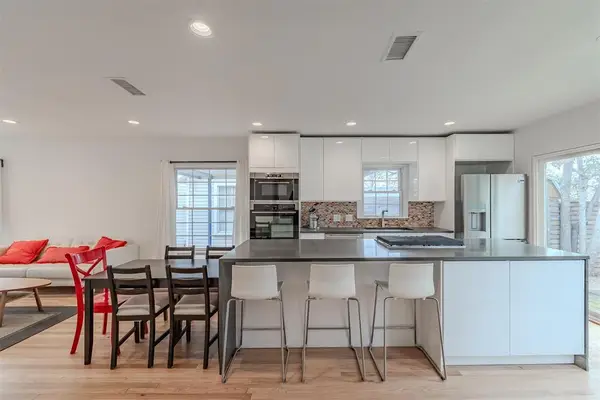 $525,000Active2 beds 1 baths1,009 sq. ft.
8927 Diceman Drive, Dallas, 75218
MLS# 12763185Listed by: COMPASS RE TEXAS, LLC - New
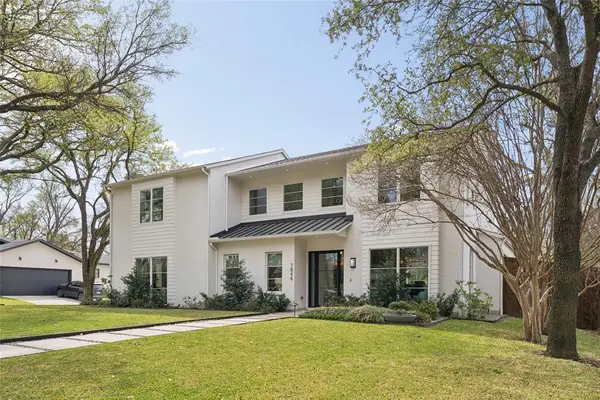 $2,995,000Active5 beds 6 baths4,879 sq. ft.
3848 Echo Brook Lane, Dallas, 75229
MLS# 12763173Listed by: COMPASS RE TEXAS, LLC 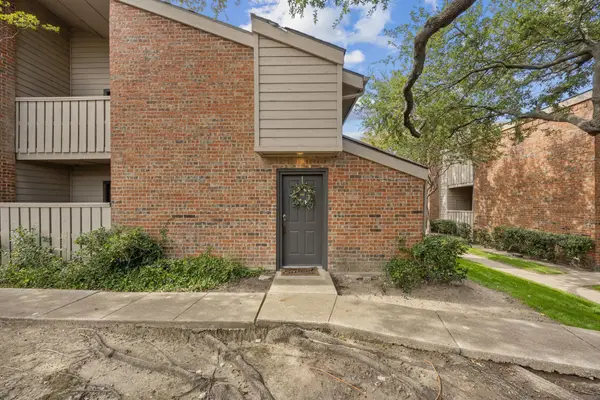 $159,999Pending2 beds 2 baths1,064 sq. ft.
9600 Royal Lane #201, Dallas, TX 75243
MLS# 21389867Listed by: CHRISTIE'S LONE STAR- New
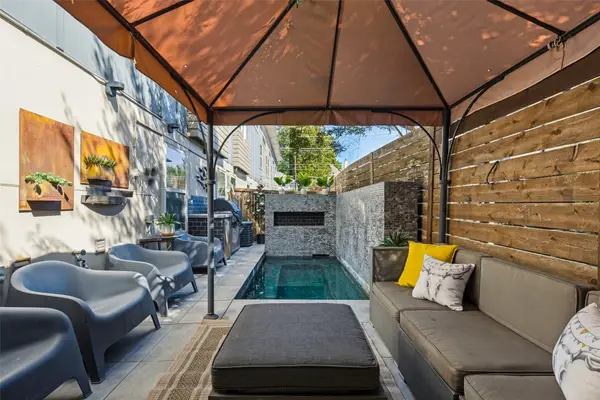 $560,000Active2 beds 3 baths1,400 sq. ft.
5841 Oram Street #1, Dallas, TX 75206
MLS# 21389398Listed by: COMPASS RE TEXAS, LLC - New
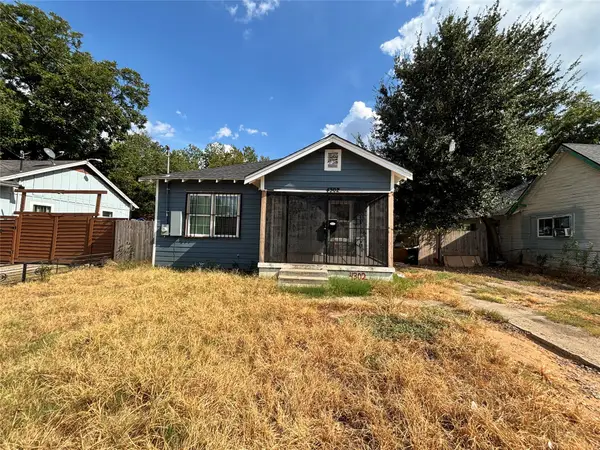 $195,000Active4 beds 2 baths1,362 sq. ft.
4302 Montie Street, Dallas, TX 75210
MLS# 21389860Listed by: JULIO ROMERO LLC, REALTORS 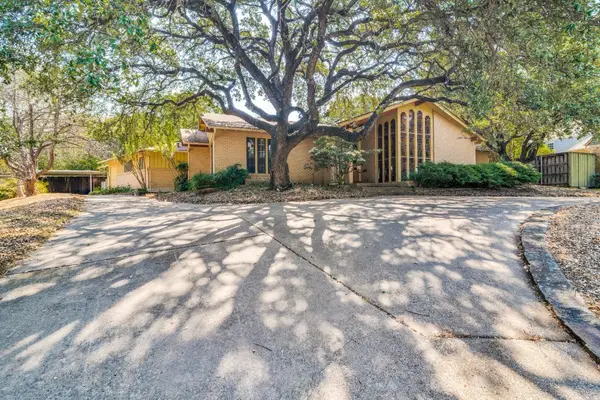 $750,000Pending5 beds 5 baths3,653 sq. ft.
10030 Caribou Trail, Dallas, TX 75238
MLS# 21374822Listed by: RE/MAX LANDMARK ROSE


Protect your home and budget from life's surprises with an Assurant Home Warranty, backed by a partner that supports you through every step of homeownership. Explore Plans.
© 2023 - 2026 ERA Franchise Systems LLC. All rights reserved. ERA Franchise Systems LLC fully supports the principles of the Fair Housing Act and the Equal Opportunity Act. ERA, ERA Real Estate powered, and their respective logos are registered service marks of ERA Franchise Systems LLC. Each office is independently owned and operated.