
8327 Coral Drive, Dallas, TX 75243
Local realty services provided by:ERA Courtyard Real Estate
8327 Coral Drive,Dallas, TX 75243
$899,000
- 3 Beds
- 3 Baths
- 3,570 sq. ft.
- Single family
- Active
Upcoming open houses
- Sun, Oct 0402:00 pm - 04:00 pm
Listed by: lacy schultz, kathy myers
Office: dave perry miller real estate
MLS#:21399912
Source:GDAR
Price summary
- Price:$899,000
- Price per sq. ft.:$251.82
- Monthly HOA dues:$126
About this home
Exceptional first-floor living and a remarkably flexible floor plan define this traditional home in the tucked away community of Royal Lane Village. The primary suite is downstairs along with all main living areas, plus a private office with an adjoining full bath that easily functions as guest room, or additional bedroom. Upstairs, two bedrooms and a spacious game room provide comfortable separation for family and guests, making the home equally appealing for a growing household or those looking to downsize without sacrificing space. Expansive windows fill the home with natural light, while the main living area and kitchen overlook the yard. A spa with water feature creates an inviting outdoor space while enhancing the view and ease of this zero-lot-line setting. Royal Lane Village is an intimate enclave of approximately 93 homes with a single entrance and exit, offering a private neighborhood feel in a convenient Dallas location. Close to shopping, dining, and everyday amenities, this home combines versatile living, a desirable downstairs layout, and exceptional lock-and-leave convenience....
Contact an agent
Home facts
- Year built:1992
- Subdivision & Development:Royal Lane Village
- Listing ID #:21399912
- Added:1 day(s) ago
- Updated:October 01, 2026 at 12:51 AM
Rooms and interior
- Bedrooms:3
- Total bathrooms:3
- Full bathrooms:3
- Flooring:Carpet, Tile, Wood
- Kitchen Description:Dishwasher, Disposal, Double Oven, Electric Cooktop, Microwave
- Living area:3,570 sq. ft.
Heating and cooling
- Cooling:Ceiling Fans, Central Air, Electric
- Heating:Central, Natural Gas
- Central air:Yes
Structure and exterior
- Roof:Composition
- Year built:1992
- Building area:3,570 sq. ft.
- Lot area:0.13 Acres
- Lot Features:Interior Lot, Landscaped, Sprinkler System, Zero Lot Line
- Architectural Style:Traditional
- Construction Materials:Brick, Wood Siding
- Foundation Description:Slab
- Levels:2 Story
Schools
- High school:Lake Highlands
- Middle school:Forest Meadow
- Elementary school:Stults Road
Finances and disclosures
- Price:$899,000
- Price per sq. ft.:$251.82
- Tax amount:$18,419
Features and amenities
- Appliances:Dishwasher, Disposal, Double Oven, Electric Cooktop, Gas Water Heater, Microwave
- Amenities:Fire Alarm, Security System, Skylights
Parking
- Garage:Yes
- Garage spaces:2
 Information provided, in part, by North Texas Real Estate Information Systems, Inc. Last Updated October 1, 2026 Listings with the NTREIS logo are listed by brokerages other than ERA Courtyard Real Estate.
New listings near 8327 Coral Drive
- New
 $1,375,000Active2 beds 3 baths1,860 sq. ft.
5411 W University Boulevard, Dallas, TX 75209
MLS# 21387130Listed by: ALLIE BETH ALLMAN & ASSOC. - New
 $650,000Active9 beds 6 baths3,680 sq. ft.
1414 Record Crossing Road, Dallas, TX 75235
MLS# 21395111Listed by: ORCHARD BROKERAGE - New
 $400,000Active2 beds 2 baths1,833 sq. ft.
6311 Bandera Avenue #A, Dallas, TX 75225
MLS# 21387277Listed by: ALLIE BETH ALLMAN & ASSOC. - New
 $399,999Active3 beds 3 baths2,300 sq. ft.
2914 Barnes Bridge Road, Dallas, TX 75228
MLS# 21391958Listed by: REAL BROKER, LLC - New
 $1,190,000Active4 beds 4 baths2,876 sq. ft.
7107 Stefani Drive, Dallas, TX 75225
MLS# 21393018Listed by: BETTER HOMES & GARDENS, WINANS - Open Sat, 1 to 3pmNew
 $1,400,000Active5 beds 4 baths2,904 sq. ft.
10656 Cox Lane, Dallas, TX 75229
MLS# 21395144Listed by: WEDGEWOOD HOMES REALTY- TX LLC - New
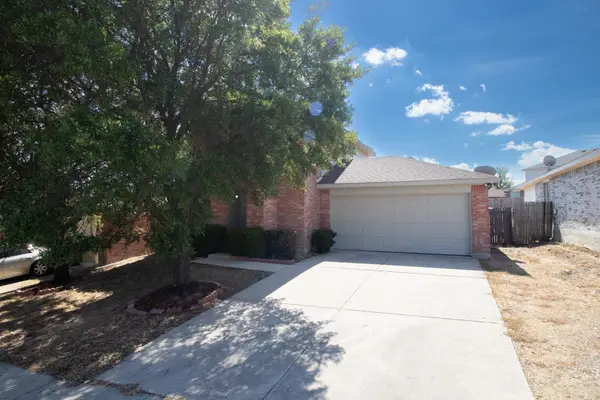 $265,000Active3 beds 3 baths1,494 sq. ft.
1626 Sax Leigh Drive, Dallas, TX 75241
MLS# 21396514Listed by: FATHOM REALTY - New
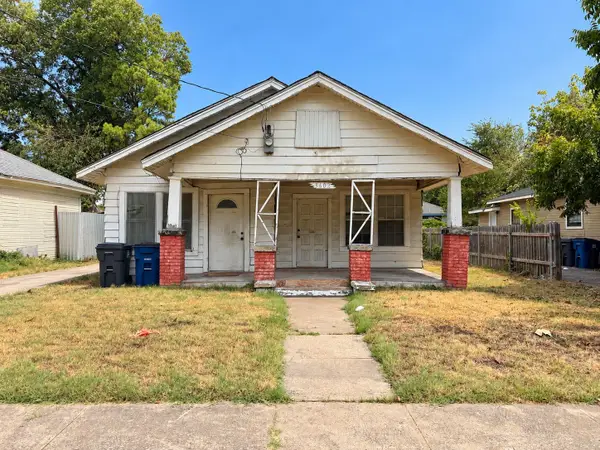 $98,000Active3 beds 1 baths1,256 sq. ft.
3602 Dunbar Street, Dallas, TX 75215
MLS# 21396916Listed by: ONLY 1 REALTY GROUP DALLAS - New
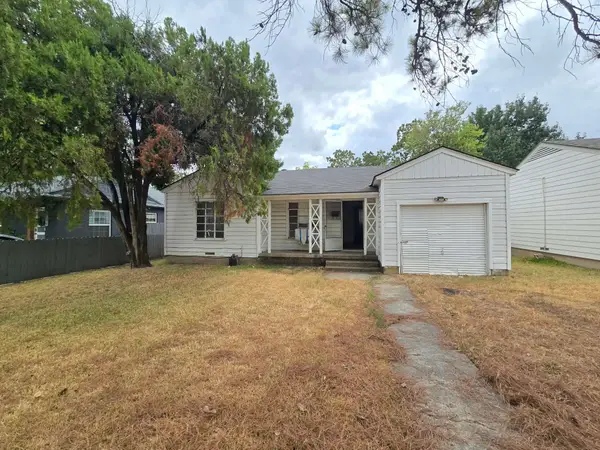 $135,000Active2 beds 1 baths734 sq. ft.
2710 Exeter Avenue, Dallas, TX 75216
MLS# 21398105Listed by: KING REALTY, LLC - New
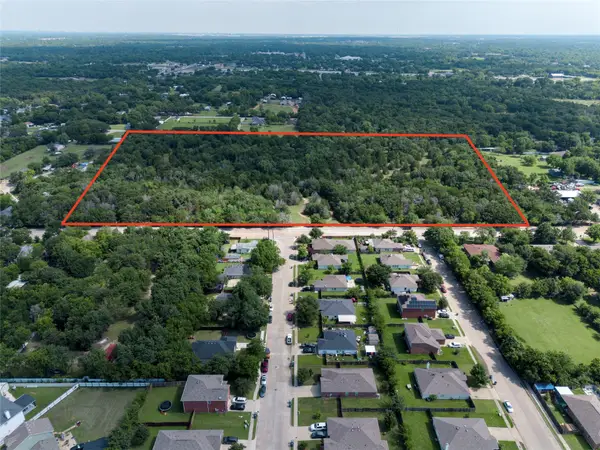 $2,050,000Active25 Acres
9905 Rylie Road, Dallas, TX 75217
MLS# 21399005Listed by: WATTERS INTERNATIONAL REALTY


Protect your home and budget from life's surprises with an Assurant Home Warranty, backed by a partner that supports you through every step of homeownership. Explore Plans.
© 2023 - 2026 ERA Franchise Systems LLC. All rights reserved. ERA Franchise Systems LLC fully supports the principles of the Fair Housing Act and the Equal Opportunity Act. ERA, ERA Real Estate powered, and their respective logos are registered service marks of ERA Franchise Systems LLC. Each office is independently owned and operated.