
8343 Crystalwood Drive, Dallas, TX 75249
Local realty services provided by:ERA Courtyard Real Estate
Listed by: anthony arevalo
Office: only 1 realty group dallas
MLS#:21262451
Source:GDAR
Price summary
- Price:$390,000
- Price per sq. ft.:$167.96
- Monthly HOA dues:$31.33
About this home
Welcome to a home that gives you the space to grow, entertain, and truly settle into the lifestyle you’ve been searching for. Situated on a large corner lot in the established Wind Ridge subdivision, this thoughtfully renovated 4-bedroom, 2-bath home blends comfort, functionality, and everyday convenience.
Inside, you’ll immediately appreciate the spacious layout designed for both relaxing evenings and effortless entertaining. The expansive living area flows seamlessly into the kitchen, where an extended island, wet bar, and open sightlines create the perfect setup for hosting family or casual relaxation. Natural gathering spaces continue with both a formal dining room accented by a chandelier and a bright breakfast area ideal for morning coffee or busy weekday routines.
The oversized primary suite offers a peaceful retreat with a separate shower and plenty of room to unwind at the end of the day. Three additional spacious bedrooms provide flexibility for growing families, guests, home offices, or hobby spaces. Thoughtful updates throughout the home help create a move-in ready experience so you can spend less time worrying about projects and more time enjoying your new space.
Outside, the large corner lot gives you extra breathing room and endless possibilities for outdoor living, play, gardening, or future customization. The location offers quick access to I-20 and Highway 408, making commuting across the DFW metroplex simple and convenient. Whether you’re a first-time homebuyer, relocating to DFW, or simply looking for more space to fit your lifestyle, this home delivers the comfort you’ve been waiting for....
Contact an agent
Home facts
- Year built:1990
- Subdivision & Development:Wind Ridge Ph 01
- Listing ID #:21262451
- Added:80 day(s) ago
- Updated:August 03, 2026 at 11:42 AM
Rooms and interior
- Bedrooms:4
- Total bathrooms:2
- Full bathrooms:2
- Kitchen Description:Dishwasher, Disposal, Electric Cooktop, Electric Oven, Microwave
- Living area:2,322 sq. ft.
Structure and exterior
- Roof:Composition
- Year built:1990
- Building area:2,322 sq. ft.
- Lot area:0.21 Acres
- Construction Materials:Brick
- Foundation Description:Slab
- Levels:1 Story
Schools
- High school:Duncanville
- Middle school:Kennemer
- Elementary school:Hyman
Finances and disclosures
- Price:$390,000
- Price per sq. ft.:$167.96
- Tax amount:$7,712
Features and amenities
- Appliances:Dishwasher, Disposal, Electric Cooktop, Electric Oven, Microwave
Parking
- Garage:Yes
- Garage spaces:2
 Information provided, in part, by North Texas Real Estate Information Systems, Inc. Last Updated August 3, 2026 Listings with the NTREIS logo are listed by brokerages other than ERA Courtyard Real Estate.
New listings near 8343 Crystalwood Drive
- New
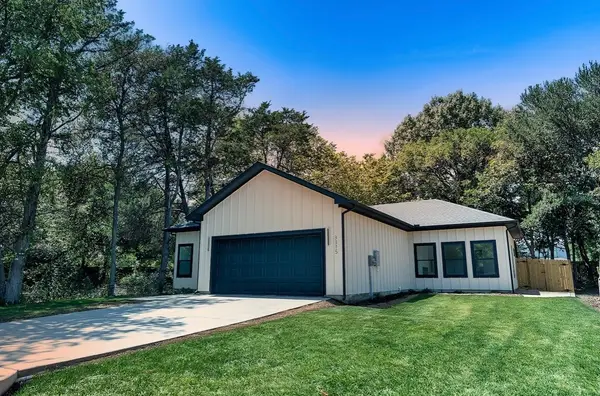 $344,900Active3 beds 3 baths1,547 sq. ft.
3315 Kyser, Dallas, TX 75216
MLS# 21315159Listed by: COMPASS RE TEXAS, LLC. - New
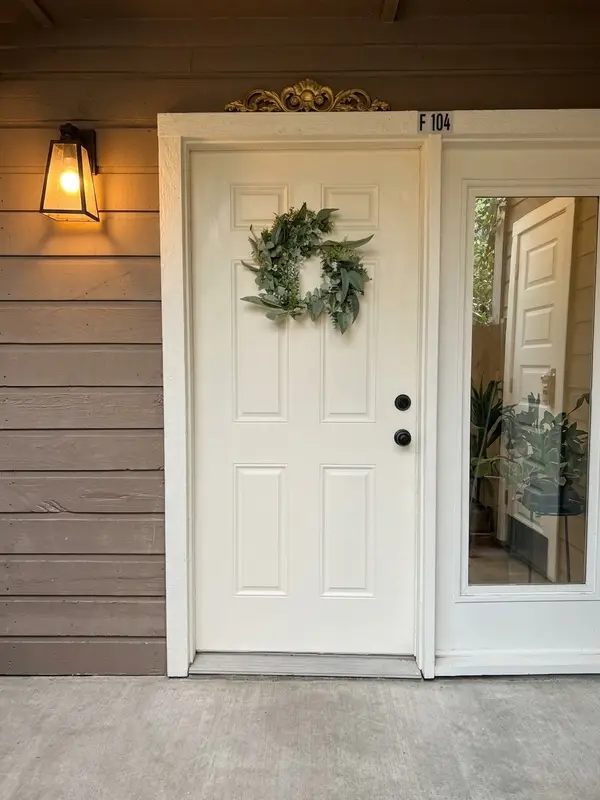 $59,900Active1 beds 1 baths551 sq. ft.
9811 Walnut Street #104, Dallas, TX 75243
MLS# 21344250Listed by: PROPERTY RIGHTS ADVOCACY GROUP - New
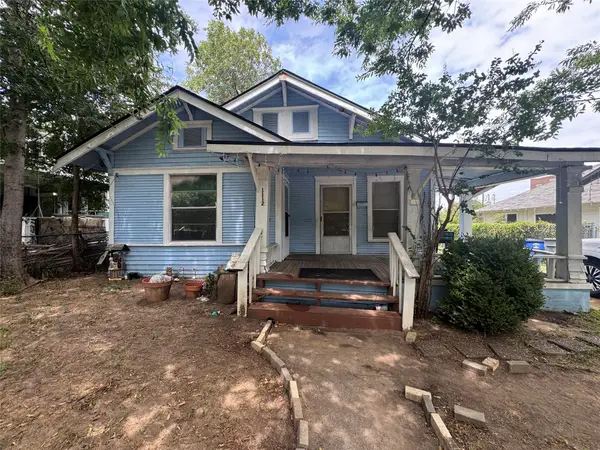 $235,000Active2 beds 1 baths1,158 sq. ft.
1112 Ballard Avenue, Dallas, TX 75208
MLS# 21348389Listed by: TDREALTY - New
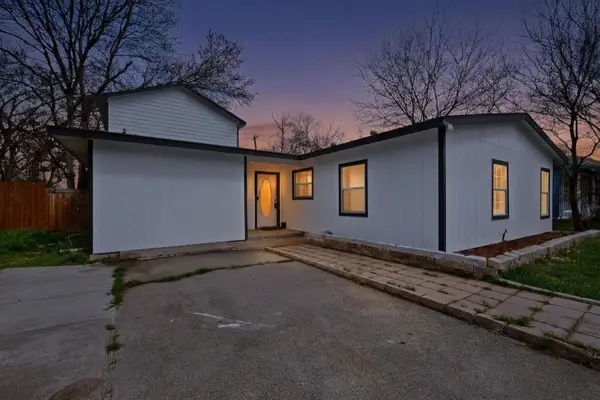 $259,999Active6 beds 2 baths2,028 sq. ft.
745 Clearwood Drive, Dallas, TX 75232
MLS# 21348495Listed by: JULIO ROMERO LLC, REALTORS - New
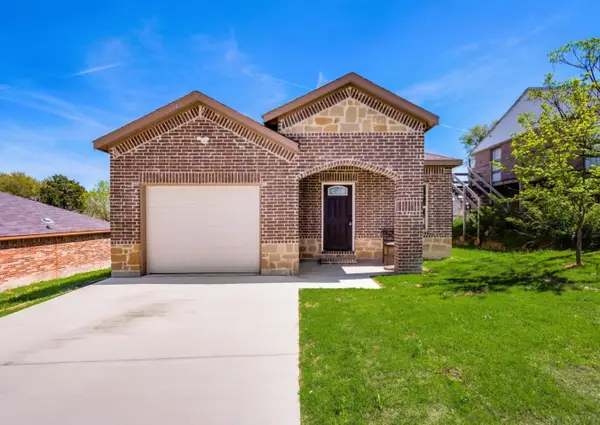 $279,999Active3 beds 2 baths1,774 sq. ft.
6342 Teague Drive, Dallas, TX 75241
MLS# 21348385Listed by: BLUEMARK, LLC - New
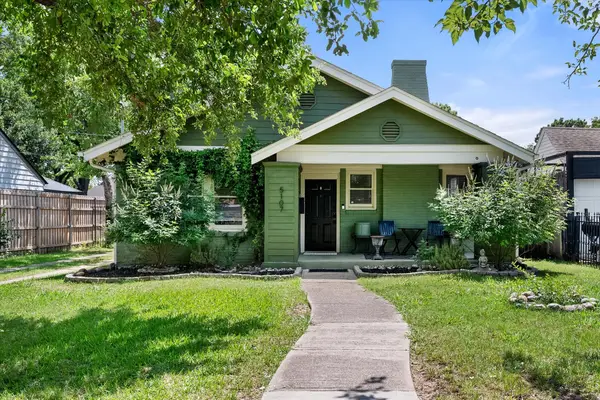 $469,000Active3 beds 2 baths1,496 sq. ft.
5107 Denton Drive, Dallas, TX 75235
MLS# 21341183Listed by: ARC REALTY DFW - New
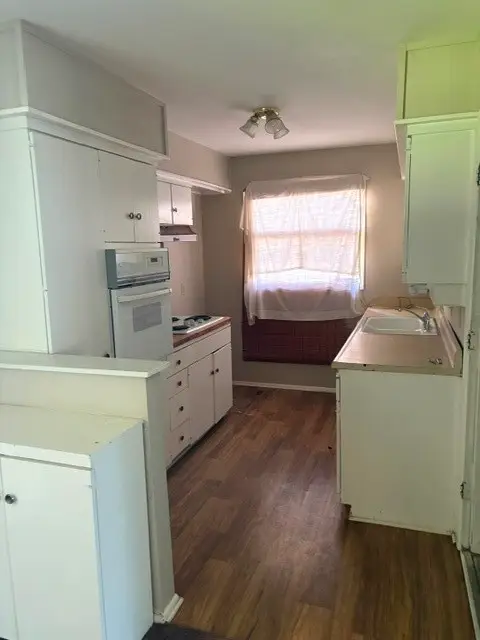 $225,000Active3 beds 2 baths1,372 sq. ft.
3326 High Lark Drive, Dallas, TX 75234
MLS# 21348377Listed by: WARREN JOHNSON - New
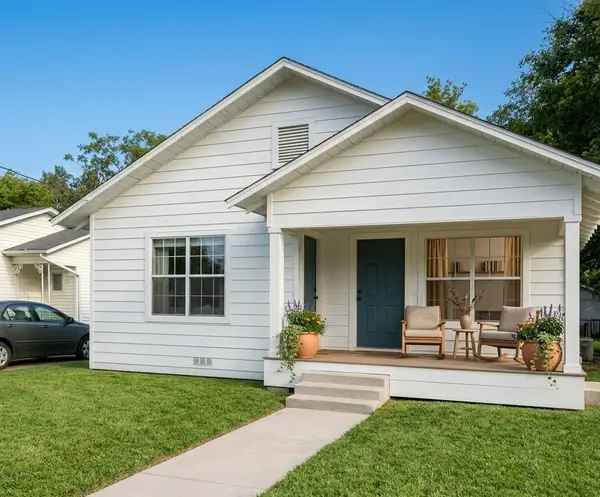 $285,000Active2 beds 1 baths784 sq. ft.
3626 Carpenter Avenue, Dallas, TX 75210
MLS# 63792492Listed by: TEXAS PREMIER REALTY - New
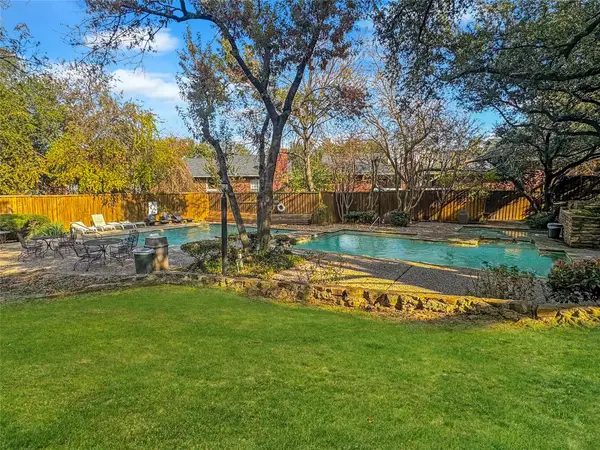 $191,000Active2 beds 2 baths953 sq. ft.
8601 Park Lane #612, Dallas, TX 75231
MLS# 21347359Listed by: KELLER WILLIAMS FORT WORTH - New
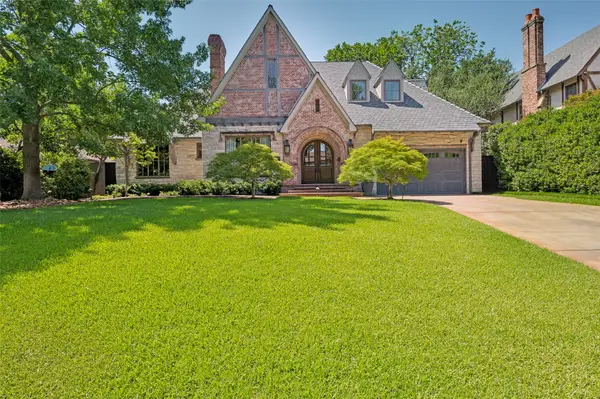 $3,599,000Active4 beds 5 baths4,465 sq. ft.
5638 Greenbrier Drive, Dallas, TX 75209
MLS# 21348200Listed by: ALLIE BETH ALLMAN & ASSOC.


Protect your home and budget from life's surprises with an Assurant Home Warranty, backed by a partner that supports you through every step of homeownership. Explore Plans.
© 2023 - 2026 ERA Franchise Systems LLC. All rights reserved. ERA Franchise Systems LLC fully supports the principles of the Fair Housing Act and the Equal Opportunity Act. ERA, ERA Real Estate powered, and their respective logos are registered service marks of ERA Franchise Systems LLC. Each office is independently owned and operated.