
8506 Londonderry Lane, Dallas, TX 75228
Local realty services provided by:ERA Myers & Myers Realty
Listed by: rebecca castro
Office: exp realty llc.
MLS#:21354833
Source:GDAR
Price summary
- Price:$465,000
- Price per sq. ft.:$173.44
About this home
Welcome to a home designed for comfortable living, entertaining, and flexibility. This well-maintained 4 bedroom, 2 full-bath home offers a thoughtful floor plan with the main living spaces and 3 bedrooms conveniently located on the first level, plus a large second-story bedroom that can easily serve as a home office, game room, media room, hobby space, or second living area.
The heart of the home is the large, open great room, featuring a beautiful slate fireplace and an inviting flow into the dining area and kitchen. The open design creates an ideal gathering space for everyday living or entertaining family and friends. The spacious primary suite offers a comfortable retreat with an updated shower, while the additional bedrooms provide flexibility for family, guests, or a dedicated office.
Convenience is built into the layout with an inside laundry room and direct garage access. Upstairs, the oversized bonus room gives you valuable space without sacrificing the functionality of the main floor.
Step outside to a generous backyard with a concrete patio and mature shade tree — a great setting for morning coffee, weekend gatherings, outdoor dining, or simply enjoying your own private space.
Location adds even more appeal. Enjoy easy access to Lakeland Hills Park and White Rock Lake, with downtown Dallas just a few exits away. Whether you’re looking for outdoor recreation, convenient city access, or a home that offers room to spread out, this property delivers a versatile layout in a desirable location.
Four bedrooms. Two full baths. A spacious open living area. This is a home that gives you the flexibility to live the way you want....
Contact an agent
Home facts
- Year built:1977
- Subdivision & Development:White Rock Village 02
- Listing ID #:21354833
- Added:52 day(s) ago
- Updated:October 01, 2026 at 04:45 AM
Rooms and interior
- Bedrooms:4
- Total bathrooms:2
- Full bathrooms:2
- Kitchen Description:Electric Range
- Living area:2,681 sq. ft.
Heating and cooling
- Cooling:Ceiling Fans, Central Air, Window Units
- Heating:Central
- Central air:Yes
Structure and exterior
- Year built:1977
- Building area:2,681 sq. ft.
- Lot area:0.18 Acres
- Construction Materials:Brick
- Levels:2 Story
Schools
- High school:Skyline
- Middle school:Gaston
- Elementary school:Conner
Finances and disclosures
- Price:$465,000
- Price per sq. ft.:$173.44
- Tax amount:$10,047
Features and amenities
- Appliances:Electric Range
Parking
- Garage:Yes
- Garage spaces:2
 Information provided, in part, by North Texas Real Estate Information Systems, Inc. Last Updated October 1, 2026 Listings with the NTREIS logo are listed by brokerages other than ERA Myers & Myers Realty.
New listings near 8506 Londonderry Lane
- New
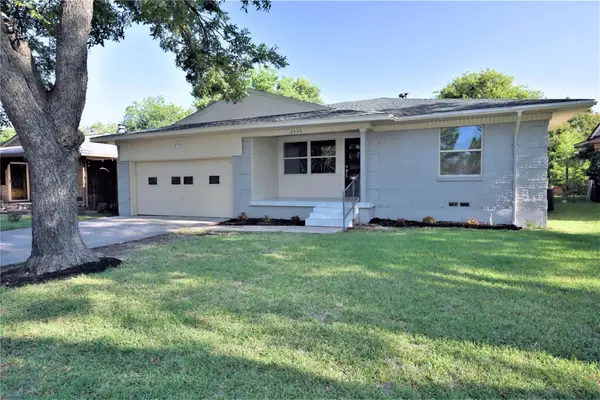 $349,900Active3 beds 2 baths1,687 sq. ft.
2435 Hillsboro Avenue, Dallas, TX 75228
MLS# 21400586Listed by: MERSAES REAL ESTATE, INC. - New
 $499,000Active3 beds 2 baths1,906 sq. ft.
9038 Flicker Lane, Dallas, TX 75238
MLS# 21393401Listed by: ALLIE BETH ALLMAN & ASSOCIATES - New
 $219,880Active2 beds 2 baths1,056 sq. ft.
1727 Morris Street, Dallas, TX 75212
MLS# 21397097Listed by: FATHOM REALTY - New
 $1,375,000Active2 beds 3 baths1,860 sq. ft.
5411 W University Boulevard, Dallas, TX 75209
MLS# 21387130Listed by: ALLIE BETH ALLMAN & ASSOC. - New
 $650,000Active9 beds 6 baths3,680 sq. ft.
1414 Record Crossing Road, Dallas, TX 75235
MLS# 21395111Listed by: ORCHARD BROKERAGE  $150,000Pending3 beds 1 baths1,458 sq. ft.
3039 Anzio Drive, Dallas, TX 75224
MLS# 21398807Listed by: BRIGGS FREEMAN SOTHEBYS INTL- New
 $400,000Active2 beds 2 baths1,833 sq. ft.
6311 Bandera Avenue #A, Dallas, TX 75225
MLS# 21387277Listed by: ALLIE BETH ALLMAN & ASSOC. - New
 $399,999Active3 beds 3 baths2,300 sq. ft.
2914 Barnes Bridge Road, Dallas, TX 75228
MLS# 21391958Listed by: REAL BROKER, LLC - New
 $1,190,000Active4 beds 4 baths2,876 sq. ft.
7107 Stefani Drive, Dallas, TX 75225
MLS# 21393018Listed by: BETTER HOMES & GARDENS, WINANS - Open Sat, 1 to 3pmNew
 $1,400,000Active5 beds 4 baths2,904 sq. ft.
10656 Cox Lane, Dallas, TX 75229
MLS# 21395144Listed by: WEDGEWOOD HOMES REALTY- TX LLC


Protect your home and budget from life's surprises with an Assurant Home Warranty, backed by a partner that supports you through every step of homeownership. Explore Plans.
© 2023 - 2026 ERA Franchise Systems LLC. All rights reserved. ERA Franchise Systems LLC fully supports the principles of the Fair Housing Act and the Equal Opportunity Act. ERA, ERA Real Estate powered, and their respective logos are registered service marks of ERA Franchise Systems LLC. Each office is independently owned and operated.