
8523 Lakemont Drive, Dallas, TX 75209
Local realty services provided by:ERA Newlin & Company
Upcoming open houses
- Sun, Sep 1302:00 pm - 04:00 pm
Listed by: laura reynolds
Office: dave perry miller real estate
MLS#:21374516
Source:GDAR
Price summary
- Price:$1,275,000
- Price per sq. ft.:$324.26
About this home
A fresh opportunity in one of Dallas’ most coveted close in neighborhoods. Thoughtfully designed for both everyday living and entertaining, this spacious 3,932 square foot home offers the room, flexibility and location today's buyers are looking for, all at a compelling price.
The inviting floor plan provides generous gathering spaces along with private areas for work, relaxation and guests. Abundant natural light, comfortable spaces and a seamless flow between living areas create a home that feels equally suited to quiet mornings and lively evenings with friends and family.
The kitchen anchors the main living spaces and offers the functionality needed for everyday life. Professional grade appliances, including a built in refrigerator and separate bar with wine storage in the family room create an atmosphere your friends will never want to leave. A formal dining room for those holiday parties. The home's generous bedroom accommodations provide flexibility for family, guests and also a dedicated home office. There is a first floor bedroom with full bath. Upstairs you will find two bedrooms sharing a jack and jill bathroom, large media or game room and a second guest half bathroom. The upstairs primary suite offers a welcome retreat from the activity of the home. Convenient second floor laundry.
Outside, the living space extends with a private setting for enjoying Dallas' long outdoor season. Beautiful covered brick patio with fireplace and dining space.
Located in the highly sought after 75209 area, 8523 Lakemont places you close to premier dining, shopping, schools, parks and the energy of Preston Hollow, Preston Center, Bluffview, Love Field, Central Market at Midway and NW Highway and west Highland Park shopping. For buyers seeking substantial square footage and a convenient central Dallas location, this is an opportunity worth seeing.
Lutron smart light switches throughout home. Hardwired camera system with dvr....
Contact an agent
Home facts
- Year built:2007
- Subdivision & Development:Cresthaven Place Add
- Listing ID #:21374516
- Added:1 day(s) ago
- Updated:September 07, 2026 at 08:49 PM
Rooms and interior
- Bedrooms:4
- Total bathrooms:5
- Full bathrooms:3
- Half bathrooms:2
- Flooring:Carpet, Ceramic Tile, Wood
- Kitchen Description:Built In Refrigerator, Dishwasher, Disposal, Double Oven, Gas Cooktop, Microwave, Refrigerator
- Living area:3,932 sq. ft.
Heating and cooling
- Cooling:Ceiling Fans, Electric, Zoned
- Heating:Central, Natural Gas, Zoned
Structure and exterior
- Roof:Composition
- Year built:2007
- Building area:3,932 sq. ft.
- Lot area:0.19 Acres
- Lot Features:Interior Lot, Landscaped, Lawn, Sprinkler System
- Architectural Style:Traditional
- Construction Materials:Brick
- Foundation Description:Slab
- Levels:2 Story
Schools
- High school:Jefferson
- Middle school:Medrano
- Elementary school:Polk
Finances and disclosures
- Price:$1,275,000
- Price per sq. ft.:$324.26
- Tax amount:$25,065
Features and amenities
- Appliances:Built In Refrigerator, Dishwasher, Disposal, Double Oven, Gas Cooktop, Microwave, Refrigerator
- Amenities:Carbon Monoxide Detectors, Fire Alarm, Security System
Parking
- Garage:Yes
- Garage spaces:2
 Information provided, in part, by North Texas Real Estate Information Systems, Inc. Last Updated September 7, 2026 Listings with the NTREIS logo are listed by brokerages other than ERA Newlin & Company.
New listings near 8523 Lakemont Drive
- Open Tue, 10am to 1pmNew
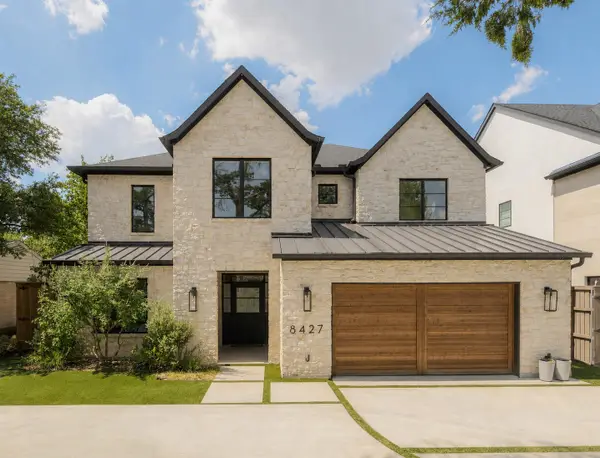 $2,425,000Active4 beds 5 baths5,171 sq. ft.
8427 Midway Road, Dallas, TX 75209
MLS# 21377344Listed by: COMPASS RE TEXAS, LLC - New
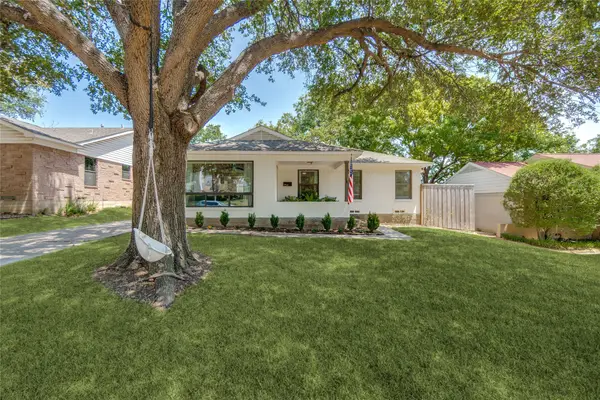 $575,000Active3 beds 2 baths1,338 sq. ft.
754 Kirkwood Drive, Dallas, TX 75218
MLS# 21373696Listed by: COMPASS RE TEXAS, LLC. - New
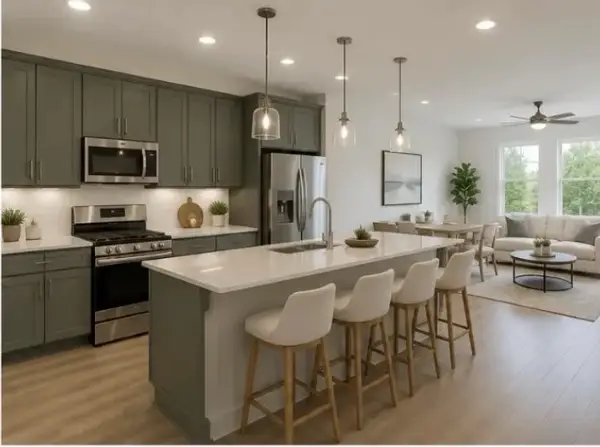 $339,900Active2 beds 3 baths1,463 sq. ft.
1412 Metropolitan Avenue #102, Dallas, TX 75215
MLS# 21363491Listed by: DAVE PERRY MILLER REAL ESTATE - New
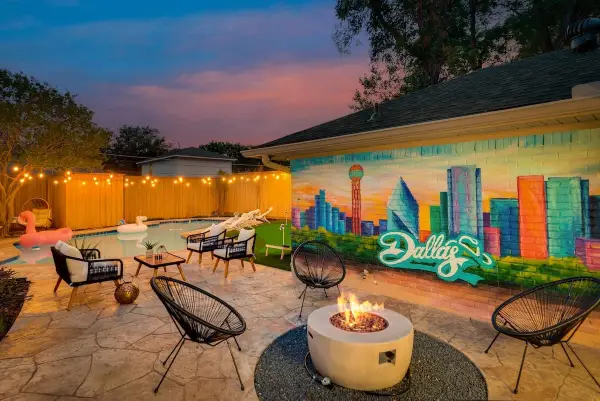 $975,000Active4 beds 2 baths2,489 sq. ft.
9034 Gunnison Drive, Dallas, TX 75231
MLS# 21359955Listed by: DOUGLAS ELLIMAN REAL ESTATE - New
 $295,000Active3 beds 2 baths1,208 sq. ft.
3211 Ramsey Avenue, Dallas, TX 75216
MLS# 21372910Listed by: PASCUAL DFW REAL ESTATE, LLC - New
 $349,900Active3 beds 2 baths1,933 sq. ft.
11005 Ferguson Road, Dallas, TX 75228
MLS# 21378963Listed by: MICHAEL'S REALTY INC. - New
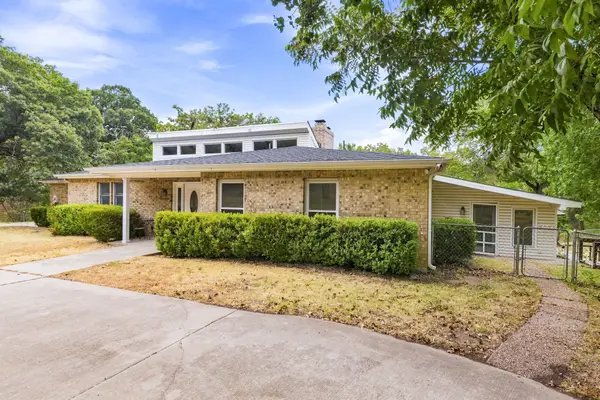 $559,000Active2 beds 3 baths2,584 sq. ft.
6049 W Red Bird Lane, Dallas, TX 75236
MLS# 21379321Listed by: JENNIFER PENNEBAKER, BROKER - New
 $150,000Active1 beds 2 baths876 sq. ft.
9910 Royal Lane #508, Dallas, TX 75231
MLS# 21379827Listed by: SEBASTIAN REALTY - New
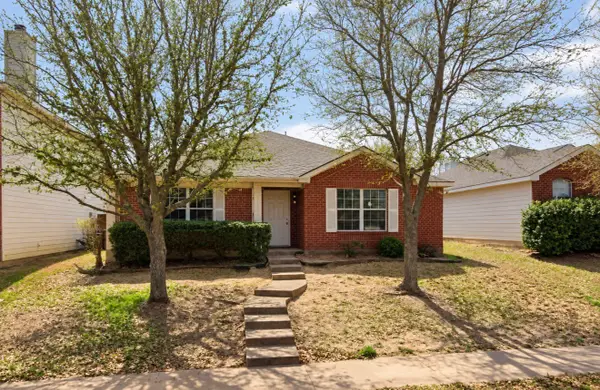 $250,000Active3 beds 2 baths1,651 sq. ft.
148 Spelt Lane, Dallas, TX 75241
MLS# 21380085Listed by: ELMER BROWN, BROKER - New
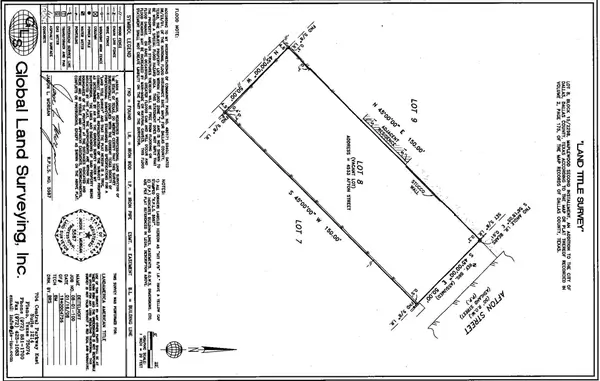 $585,000Active0.17 Acres
4533 Afton Street, Dallas, TX 75219
MLS# 21380112Listed by: T2 REAL ESTATE


Protect your home and budget from life's surprises with an Assurant Home Warranty, backed by a partner that supports you through every step of homeownership. Explore Plans.
© 2023 - 2026 ERA Franchise Systems LLC. All rights reserved. ERA Franchise Systems LLC fully supports the principles of the Fair Housing Act and the Equal Opportunity Act. ERA, ERA Real Estate powered, and their respective logos are registered service marks of ERA Franchise Systems LLC. Each office is independently owned and operated.