
8547 Santa Clara Drive, Dallas, TX 75218
Local realty services provided by:ERA Empower
8547 Santa Clara Drive,Dallas, TX 75218
$2,150,000
- 4 Beds
- 5 Baths
- 3,834 sq. ft.
- Single family
- Active
Listed by: brady moore, carley kammerude
Office: compass re texas, llc.
MLS#:21393965
Source:GDAR
Price summary
- Price:$2,150,000
- Price per sq. ft.:$560.77
About this home
Set on nearly half an acre of prime property in Dallas’ coveted Forest Hills neighborhood, this stunning home was extensively renovated and reimagined by the current owner in 2020-21. The thoughtful layout offers four bedrooms including a downstairs guest suite, powder and four full bathrooms, three living areas, and exceptional flow for both everyday living and entertaining. Walls of glass fill the main living areas with natural light and overlook the landscaped, park-like backyard. The kitchen is a chef’s dream with a spectacular La Cornue gas range, Sub-Zero refrigerator, stone countertops and island, pot filler, and an incredible pantry-scullery with a wine refrigerator and abundant storage. Other notable highlights downstairs include hardwood flooring, gas fireplace, built-in sound speaker system, bar area with custom metal cabinetry, recessed LED lighting, updated dual-pane windows, double staircases, mud room, second full utility room, and a charming den with custom built-ins and a vaulted ceiling. Upstairs you’ll find hardwood flooring throughout, an additional living area, two secondary bedrooms and full baths, and a utility room connecting to the primary closet. The primary suite features treehouse like views of the yard, a spacious walk-in closet, and a gorgeous spa-like bath with an oversized shower, soaking tub, dual vanities, and a Toto Neorest toilet. The amazing 100’x200’ lot offers large front and rear lawns, patio and porch areas, landscape lighting, and a stylish covered pergola extending the living space outdoors. The leafy, sought after Forest Hills neighborhood is adjacent to the best of East Dallas — the Arboretum, White Rock Lake sailing & trails, and shopping & dining in Lakewood Village and Casa Linda Plaza!...
Contact an agent
Home facts
- Year built:1950
- Subdivision & Development:Forest Hills
- Listing ID #:21393965
- Added:1 day(s) ago
- Updated:September 25, 2026 at 01:50 AM
Rooms and interior
- Bedrooms:4
- Total bathrooms:5
- Full bathrooms:4
- Half bathrooms:1
- Flooring:Concrete, Hardwood, Tile, Wood
- Kitchen Description:Built In Refrigerator, Dishwasher, Disposal, Gas Range, Microwave, Wine Cooler
- Living area:3,834 sq. ft.
Heating and cooling
- Cooling:Ceiling Fans, Central Air, Electric, Zoned
- Heating:Central, Fireplaces, Natural Gas, Zoned
- Central air:Yes
Structure and exterior
- Roof:Composition
- Year built:1950
- Building area:3,834 sq. ft.
- Lot area:0.46 Acres
- Lot Features:Interior Lot, Landscaped, Many Trees, Sprinkler System
- Architectural Style:Mediterranean, Traditional
- Construction Materials:Stucco
- Foundation Description:Pillar Post Pier, Slab
- Levels:2 Story
Schools
- High school:Adams
- Middle school:Gaston
- Elementary school:Sanger
Finances and disclosures
- Price:$2,150,000
- Price per sq. ft.:$560.77
Features and amenities
- Appliances:Built In Refrigerator, Dishwasher, Disposal, Gas Range, Microwave, Wine Cooler
- Amenities:Security System, Window Coverings
Parking
- Garage:Yes
- Garage spaces:2
 Information provided, in part, by North Texas Real Estate Information Systems, Inc. Last Updated September 25, 2026 Listings with the NTREIS logo are listed by brokerages other than ERA Empower.
New listings near 8547 Santa Clara Drive
- New
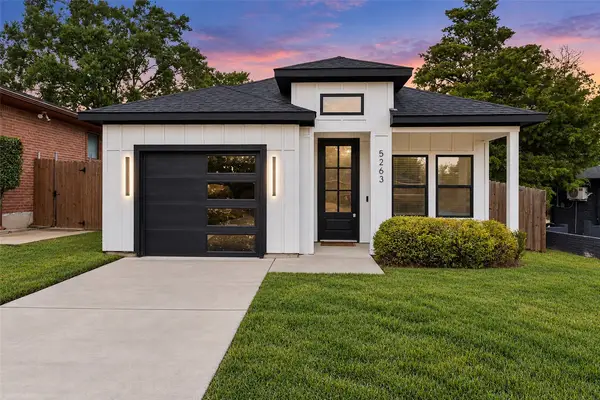 $275,000Active3 beds 2 baths1,176 sq. ft.
5263 Pennridge Lane, Dallas, TX 75241
MLS# 21394671Listed by: COREY SIMPSON & ASSOCIATES - New
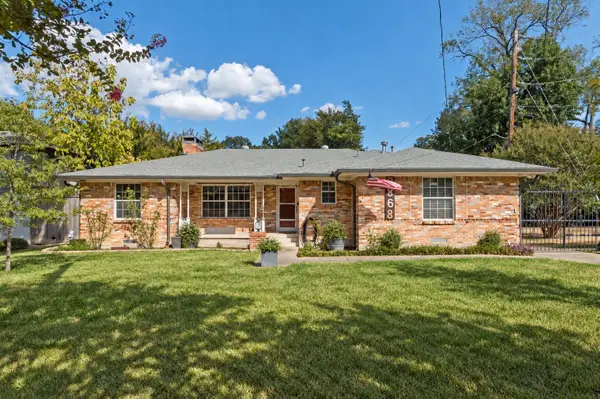 $599,000Active3 beds 3 baths1,912 sq. ft.
2868 Ripplewood Drive, Dallas, TX 75228
MLS# 21395402Listed by: EBBY HALLIDAY, REALTORS - New
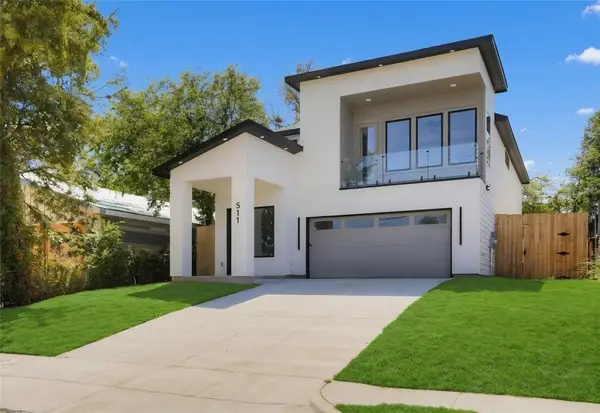 $529,900Active4 beds 3 baths2,609 sq. ft.
511 Avenue J, Dallas, TX 75203
MLS# 21395425Listed by: ULTIMA REAL ESTATE - New
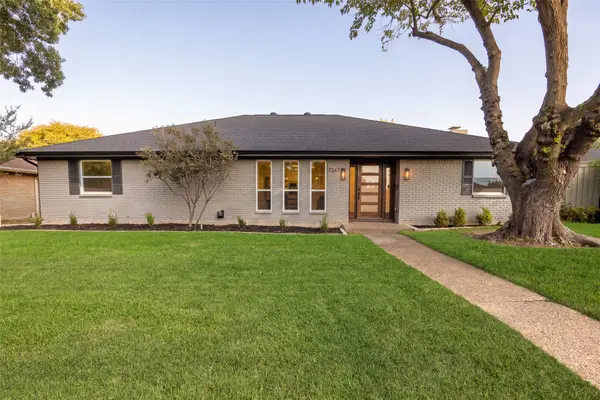 $889,000Active5 beds 4 baths2,598 sq. ft.
7247 La Sobrina Drive, Dallas, TX 75248
MLS# 21393286Listed by: ALLIE BETH ALLMAN & ASSOC. - New
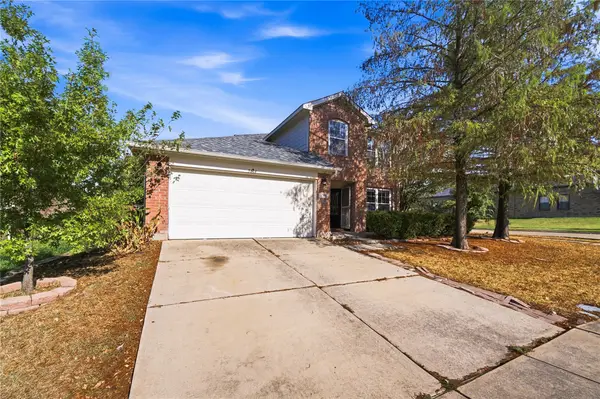 $310,000Active4 beds 3 baths2,442 sq. ft.
5666 Hunters Bend Lane, Dallas, TX 75249
MLS# 21393396Listed by: ELITE REAL ESTATE TEXAS - New
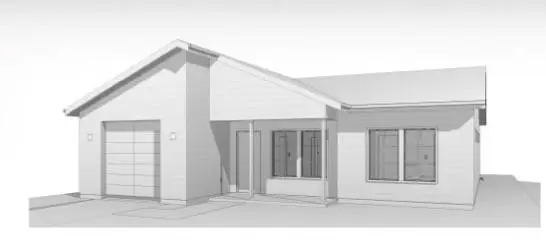 $240,000Active3 beds 2 baths1,290 sq. ft.
4335 Marshall Drive, Dallas, TX 75210
MLS# 21393477Listed by: DOUGLAS ELLIMAN REAL ESTATE - New
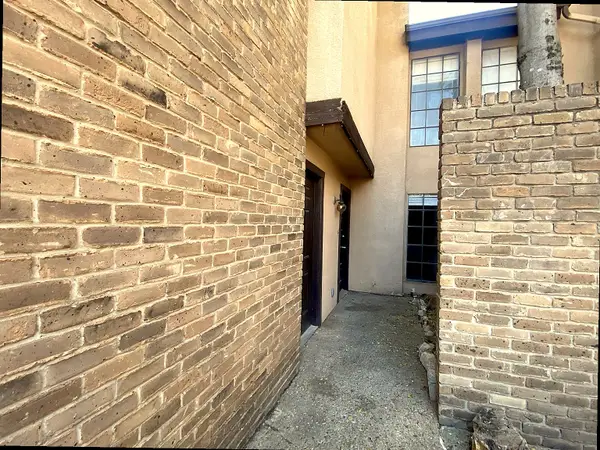 $75,000Active2 beds 3 baths1,092 sq. ft.
6019 Ridgecrest Road #204B, Dallas, TX 75231
MLS# 21395578Listed by: TEXAS PROPERTY BROKERS, LLC - Open Sun, 12 to 2pmNew
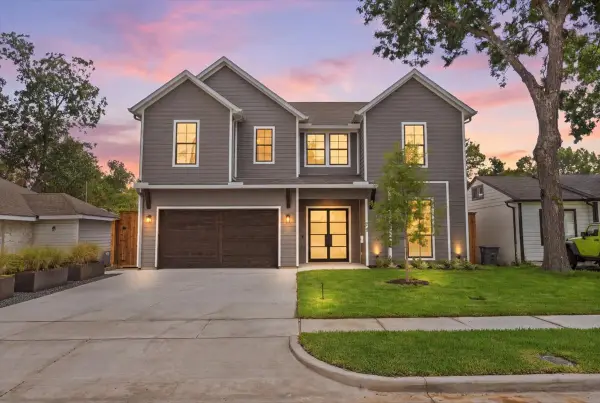 $1,549,000Active4 beds 5 baths3,850 sq. ft.
4320 Concho Street, Dallas, TX 75206
MLS# 21374916Listed by: COLDWELL BANKER REALTY - New
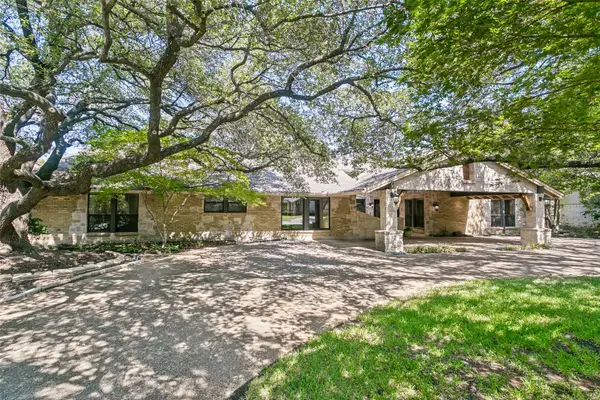 $1,345,000Active4 beds 4 baths4,132 sq. ft.
6441 Stonehaven Drive, Dallas, TX 75254
MLS# 21394556Listed by: EBBY HALLIDAY, REALTORS - New
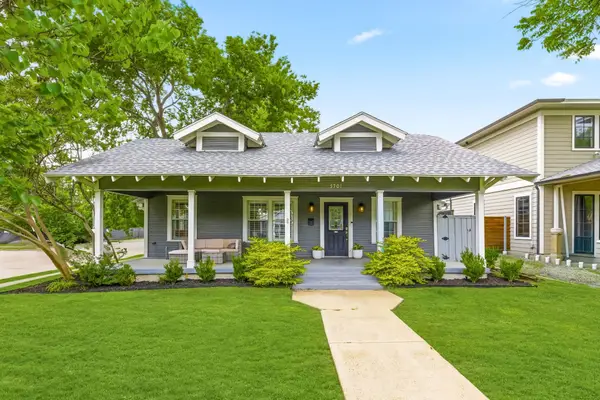 $789,999Active2 beds 2 baths1,603 sq. ft.
5701 Velasco Avenue, Dallas, TX 75206
MLS# 21395415Listed by: COMPASS RE TEXAS, LLC


Protect your home and budget from life's surprises with an Assurant Home Warranty, backed by a partner that supports you through every step of homeownership. Explore Plans.
© 2023 - 2026 ERA Franchise Systems LLC. All rights reserved. ERA Franchise Systems LLC fully supports the principles of the Fair Housing Act and the Equal Opportunity Act. ERA, ERA Real Estate powered, and their respective logos are registered service marks of ERA Franchise Systems LLC. Each office is independently owned and operated.