
8610 Angora Street, Dallas, TX 75218
Local realty services provided by:ERA Empower
Upcoming open houses
- Sun, Oct 0402:00 pm - 04:00 pm
Listed by: michael harrison, tyler guffey
Office: clay stapp + co
MLS#:21336142
Source:GDAR
Price summary
- Price:$1,400,000
- Price per sq. ft.:$427.22
About this home
A first-floor primary suite, premium chefs kitchen, a
34’ heated pool , and a 6 year structural warranty set this 4-bedroom, 4-bath Little Forest Hills home apart.
On the first level , the light-filled kitchen , living and dining areas flow together, while the primary suite and laundry room with mud area make daily first floor living easy. Custom primary closets were installed in 2025. A second bedroom with a full bath offer space for guests , or a home office.
The chef’s kitchen features a 48-inch Wolf dual-fuel range, integrated Fisher & Paykel refrigerator and freezer, 96 bottle wine cabinet , and a double-drawer dishwasher. Calacatta Supreme quartz countertops, a waterfall island, and ceiling height white oak cabinetry finish out the space.
Upstairs , two en-suite bedrooms and baths offer privacy for family or guests, along with a flex room that could be used as another office area or playroom. Three attics provide lots of storage. Additional included upgrades include Hunter Douglas motorized shades, heat blocking window film, built-in speakers, automated smart lighting, ceiling wired internet hubs for fast internet, reverse osmosis drinking water, and a whole-home water softener.
Outside, the fully turfed retreat offers room to enjoy the pool and landscaped surroundings.
White Rock Lake, the Dallas Arboretum are within walking distance....
Contact an agent
Home facts
- Year built:2021
- Subdivision & Development:Lake Crest
- Listing ID #:21336142
- Added:68 day(s) ago
- Updated:September 30, 2026 at 11:42 PM
Rooms and interior
- Bedrooms:4
- Total bathrooms:4
- Full bathrooms:4
- Flooring:Ceramic Tile, Hardwood
- Kitchen Description:Dishwasher, Disposal, Microwave, Wine Cooler
- Living area:3,277 sq. ft.
Heating and cooling
- Cooling:Ceiling Fans, Central Air, Electric
- Heating:Central, Natural Gas
- Central air:Yes
Structure and exterior
- Roof:Composition
- Year built:2021
- Building area:3,277 sq. ft.
- Lot area:0.18 Acres
- Construction Materials:Brick, Fiber Cement, Stucco
- Foundation Description:Slab
- Levels:2 Story
Schools
- High school:Adams
- Middle school:Gaston
- Elementary school:Sanger
Finances and disclosures
- Price:$1,400,000
- Price per sq. ft.:$427.22
- Tax amount:$27,500
Features and amenities
- Appliances:Dishwasher, Disposal, Microwave, Wine Cooler
- Amenities:Window Coverings
Parking
- Garage:Yes
- Garage spaces:2
 Information provided, in part, by North Texas Real Estate Information Systems, Inc. Last Updated September 30, 2026 Listings with the NTREIS logo are listed by brokerages other than ERA Empower.
New listings near 8610 Angora Street
- New
 $400,000Active2 beds 2 baths1,833 sq. ft.
6311 Bandera Avenue #A, Dallas, TX 75225
MLS# 21387277Listed by: ALLIE BETH ALLMAN & ASSOC. - New
 $399,999Active3 beds 3 baths2,300 sq. ft.
2914 Barnes Bridge Road, Dallas, TX 75228
MLS# 21391958Listed by: REAL BROKER, LLC - New
 $1,190,000Active4 beds 4 baths2,876 sq. ft.
7107 Stefani Drive, Dallas, TX 75225
MLS# 21393018Listed by: BETTER HOMES & GARDENS, WINANS - Open Sat, 1 to 3pmNew
 $1,400,000Active5 beds 4 baths2,904 sq. ft.
10656 Cox Lane, Dallas, TX 75229
MLS# 21395144Listed by: WEDGEWOOD HOMES REALTY- TX LLC - New
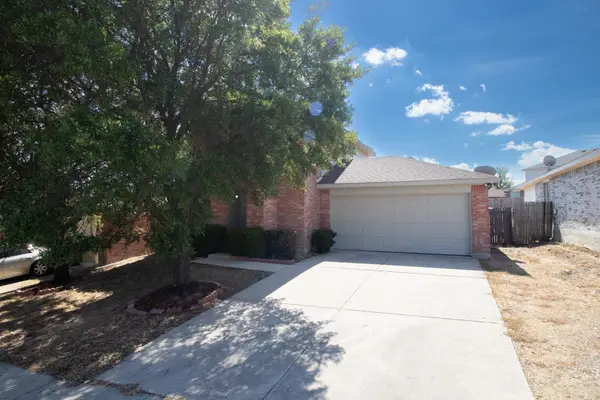 $265,000Active3 beds 3 baths1,494 sq. ft.
1626 Sax Leigh Drive, Dallas, TX 75241
MLS# 21396514Listed by: FATHOM REALTY - New
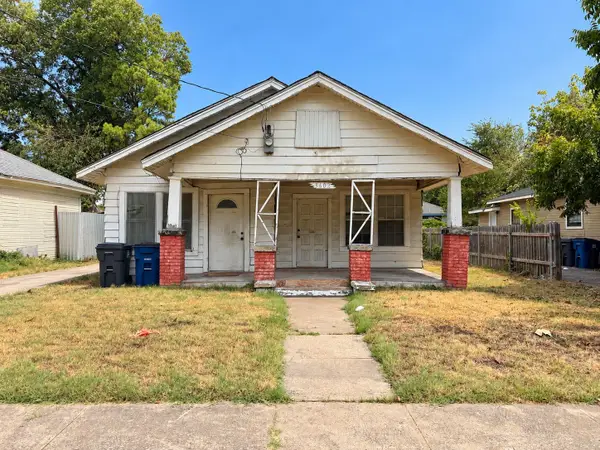 $98,000Active3 beds 1 baths1,256 sq. ft.
3602 Dunbar Street, Dallas, TX 75215
MLS# 21396916Listed by: ONLY 1 REALTY GROUP DALLAS - New
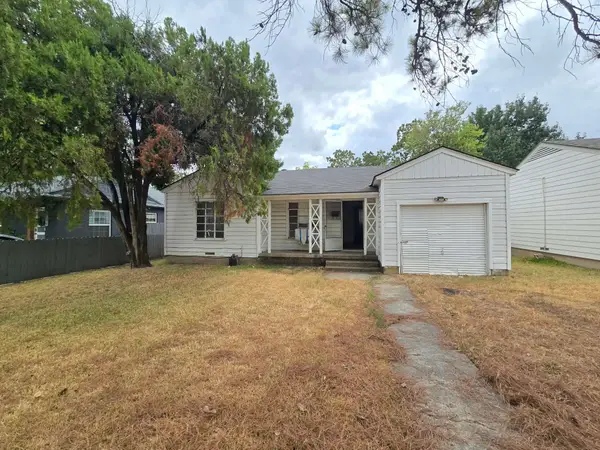 $135,000Active2 beds 1 baths734 sq. ft.
2710 Exeter Avenue, Dallas, TX 75216
MLS# 21398105Listed by: KING REALTY, LLC - New
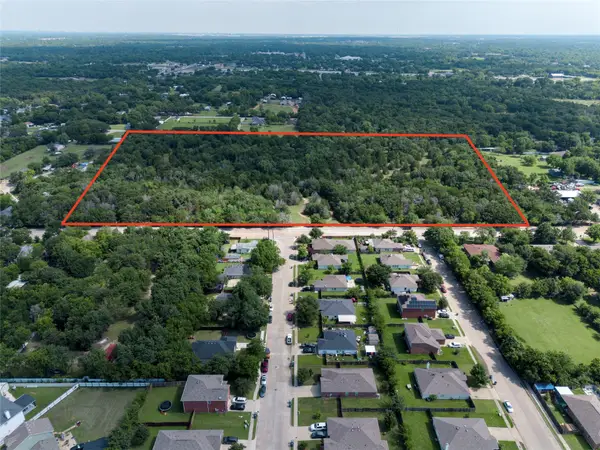 $2,050,000Active25 Acres
9905 Rylie Road, Dallas, TX 75217
MLS# 21399005Listed by: WATTERS INTERNATIONAL REALTY - New
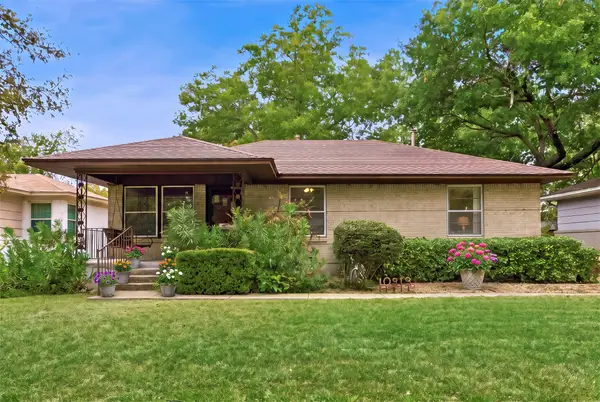 $265,000Active3 beds 1 baths1,400 sq. ft.
10313 Pinecrest Drive, Dallas, TX 75228
MLS# 21399285Listed by: COMPASS RE TEXAS, LLC. - New
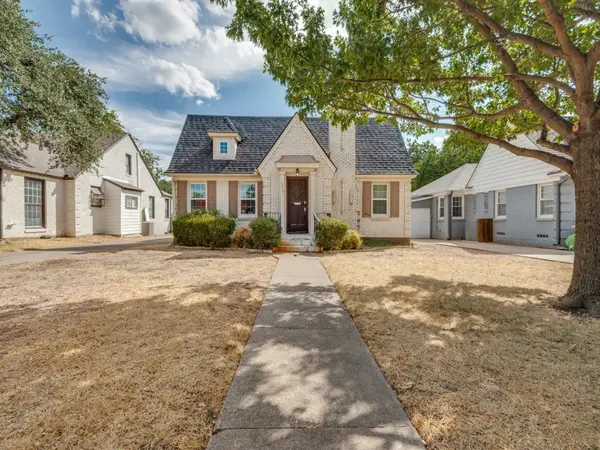 $725,000Active3 beds 2 baths2,116 sq. ft.
5716 Winton Street, Dallas, TX 75206
MLS# 21399404Listed by: EBBY HALLIDAY, REALTORS


Protect your home and budget from life's surprises with an Assurant Home Warranty, backed by a partner that supports you through every step of homeownership. Explore Plans.
© 2023 - 2026 ERA Franchise Systems LLC. All rights reserved. ERA Franchise Systems LLC fully supports the principles of the Fair Housing Act and the Equal Opportunity Act. ERA, ERA Real Estate powered, and their respective logos are registered service marks of ERA Franchise Systems LLC. Each office is independently owned and operated.