
8655 Forest Hills Boulevard, Dallas, TX 75218
Local realty services provided by:ERA Courtyard Real Estate
Listed by: susan georgeson
Office: compass re texas, llc.
MLS#:21389985
Source:GDAR
Price summary
- Price:$1,250,000
- Price per sq. ft.:$491.74
About this home
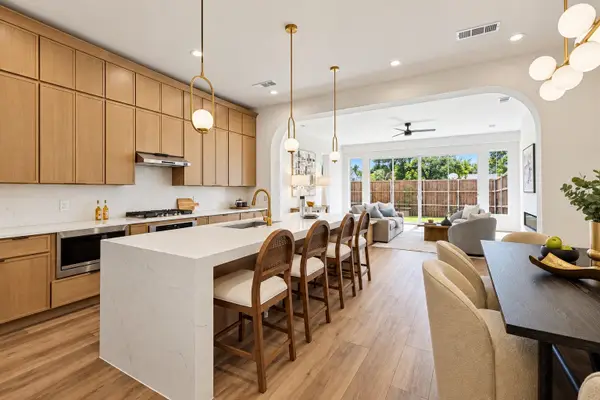
A rare combination of contemporary design, exceptional outdoor living and future flexibility in Little Forest Hills. This thoughtfully designed single-story home has been extensively prepared for market with new wood flooring throughout, fresh interior and exterior paint, updated lighting and a beautifully refreshed presentation. The light-filled open floor plan centers around a spacious living area with fireplace and walls of glass overlooking the pool, with an adjoining kitchen featuring a large island, abundant cabinetry and generous workspace. The private primary suite includes a spacious bath with freestanding tub, separate shower, dual vanities and custom walk-in closet. Two additional bedrooms, a dedicated office or den and well-planned utility and mudroom spaces provide flexibility without sacrificing the ease of single-story living. The backyard is where this home truly stands apart. Designed for entertaining, it features a heated Riverbend Sandler pool and oversized spa surrounded by extensive travertine, artificial turf and covered outdoor living areas. A fully equipped outdoor kitchen includes premium Twin Eagles appliances, Kamado Joe ceramic grill, teppanyaki grill, outdoor refrigeration, hot and cold water and a 65-inch outdoor TV. An integrated Control4 system distributes 4K video and multi-zone audio throughout the home and outdoor spaces, including multiple TVs and Martin Logan speakers around the pool. The adjacent 50 x 150 lot at 8651 Forest Hills Blvd is also offered separately. Purchase the home on its own, or combine both parcels to create approximately 100 feet of frontage with additional privacy, green space and possibilities for expanded yard, gardens, recreation, future expansion of the existing home or potential additional residential construction, subject to applicable requirements. Minutes from White Rock Lake, the Dallas Arboretum and the restaurants, shopping and distinctive character of East Dallas....
Contact an agent
Home facts
- Year built:2017
- Subdivision & Development:Lake Crest
- Listing ID #:21389985
- Added:12 day(s) ago
- Updated:October 27, 2026 at 01:59 PM
Rooms and interior
- Bedrooms:3
- Total bathrooms:3
- Full bathrooms:2
- Half bathrooms:1
- Flooring:Carpet, Ceramic Tile, Wood
- Kitchen Description:Dishwasher, Disposal, Electric Oven, Gas Cooktop, Microwave, Some Commercial Grade, Vented Exhaust Fan
- Living area:2,542 sq. ft.
Heating and cooling
- Cooling:Central Air, Electric
- Heating:Central, Natural Gas
- Central air:Yes
Structure and exterior
- Roof:Composition
- Year built:2017
- Building area:2,542 sq. ft.
- Lot area:0.18 Acres
- Lot Features:Few Trees, Landscaped, Lawn, Subdivision
- Architectural Style:Traditional
- Construction Materials:Brick, Frame, Wood Siding
- Foundation Description:Slab
- Levels:1 Story
Schools
- High school:Adams
- Middle school:Gaston
- Elementary school:Sanger
Finances and disclosures
- Price:$1,250,000
- Price per sq. ft.:$491.74
- Tax amount:$28,418
Features and amenities
- Appliances:Dishwasher, Disposal, Electric Oven, Gas Cooktop, Gas Water Heater, Microwave, Plumbed For Gas, Some Commercial Grade, Some Gas Appliances, Vented Exhaust Fan
- Amenities:Smoke Detectors
- Pool features:Fenced
Parking
- Garage:Yes
- Garage spaces:2
 Information provided, in part, by North Texas Real Estate Information Systems, Inc. Last Updated October 27, 2026 Listings with the NTREIS logo are listed by brokerages other than ERA Courtyard Real Estate.
New listings near 8655 Forest Hills Boulevard
- New
 $239,000Active1 beds 1 baths768 sq. ft.
5836 Birchbrook Drive #136, Dallas, TX 75206
MLS# 21420725Listed by: ALLIE BETH ALLMAN & ASSOC. - New
 $585,000Active3 beds 4 baths2,444 sq. ft.
905 Bayonne Street, Dallas, TX 75212
MLS# 21421447Listed by: DAVID IVY GROUP, LLC. - New
 $1,190,000Active3 beds 4 baths4,888 sq. ft.
903 & 905 Bayonne Street, Dallas, TX 75212
MLS# 21421453Listed by: DAVID IVY GROUP, LLC. - New
 $550,000Active3 beds 2 baths1,938 sq. ft.
6726 Braeburn Drive, Dallas, TX 75214
MLS# 21421033Listed by: COMPASS RE TEXAS, LLC - New
 $215,000Active3 beds 1 baths1,192 sq. ft.
2919 Lourdes Street, Dallas, TX 75211
MLS# 21420511Listed by: CENTRAL METRO REALTY - New
 $40,000Active1 beds 1 baths662 sq. ft.
9823 Walnut Street #L-114, Dallas, TX 75243
MLS# 21420509Listed by: COLDWELL BANKER APEX, REALTORS - New
 $48,500Active1 beds 1 baths423 sq. ft.
9809 Walnut Street #301, Dallas, TX 75243
MLS# 21421373Listed by: HOMESOURCE REALTY - New
 $335,000Active3 beds 2 baths1,550 sq. ft.
1515 Hortense Avenue, Dallas, TX 75216
MLS# 21421160Listed by: ONLY 1 REALTY GROUP DALLAS - New
 $350,000Active3 beds 2 baths1,600 sq. ft.
8133 Suetelle Drive, Dallas, TX 75217
MLS# 21421168Listed by: ONLY 1 REALTY GROUP DALLAS - New
 $360,000Active3 beds 2 baths1,666 sq. ft.
1216 Nokomis Avenue, Dallas, TX 75224
MLS# 21421245Listed by: NB ELITE REALTY


Protect your home and budget from life's surprises with an Assurant Home Warranty, backed by a partner that supports you through every step of homeownership. Explore Plans.
© 2023 - 2026 ERA Franchise Systems LLC. All rights reserved. ERA Franchise Systems LLC fully supports the principles of the Fair Housing Act and the Equal Opportunity Act. ERA, ERA Real Estate powered, and their respective logos are registered service marks of ERA Franchise Systems LLC. Each office is independently owned and operated.