
8809 Liptonshire Drive, Dallas, TX 75238
Local realty services provided by:ERA Courtyard Real Estate
Listed by: marlaine juett
Office: keller williams central
MLS#:21356457
Source:GDAR
Price summary
- Price:$574,500
- Price per sq. ft.:$347.76
About this home
MOTIVATED SELLERS!!! PRICE REDUCED OVER $25,000!!! BEAUTIFUL UPDATED, OPEN FLOORPLAN WITH ALL NEW FLOORING AWAITS YOU! This is YOUR OPPORTUNITY to move to the HIGHLY SOUGHT AFTER L STREETS and AWARD WINNING RICHARDSON ISD before the holiday season! WHERE ELSE can you own for a FRACTION of the price in a neighborhood where you'll see homes selling for OVER $1 MILLION? New, large homes are being built right now, with one just two doors down, and THIS IS YOUR MOMENT to get in! This MOVE-IN-READY home offers a perfect blend of style and functionality. Step through the ETCHED GLASS FRONT DOOR and you'll instantly feel at home in an OPEN FLOORPLAN filled with NATURAL LIGHT, highlighted by a LARGE BAY WINDOW in the living area. A DEDICATED OFFICE just off the living room gives you ideal space to work from home. The kitchen is a joy to cook in, a true chef's kitchen with a GAS RANGE, STAINLESS STEEL APPLIANCES, UNDER CABINET LIGHTING, GLASS CHEVRON TILE, and a VERSATILE ROLLING ISLAND that offers flexibility as a prep area and CASUAL DINING AREA. BEAUTIFUL NEW FLOORING enhances the main living areas, complemented by RECENTLY REPLACED BEDROOM CARPET and FRESH INTERIOR PAINT for a crisp, polished look throughout. The PRIMARY SUITE is a true retreat, featuring a FULLY REMODELED ENSUITE BATH with a GORGEOUS WALK-IN SHOWER accented by DESIGNER TILE. The SECONDARY BATH has been UPDATED with STYLISH DECORATIVE TILEWORK and a CONTEMPORARY VESSEL SINK. Outdoors, you'll love a LARGE BACKYARD with a WOOD FENCE, a GENEROUS DECK right off the kitchen, and a DEDICATED GAS GRILL HOOKUP, perfect for family gatherings and cookouts. CONVENIENTLY LOCATED near shopping, restaurants, schools and highways for easy commutes. Offering the perfect blend of LOCATION, UPDATES and EXCEPTIONAL VALUE, this beautifully refreshed home is ready for its next chapter. DON'T WAIT TO MAKE THIS HOME YOURS BEFORE THE HOLIDAYS! This one has it all! THE ONLY THING MISSING IS YOU!...
Contact an agent
Home facts
- Year built:1958
- Subdivision & Development:Lake Highlands Estates
- Listing ID #:21356457
- Added:94 day(s) ago
- Updated:November 15, 2026 at 01:04 PM
Rooms and interior
- Bedrooms:3
- Total bathrooms:2
- Full bathrooms:2
- Flooring:Carpet, Luxury Vinyl Plank, Tile
- Kitchen Description:Dishwasher, Disposal, Gas Range
- Living area:1,652 sq. ft.
Heating and cooling
- Cooling:Central Air, Electric
- Heating:Central, Natural Gas
- Central air:Yes
Structure and exterior
- Roof:Composition
- Year built:1958
- Building area:1,652 sq. ft.
- Lot area:0.16 Acres
- Lot Features:Interior Lot
- Construction Materials:Brick
- Levels:1 Story
Schools
- High school:Lake Highlands
- Middle school:Lake Highlands
- Elementary school:Lake Highlands
Finances and disclosures
- Price:$574,500
- Price per sq. ft.:$347.76
- Tax amount:$13,536
Features and amenities
- Appliances:Dishwasher, Disposal, Gas Range, Gas Water Heater
- Amenities:Bay Windows
Parking
- Garage:Yes
- Garage spaces:1
 Information provided, in part, by North Texas Real Estate Information Systems, Inc. Last Updated November 15, 2026 Listings with the NTREIS logo are listed by brokerages other than ERA Courtyard Real Estate.
New listings near 8809 Liptonshire Drive
- New
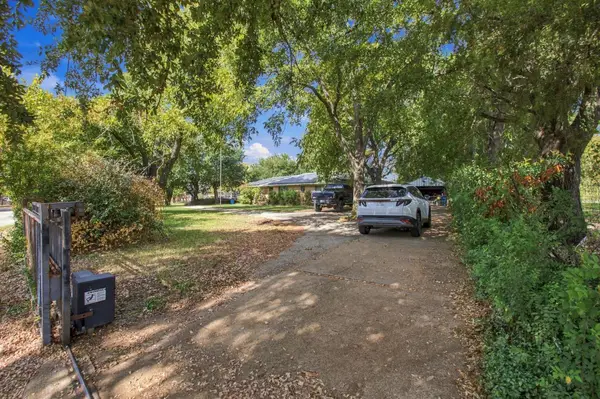 $449,000Active3 beds 2 baths2,038 sq. ft.
316 S Seagoville Road, Dallas, TX 75217
MLS# 21436647Listed by: SOLTO REALTY - New
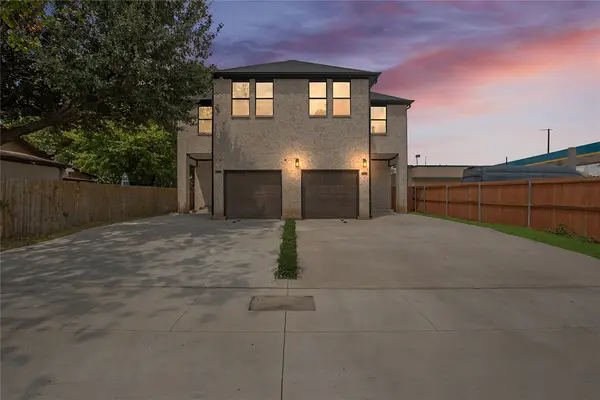 $649,000Active6 beds 6 baths4,280 sq. ft.
1711 & 1713 Herald Street, Dallas, TX 75215
MLS# 21402615Listed by: COMPASS RE TEXAS, LLC. - Open Sun, 12 to 2pmNew
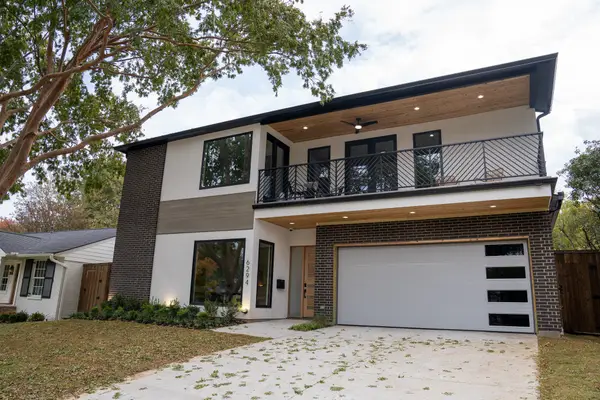 $1,850,000Active5 beds 5 baths4,406 sq. ft.
6294 Martel Avenue, Dallas, TX 75214
MLS# 21420147Listed by: TEXAS URBAN LIVING REALTY - New
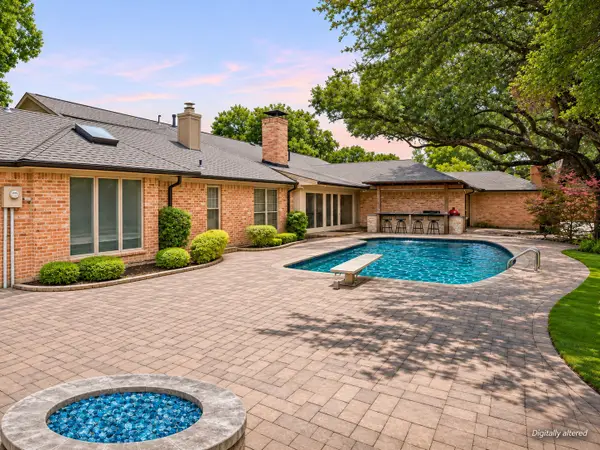 $1,397,400Active5 beds 7 baths5,197 sq. ft.
7241 Cliffbrook Drive, Dallas, TX 75254
MLS# 21435857Listed by: COLDWELL BANKER APEX, REALTORS - Open Sun, 1 to 3pmNew
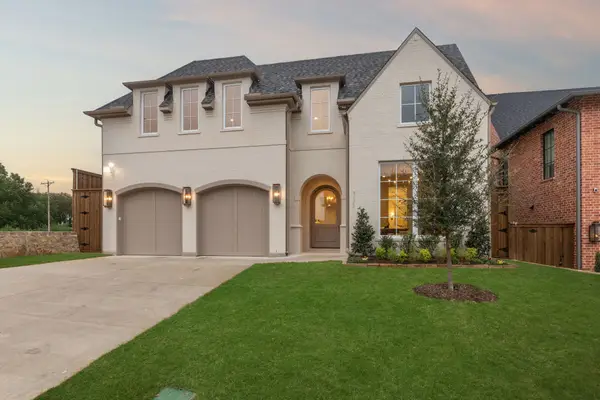 $1,847,500Active5 beds 6 baths4,749 sq. ft.
9522 Still Creek Lane, Dallas, TX 75238
MLS# 21436562Listed by: ROBERT ELLIOTT AND ASSOCIATES - New
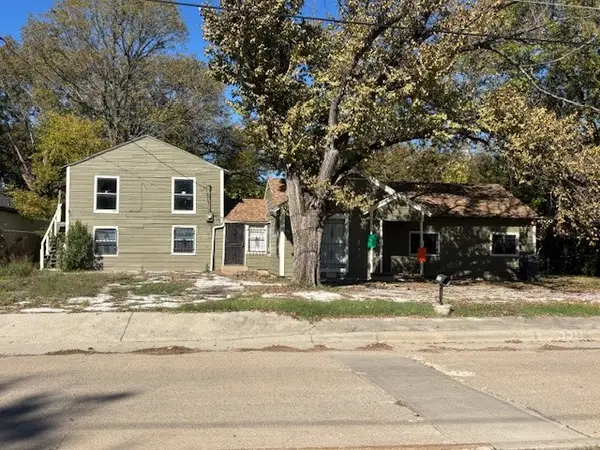 $160,000Active4 beds 2 baths1,974 sq. ft.
3311 51st Street, Dallas, TX 75216
MLS# 21436576Listed by: JG REAL ESTATE, LLC - New
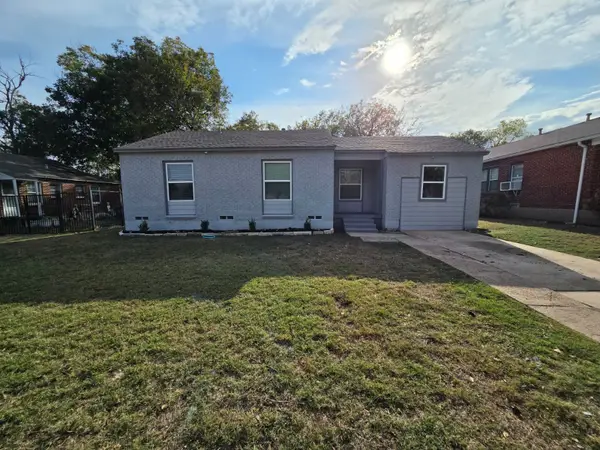 $224,900Active3 beds 2 baths1,053 sq. ft.
2212 E Illinois Avenue, Dallas, TX 75216
MLS# 21436581Listed by: HOME START REALTY, INC - New
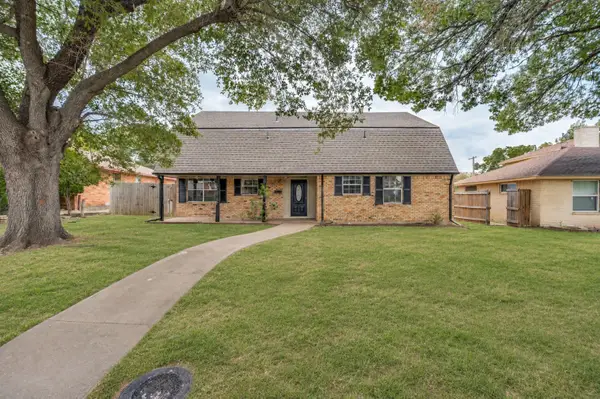 $365,000Active5 beds 2 baths2,542 sq. ft.
1718 Heather Glen Drive, Dallas, TX 75232
MLS# 21436582Listed by: RE/MAX INNOVATIONS - Open Sat, 1 to 3pmNew
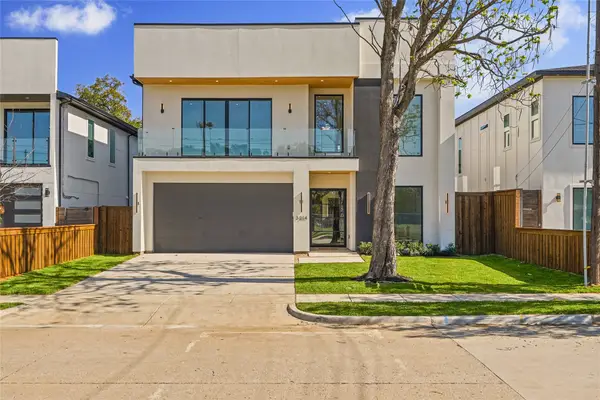 $975,000Active5 beds 6 baths3,875 sq. ft.
3214 Herbert, Dallas, TX 75212
MLS# 21420046Listed by: COMPASS RE TEXAS, LLC. - New
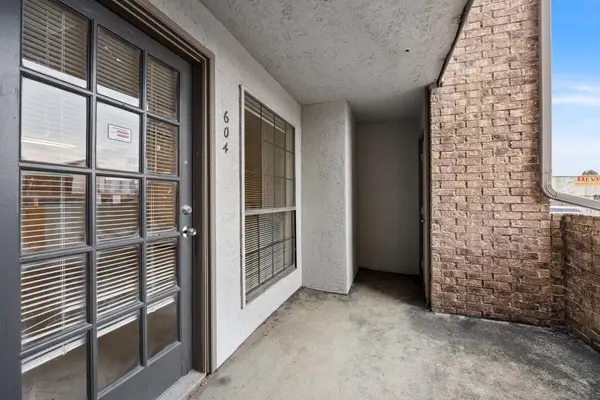 $44,900Active1 beds 1 baths600 sq. ft.
6108 Abrams Road #604, Dallas, TX 75231
MLS# 21398057Listed by: COMPASS RE TEXAS, LLC.


Protect your home and budget from life's surprises with an Assurant Home Warranty, backed by a partner that supports you through every step of homeownership. Explore Plans.
© 2023 - 2026 ERA Franchise Systems LLC. All rights reserved. ERA Franchise Systems LLC fully supports the principles of the Fair Housing Act and the Equal Opportunity Act. ERA, ERA Real Estate powered, and their respective logos are registered service marks of ERA Franchise Systems LLC. Each office is independently owned and operated.