
8817 Arborside Drive, Dallas, TX 75243
Local realty services provided by:ERA Courtyard Real Estate
Listed by: jason bates
Office: dave perry miller real estate
MLS#:21383808
Source:GDAR
Price summary
- Price:$924,900
- Price per sq. ft.:$276.34
About this home
Set among mature trees and undulating streets in a quintessential trick-or-treating neighborhood, this beautifully updated four-bedroom home offers an exceptional lifestyle in the highly sought-after Moss Haven Elementary area of Richardson ISD. Thoughtfully designed for both refined entertaining and effortless everyday living, the light-filled interior showcases rich white oak floors, generous room proportions, and an open, versatile floor plan. The downstairs primary suite provides a private retreat with an adjoining office or nursery, dual vanities, soaking tub, separate shower, and expansive walk-in closets. At the heart of the home, the chef-inspired kitchen combines timeless style with modern function, featuring granite countertops, subway tile backsplash, gas range, second oven, and dedicated coffee bar. The kitchen opens to a welcoming family room with custom built-ins and fireplace overlooking the lush backyard with open patio and covered pergola. Multiple living and dining spaces—including an inviting sunroom—provide exceptional flexibility for entertaining, working from home, or relaxing with family. Three spacious secondary bedrooms upstairs offer privacy for guests, while a versatile fourth bedroom can easily serve as a game room, media room, or home office. The private backyard creates a serene outdoor extension of the home, with a generous grassy lawn, open-air patio, and covered deck ideal for al fresco dining and relaxed Texas evenings. Enjoy a short stroll to Moss Haven Elementary and convenient access to White Rock Lake, scenic trails, parks, Royal Oaks Country Club, NorthPark Center, premier Dallas dining and shopping, Downtown Dallas, Love Field, and DFW Airport. Combining timeless design, thoughtful updates, and an enviable Lake Highlands location, this exceptional home delivers the best value in Dallas living!...
Contact an agent
Home facts
- Year built:1974
- Subdivision & Development:Forest Meadows
- Listing ID #:21383808
- Added:6 day(s) ago
- Updated:September 17, 2026 at 11:55 AM
Rooms and interior
- Bedrooms:4
- Total bathrooms:3
- Full bathrooms:3
- Flooring:Carpet, Ceramic Tile, Wood
- Kitchen Description:Dishwasher, Disposal, Electric Oven, Gas Range, Refrigerator, Wine Cooler
- Living area:3,347 sq. ft.
Heating and cooling
- Cooling:Ceiling Fans, Central Air, Electric
- Heating:Central, Fireplaces, Natural Gas
- Central air:Yes
Structure and exterior
- Roof:Composition
- Year built:1974
- Building area:3,347 sq. ft.
- Lot area:0.2 Acres
- Lot Features:Interior Lot, Landscaped, Lawn, Many Trees, Sprinkler System
- Architectural Style:Traditional
- Construction Materials:Brick
- Foundation Description:Pillar Post Pier
- Levels:2 Story
Schools
- High school:Lake Highlands
- Middle school:Forest Meadow
- Elementary school:Mosshaven
Finances and disclosures
- Price:$924,900
- Price per sq. ft.:$276.34
- Tax amount:$18,342
Features and amenities
- Appliances:Dishwasher, Disposal, Electric Oven, Gas Range, Refrigerator, Wine Cooler
- Amenities:Security System
Parking
- Garage:Yes
- Garage spaces:2
 Information provided, in part, by North Texas Real Estate Information Systems, Inc. Last Updated September 17, 2026 Listings with the NTREIS logo are listed by brokerages other than ERA Courtyard Real Estate.
New listings near 8817 Arborside Drive
- Open Sun, 11am to 3pmNew
 $609,000Active4 beds 3 baths2,830 sq. ft.
12324 Creekspan Drive, Dallas, TX 75243
MLS# 21385740Listed by: REGAL, REALTORS - New
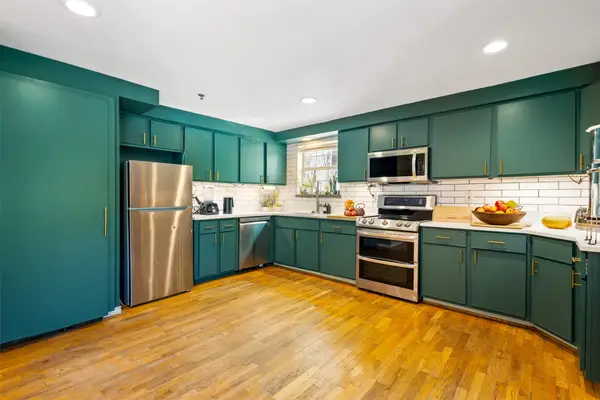 $349,900Active2 beds 2 baths990 sq. ft.
3100 Cole Avenue #206, Dallas, TX 75204
MLS# 21378646Listed by: REAL BROKER, LLC - New
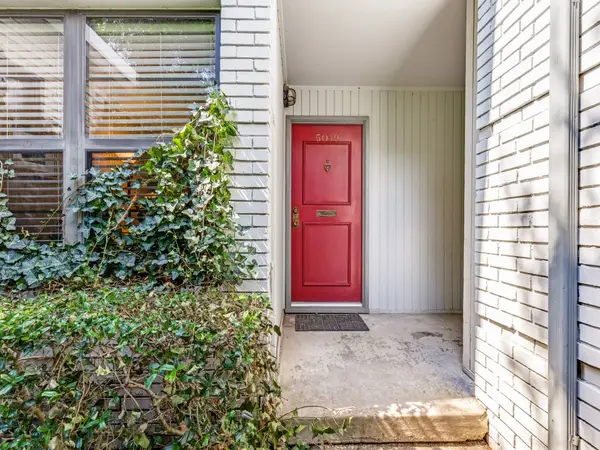 $215,000Active2 beds 2 baths1,072 sq. ft.
5019 N Hall Street #5019, Dallas, TX 75235
MLS# 21384889Listed by: KELLER WILLIAMS REALTY DPR - New
 $544,999Active4 beds 4 baths2,187 sq. ft.
2923 Materhorn Drive, Dallas, TX 75228
MLS# 21387353Listed by: LUGARY, LLC - New
 $474,999Active4 beds 3 baths2,108 sq. ft.
1611 Windchime Drive, Dallas, TX 75224
MLS# 21388686Listed by: COMPASS RE TEXAS, LLC - New
 $185,000Active3 beds 2 baths1,300 sq. ft.
4310 Jamaica Street, Dallas, TX 75210
MLS# 21388832Listed by: THE HUGHES GROUP REAL ESTATE - New
 $770,000Active5 beds 3 baths2,597 sq. ft.
15922 Windy Meadow Drive, Dallas, TX 75248
MLS# 21386602Listed by: EBBY HALLIDAY, REALTORS - Open Sun, 1:30 to 3pmNew
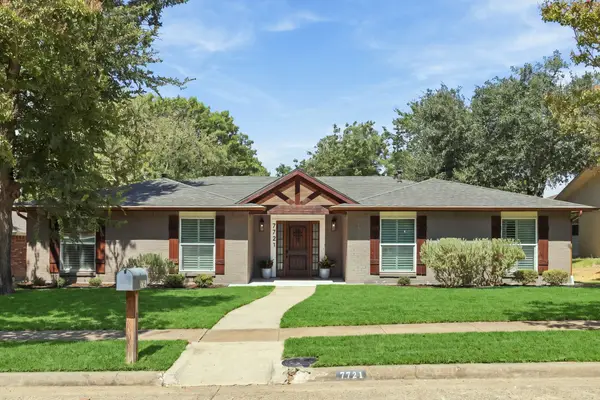 $699,000Active4 beds 3 baths2,311 sq. ft.
7721 El Padre Lane, Dallas, TX 75248
MLS# 21379994Listed by: ALLIE BETH ALLMAN & ASSOCIATES - New
 $599,000Active6 beds 4 baths2,784 sq. ft.
15515 El Estado Drive, Dallas, TX 75248
MLS# 21383594Listed by: KELLER WILLIAMS DALLAS MIDTOWN - Open Sat, 11am to 1pmNew
 $420,000Active6 beds 4 baths3,060 sq. ft.
11341 Quail Run Street, Dallas, TX 75238
MLS# 21386844Listed by: KELLER WILLIAMS URBAN DALLAS


Protect your home and budget from life's surprises with an Assurant Home Warranty, backed by a partner that supports you through every step of homeownership. Explore Plans.
© 2023 - 2026 ERA Franchise Systems LLC. All rights reserved. ERA Franchise Systems LLC fully supports the principles of the Fair Housing Act and the Equal Opportunity Act. ERA, ERA Real Estate powered, and their respective logos are registered service marks of ERA Franchise Systems LLC. Each office is independently owned and operated.