
9008 Flicker Lane, Dallas, TX 75238
Local realty services provided by:ERA Newlin & Company
Listed by: sherea calderon
Office: orchard brokerage
MLS#:21390759
Source:GDAR
Price summary
- Price:$600,000
- Price per sq. ft.:$349.65
About this home
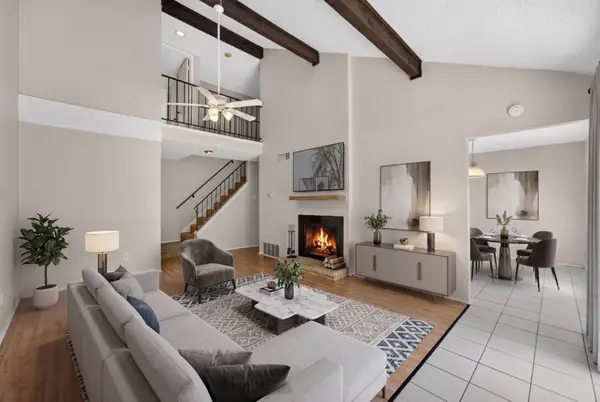
Lake Highlands Designer Pool Retreat — New Roof, New Kitchen, New Everything & Corner Lot! This breathtaking designer-renovated Lake Highlands home is one of the most comprehensively updated properties on the market — a stunning move-in-ready retreat where no detail was overlooked and no corner was cut! Inside, expansive new windows flood every room with natural light, beautifully showcasing the carefully curated designer finishes and seamless flow throughout. A dedicated private office provides a quiet and professional work-from-home space. The elegant dining area and a spectacular new custom kitchen — the undeniable heart of the home — create an inviting environment for cooking, entertaining, and everyday connection. The private primary suite delivers a genuine sanctuary, while additional bedrooms flex effortlessly as guest rooms, family space, or supplemental workspaces. The major update list is extraordinary: new roof, new windows, new kitchen, new plumbing, new electrical, new doors, new garage door and equipment, new R-38 insulation, re-plastered pool with all-new pool equipment, and a backyard shed. HVAC and water heater are maintained and performing — every significant system addressed! Step outside to the sparkling saltwater pool with waterfall — a private resort backdrop perfect for summer entertaining and relaxing weekends on the expansive corner lot. Walking distance to Highland Meadows Elementary and ideally located near shopping, dining, parks, and everyday conveniences — designer finishes, a comprehensively updated interior, and a resort-style pool. This Lake Highlands opportunity is truly exceptional!...
Contact an agent
Home facts
- Year built:1971
- Subdivision & Development:Lakeland Hills 02
- Listing ID #:21390759
- Added:1 day(s) ago
- Updated:September 22, 2026 at 01:02 AM
Rooms and interior
- Bedrooms:3
- Total bathrooms:2
- Full bathrooms:2
- Flooring:Luxury Vinyl Plank, Tile
- Kitchen Description:Dishwasher, Disposal, Gas Range, Refrigerator
- Living area:1,716 sq. ft.
Heating and cooling
- Cooling:Central Air
- Heating:Central
- Central air:Yes
Structure and exterior
- Roof:Composition
- Year built:1971
- Building area:1,716 sq. ft.
- Lot area:0.27 Acres
- Lot Features:Corner Lot, Few Trees, Interior Lot, Landscaped, Subdivision
- Architectural Style:Traditional
- Construction Materials:Brick
- Foundation Description:Combination, Pillar Post Pier
- Levels:1 Story
Schools
- High school:Conrad
- Middle school:Tasby
- Elementary school:Highland Meadows
Finances and disclosures
- Price:$600,000
- Price per sq. ft.:$349.65
- Tax amount:$10,228
Features and amenities
- Appliances:Dishwasher, Disposal, Gas Range, Plumbed For Gas, Refrigerator, Some Gas Appliances
- Amenities:Skylights, Smoke Detectors
Parking
- Garage:Yes
- Garage spaces:2
 Information provided, in part, by North Texas Real Estate Information Systems, Inc. Last Updated September 22, 2026 Listings with the NTREIS logo are listed by brokerages other than ERA Newlin & Company.
New listings near 9008 Flicker Lane
- New
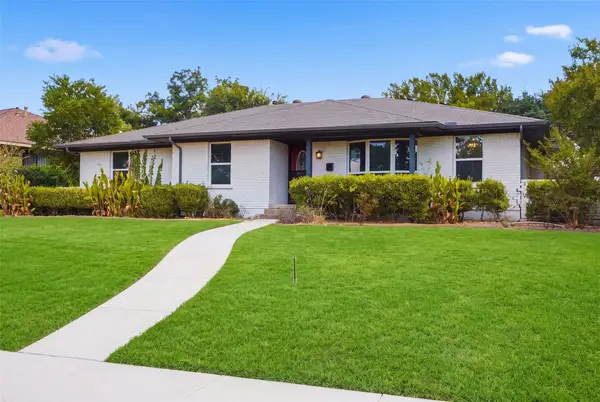 $350,000Active3 beds 3 baths2,013 sq. ft.
4730 Chilton Drive, Dallas, TX 75227
MLS# 21377754Listed by: CALL IT CLOSED REALTY - New
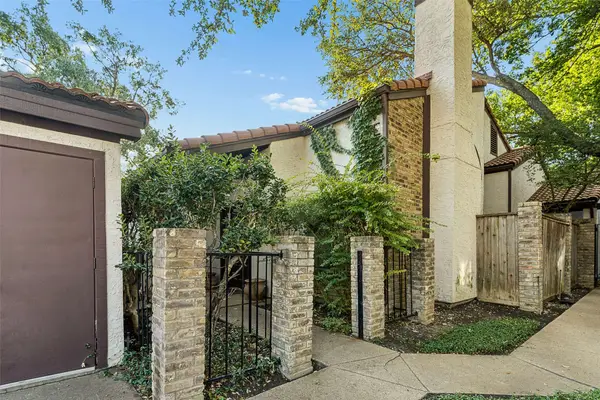 $175,000Active2 beds 2 baths1,194 sq. ft.
18040 Midway Road #105, Dallas, TX 75287
MLS# 21392515Listed by: ROBBINS REAL ESTATE GROUP, LLC - New
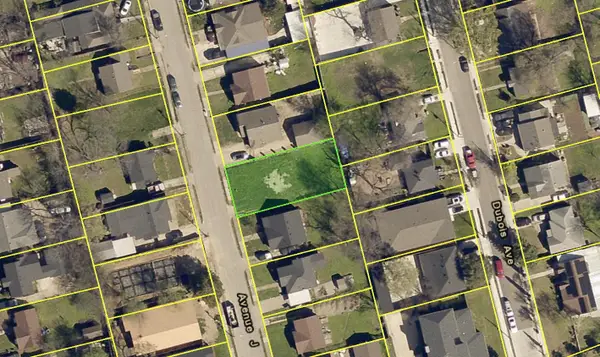 $118,000Active0.13 Acres
506 Avenue J, Dallas, TX 75203
MLS# 21392518Listed by: MTG REALTY, LLC - New
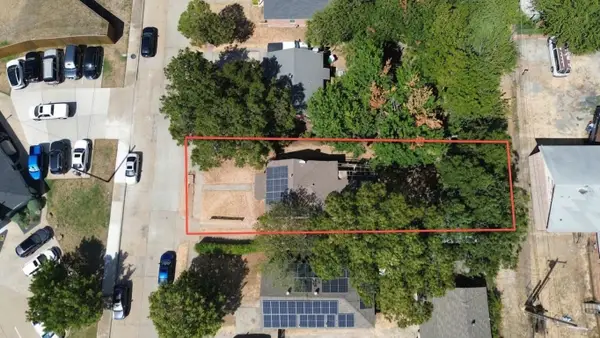 $325,000Active1 beds -- baths936 sq. ft.
6520 Tyree Street, Dallas, TX 75209
MLS# 21387943Listed by: COMPASS RE TEXAS, LLC - New
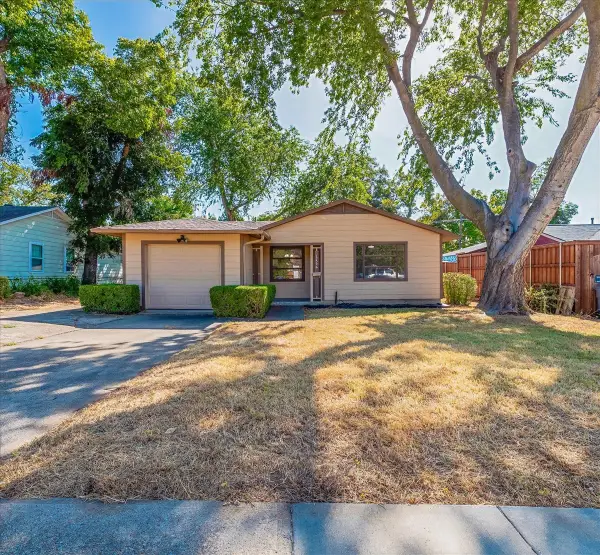 $299,999Active3 beds 2 baths1,476 sq. ft.
12326 Dandridge Drive, Dallas, TX 75243
MLS# 21391987Listed by: VIBRANT REAL ESTATE - New
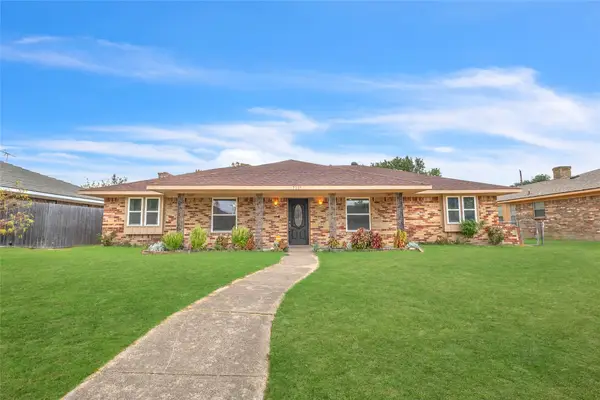 $350,000Active3 beds 2 baths1,824 sq. ft.
7117 Rolling Fork Drive, Dallas, TX 75227
MLS# 21392268Listed by: FLEX GROUP REAL ESTATE - New
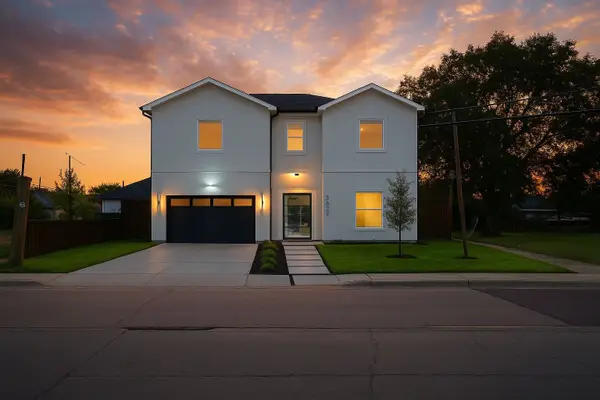 $699,000Active4 beds 4 baths3,572 sq. ft.
3629 Vilbig Road, Dallas, TX 75212
MLS# 21392338Listed by: MONUMENT REALTY - New
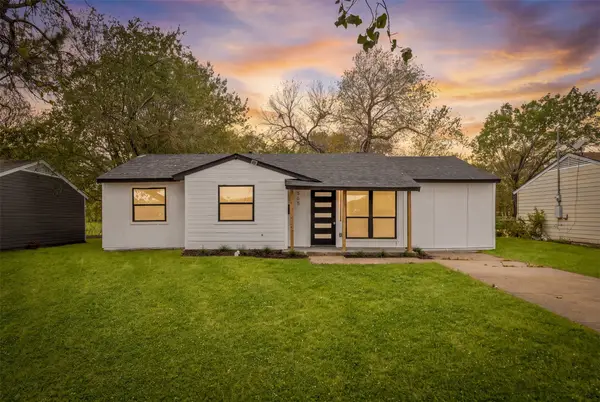 $239,000Active4 beds 2 baths1,245 sq. ft.
565 Alcorn Avenue, Dallas, TX 75217
MLS# 21392379Listed by: CALL IT CLOSED REALTY - New
 $267,500Active2 beds 3 baths1,331 sq. ft.
7432 E Northwest Highway #112, Dallas, TX 75231
MLS# 21392465Listed by: THOMAS MACATEE, BROKER


Protect your home and budget from life's surprises with an Assurant Home Warranty, backed by a partner that supports you through every step of homeownership. Explore Plans.
© 2023 - 2026 ERA Franchise Systems LLC. All rights reserved. ERA Franchise Systems LLC fully supports the principles of the Fair Housing Act and the Equal Opportunity Act. ERA, ERA Real Estate powered, and their respective logos are registered service marks of ERA Franchise Systems LLC. Each office is independently owned and operated.