
9011 Liptonshire Drive, Dallas, TX 75238
Local realty services provided by:ERA Myers & Myers Realty
Listed by: tammy lowe
Office: re/max dfw associates
MLS#:21224233
Source:GDAR
Price summary
- Price:$739,900
- Price per sq. ft.:$297.27
About this home
PRIVATE GUEST SUITE • SEPARATE ENTRANCE • COVETED L STREETS LIVING!
One of this home's most extraordinary features is the oversized bonus suite above the detached two-car garage—complete with its own private entrance, full ensuite bath, generous storage, and charming Juliette balcony. Whether you envision a private guest retreat, multigenerational living, home office, game room, fitness studio, creative space, or a private haven for a returning college student, the possibilities are endless. With its separate entrance, the suite also offers excellent rental potential (buyer to verify any applicable restrictions).
Beyond this exceptional feature, you'll discover Lake Highlands living at its finest. Beautifully remodeled and priced to wow, this stunning 3-bedroom, 3.5-bath home with a dedicated office is nestled in the highly sought-after L Streets, where tree-lined streets, timeless charm, and a true sense of community create one of Dallas' most desirable neighborhoods.
The thoughtfully redesigned floor plan is filled with natural light and offers inviting living spaces that flow seamlessly to both front and back patios, creating the perfect indoor-outdoor lifestyle for relaxing or entertaining.
Life in the L Streets is about more than a beautiful home—it's about community. Enjoy evening strolls beneath mature trees, neighborhood gatherings, and the welcoming atmosphere that has made this neighborhood so beloved. Lake Highlands Elementary and Middle School are just a short walk away.
Extensive updates and quality improvements make this home truly move-in ready, with a complete list available in the supplements.
A rare opportunity to own a one-of-a-kind home offering timeless charm, unmatched flexibility, and an incredible lifestyle in one of Dallas' most sought-after neighborhoods....
Contact an agent
Home facts
- Year built:1955
- Subdivision & Development:Lake Highlands Estates 10
- Listing ID #:21224233
- Added:127 day(s) ago
- Updated:August 15, 2026 at 11:51 AM
Rooms and interior
- Bedrooms:4
- Total bathrooms:4
- Full bathrooms:3
- Half bathrooms:1
- Flooring:Luxury Vinyl Plank, Tile
- Kitchen Description:Dishwasher, Disposal, Microwave, Refrigerator
- Living area:2,489 sq. ft.
Heating and cooling
- Cooling:Ceiling Fans, Central Air
- Heating:Central
- Central air:Yes
Structure and exterior
- Roof:Composition
- Year built:1955
- Building area:2,489 sq. ft.
- Lot area:0.18 Acres
- Construction Materials:Brick
- Levels:2 Story
Schools
- High school:Lake Highlands
- Middle school:Lake Highlands
- Elementary school:Lake Highlands
Finances and disclosures
- Price:$739,900
- Price per sq. ft.:$297.27
- Tax amount:$13,862
Features and amenities
- Appliances:Dishwasher, Disposal, Microwave, Refrigerator
Parking
- Garage:Yes
- Garage spaces:2
 Information provided, in part, by North Texas Real Estate Information Systems, Inc. Last Updated August 15, 2026 Listings with the NTREIS logo are listed by brokerages other than ERA Myers & Myers Realty.
New listings near 9011 Liptonshire Drive
- New
 $305,000Active3 beds 3 baths1,707 sq. ft.
2542 Hooper Street, Dallas, TX 75215
MLS# 21360713Listed by: VIP REALTY - New
 $649,000Active3 beds 3 baths2,351 sq. ft.
4703 Munger Avenue #101, Dallas, TX 75204
MLS# 21360729Listed by: EBBY HALLIDAY, REALTORS - New
 $350,000Active3 beds 2 baths1,291 sq. ft.
10771 Villager Road #C, Dallas, TX 75230
MLS# 21357242Listed by: CAMPAGNA REAL ESTATE CORP. - New
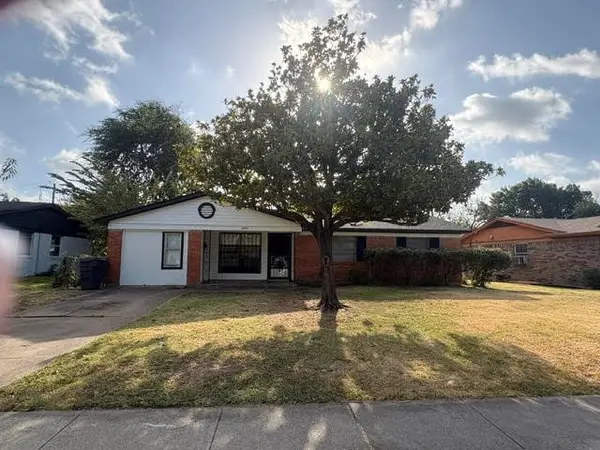 $175,000Active3 beds 1 baths1,422 sq. ft.
4974 Dupont Drive, Dallas, TX 75216
MLS# 21360115Listed by: CENTURY 21 JUDGE FITE CO. - New
 $510,000Active4 beds 3 baths2,636 sq. ft.
2016 Calypso Street, Dallas, TX 75212
MLS# 21360704Listed by: CENTURY 21 JUDGE FITE CO. - Open Sun, 1 to 3pmNew
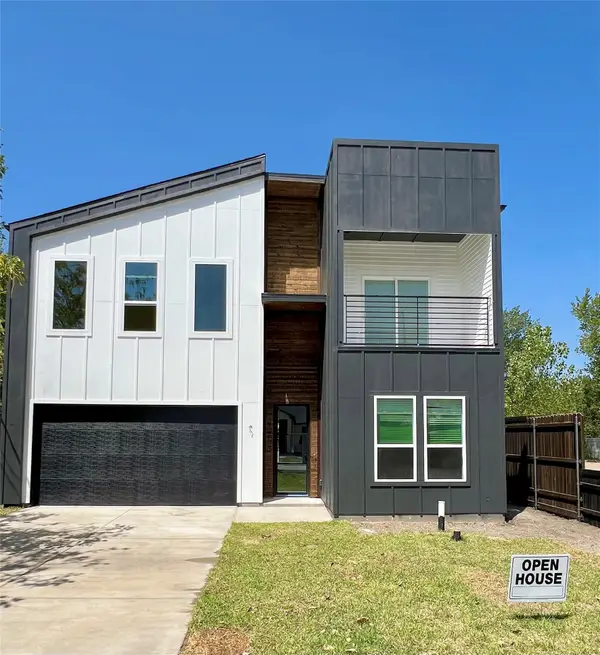 $769,900Active5 beds 4 baths3,144 sq. ft.
3325 Hammerly Drive, Dallas, TX 75212
MLS# 21359716Listed by: GREGORIO REAL ESTATE COMPANY - New
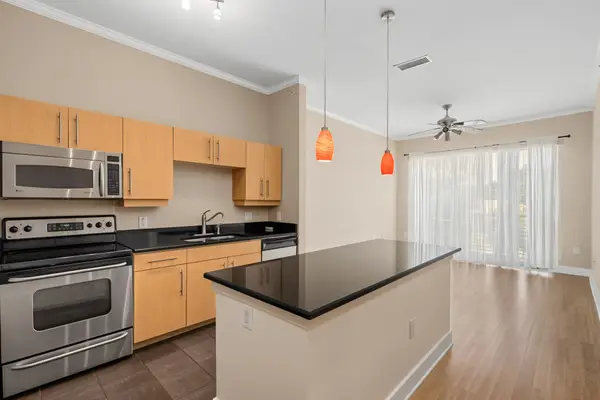 $260,000Active2 beds 2 baths963 sq. ft.
4414 Cedar Springs Road #310, Dallas, TX 75219
MLS# 21360395Listed by: COMPASS RE TEXAS, LLC - New
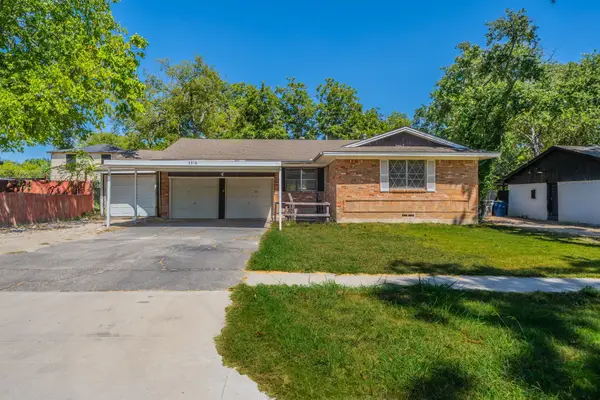 $285,000Active3 beds 2 baths1,420 sq. ft.
3510 Kingsford Avenue, Dallas, TX 75227
MLS# 21360633Listed by: CENTRAL METRO REALTY - New
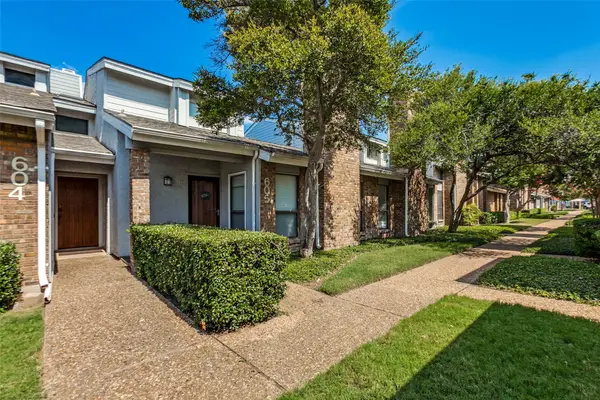 $219,000Active2 beds 1 baths877 sq. ft.
17490 Meandering Way #604, Dallas, TX 75252
MLS# 21350873Listed by: EBBY HALLIDAY, REALTORS - New
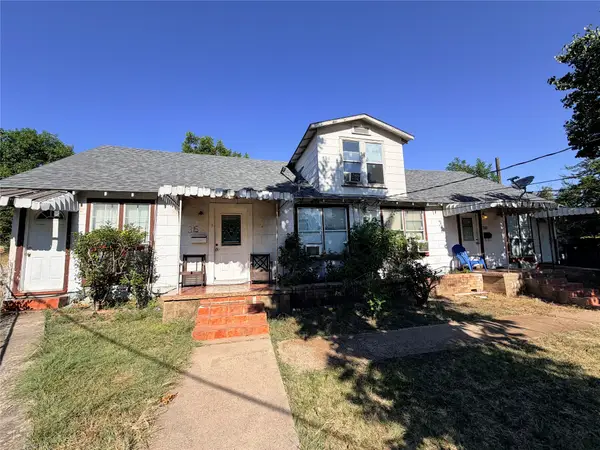 $425,000Active4 beds 4 baths2,910 sq. ft.
317 Lansing Street, Dallas, TX 75203
MLS# 21360216Listed by: CASTLE HEIGHTS REAL ESTATE


Protect your home and budget from life's surprises with an Assurant Home Warranty, backed by a partner that supports you through every step of homeownership. Explore Plans.
© 2023 - 2026 ERA Franchise Systems LLC. All rights reserved. ERA Franchise Systems LLC fully supports the principles of the Fair Housing Act and the Equal Opportunity Act. ERA, ERA Real Estate powered, and their respective logos are registered service marks of ERA Franchise Systems LLC. Each office is independently owned and operated.