
9020 Glen Springs Drive, Dallas, TX 75243
Local realty services provided by:ERA Courtyard Real Estate
Upcoming open houses
- Sat, Oct 1002:00 pm - 04:00 pm
Listed by: cindy dunnican, cory dunnican
Office: coldwell banker apex, realtors
MLS#:21399756
Source:GDAR
Price summary
- Price:$869,000
- Price per sq. ft.:$272.93
- Monthly HOA dues:$33.33
About this home
Set beneath mature trees in a sought-after Lake Highlands neighborhood, this extensively remodeled home offers versatility, modern finishes, and an inviting outdoor living space that's designed to be enjoyed. Extensive hardwood floors, Quartzite counters and vanities, updated Anderson windows & doors, and a plethora of tech and convenience features only begin to describe this home's amenities. The main living room makes an impression with its generous proportions, raised ceiling detail, remodeled fireplace and mantel, and wall of windows and French doors that flood the space with natural light and views of the courtyard. The expansive layout provides options for conversation, entertaining, or relaxed evenings at home, while open connections to the surrounding spaces keep the floor plan comfortable and functional. The remodeled kitchen features full-overlay cabinetry, expansive Quartzite countertops, a gas cooktop, double ovens, and abundant storage. A casual dining area sits just beyond the kitchen, and a connected dining room provides additional space for entertaining and special occasions. A dedicated home office with French doors creates a comfortable place for work or study, while a second living area adds options for a media room, game room, studio, or private guest suite. The owner's suite offers a peaceful retreat with direct courtyard access and a remodeled bath featuring Quartzite vanities, custom closet built-ins, and an oversized walk-in shower. The outdoor spaces are equally inviting with a covered patio, private courtyard, updated fencing, and a low-maintenance turf backyard ready for enjoying the outdoors. Major improvements extend beyond the finishes include a 2025 HVAC, spray foam attic insulation, a 50-year metal roof, smart-home features, sewer line replaced with PVC, and a climate-controlled 3-car garage. Located in Richardson ISD, the home is convenient to White Rock Lake, area trails, shopping, dining, commuter routes, & key Dallas destinations....
Contact an agent
Home facts
- Year built:1975
- Subdivision & Development:Town Creek
- Listing ID #:21399756
- Added:1 day(s) ago
- Updated:October 06, 2026 at 08:50 PM
Rooms and interior
- Bedrooms:3
- Total bathrooms:3
- Full bathrooms:3
- Flooring:Carpet, Ceramic Tile, Hardwood
- Kitchen Description:Convection Oven, Dishwasher, Disposal, Double Oven, Electric Oven, Gas Cooktop, Microwave, Refrigerator, Vented Exhaust Fan
- Living area:3,184 sq. ft.
Heating and cooling
- Cooling:Ceiling Fans, Central Air, Electric
- Heating:Central, Natural Gas
- Central air:Yes
Structure and exterior
- Roof:Metal
- Year built:1975
- Building area:3,184 sq. ft.
- Lot area:0.22 Acres
- Lot Features:Interior Lot, Landscaped, Many Trees, Sprinkler System, Subdivision
- Architectural Style:Ranch, Traditional
- Construction Materials:Brick
- Foundation Description:Pillar Post Pier
- Levels:1 Story
Schools
- High school:Lake Highlands
- Middle school:Forest Meadow
- Elementary school:Skyview
Finances and disclosures
- Price:$869,000
- Price per sq. ft.:$272.93
- Tax amount:$18,868
Features and amenities
- Appliances:Convection Oven, Dishwasher, Disposal, Double Oven, Electric Oven, Gas Cooktop, Gas Water Heater, Microwave, Plumbed For Gas, Refrigerator, Some Gas Appliances, Vented Exhaust Fan
- Amenities:Security System, Smoke Detectors, Window Coverings
- Smart home:Yes
Parking
- Garage:Yes
- Garage spaces:3
 Information provided, in part, by North Texas Real Estate Information Systems, Inc. Last Updated October 6, 2026 Listings with the NTREIS logo are listed by brokerages other than ERA Courtyard Real Estate.
New listings near 9020 Glen Springs Drive
- New
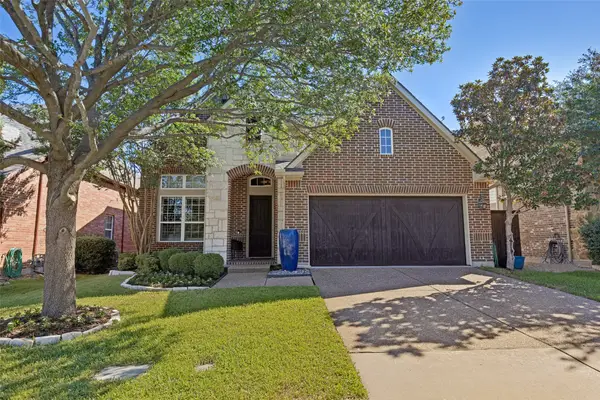 $720,000Active4 beds 4 baths3,360 sq. ft.
11318 Dinsdale Drive, Dallas, TX 75218
MLS# 21402863Listed by: TARA WESTBROOK REAL ESTATE - New
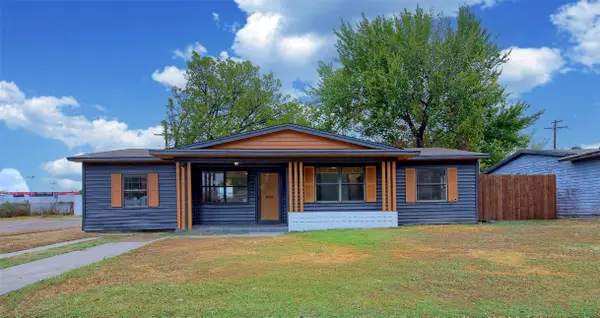 $309,500Active4 beds 2 baths1,380 sq. ft.
11703 Abston Lane, Dallas, TX 75218
MLS# 21403607Listed by: DAVE PERRY MILLER REAL ESTATE - New
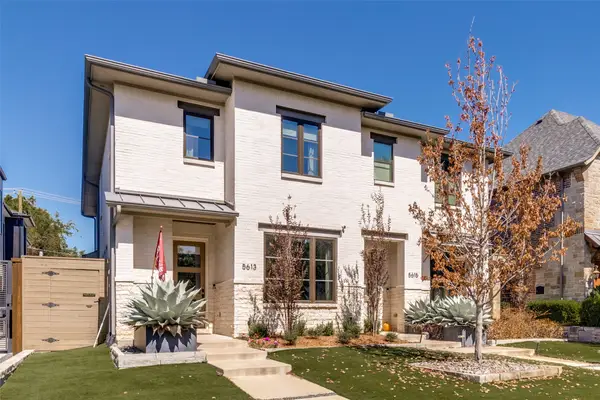 $1,100,000Active3 beds 4 baths2,697 sq. ft.
5613 Ellsworth Avenue, Dallas, TX 75206
MLS# 21404842Listed by: DAVID BUSH REALTORS - New
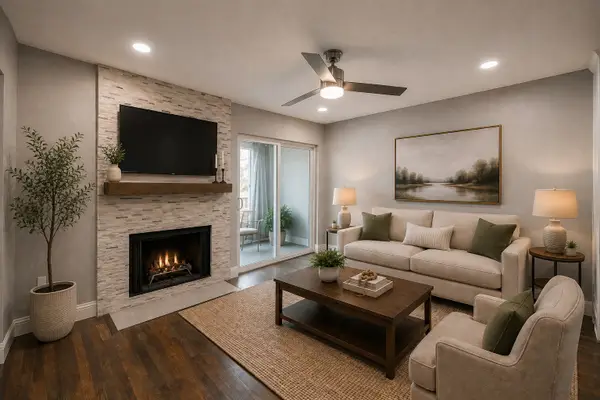 $149,000Active1 beds 2 baths811 sq. ft.
5757 Martel Avenue #B08, Dallas, TX 75206
MLS# 21404962Listed by: COMPASS RE TEXAS, LLC - New
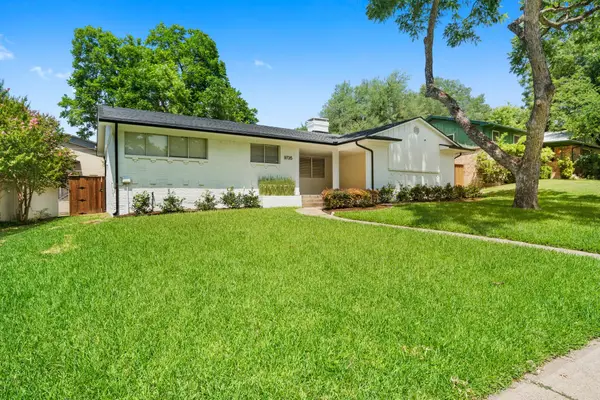 $615,000Active3 beds 2 baths2,156 sq. ft.
9735 Queenswood Lane, Dallas, TX 75238
MLS# 21404987Listed by: MONUMENT REALTY - New
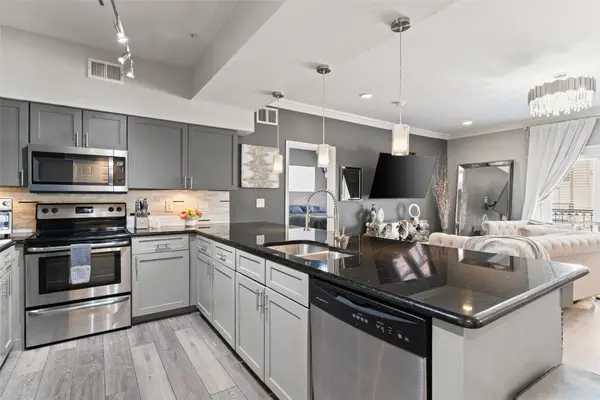 $299,500Active2 beds 2 baths1,103 sq. ft.
3102 Kings Road #3201, Dallas, TX 75219
MLS# 21404153Listed by: COMPASS RE TEXAS, LLC - New
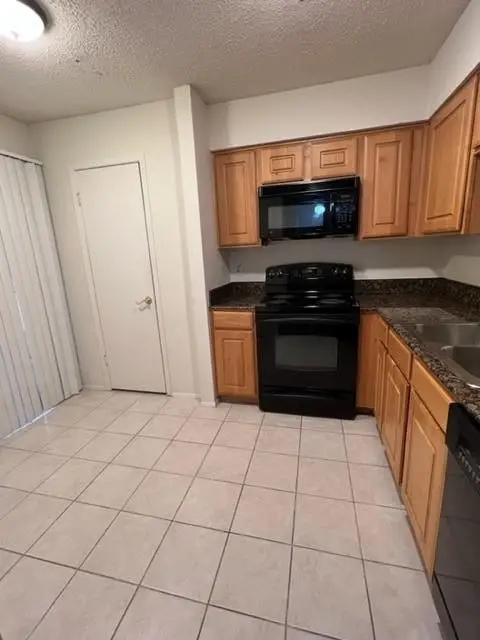 $155,000Active1 beds 1 baths812 sq. ft.
5300 Keller Springs Road #2013, Dallas, TX 75248
MLS# 21404891Listed by: EXP REALTY - New
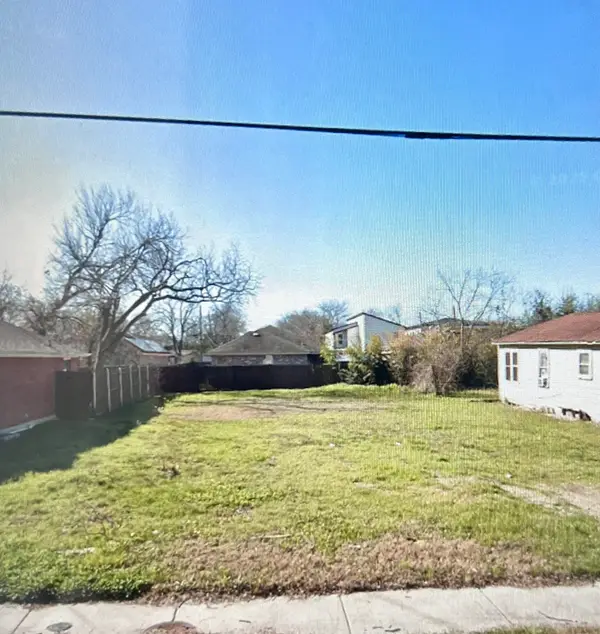 $185,500Active0.1 Acres
1826 Gallagher Street, Dallas, TX 75212
MLS# 21404917Listed by: STARWOOD BROKERS LLC - New
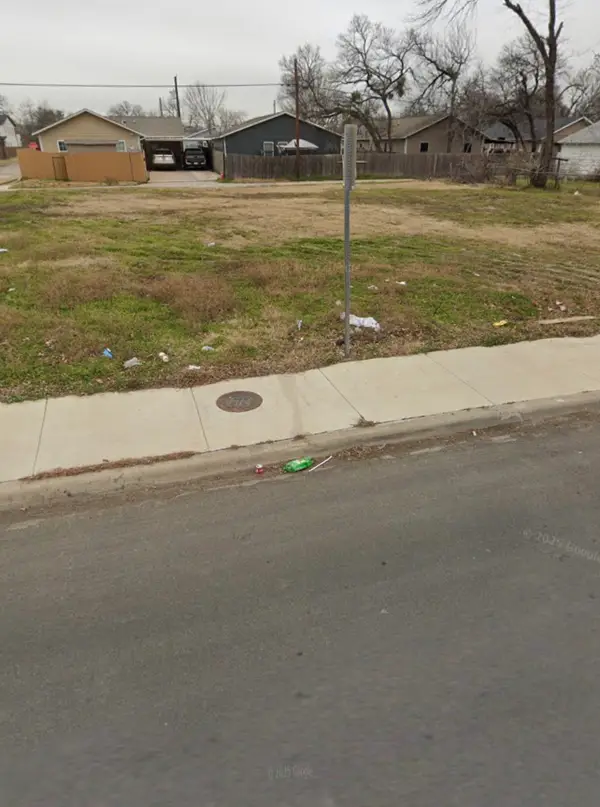 $185,500Active0.12 Acres
1849 Bickers Street, Dallas, TX 75212
MLS# 21404931Listed by: STARWOOD BROKERS LLC - New
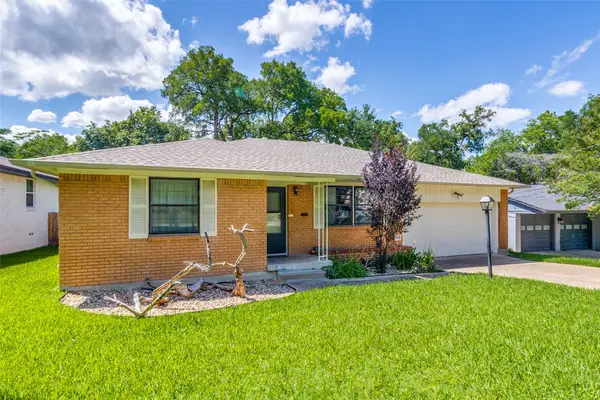 $325,000Active2 beds 2 baths1,462 sq. ft.
8125 Hunnicut Road, Dallas, TX 75228
MLS# 21404941Listed by: DAVID BUSH REALTORS


Protect your home and budget from life's surprises with an Assurant Home Warranty, backed by a partner that supports you through every step of homeownership. Explore Plans.
© 2023 - 2026 ERA Franchise Systems LLC. All rights reserved. ERA Franchise Systems LLC fully supports the principles of the Fair Housing Act and the Equal Opportunity Act. ERA, ERA Real Estate powered, and their respective logos are registered service marks of ERA Franchise Systems LLC. Each office is independently owned and operated.