
9031 Windy Crest Drive, Dallas, TX 75243
Local realty services provided by:ERA Courtyard Real Estate
Upcoming open houses
- Sat, Nov 2101:00 pm - 03:00 pm
Listed by: elizabeth selzer
Office: ebby halliday, realtors
MLS#:21428178
Source:GDAR
Price summary
- Price:$775,000
- Price per sq. ft.:$256.62
About this home
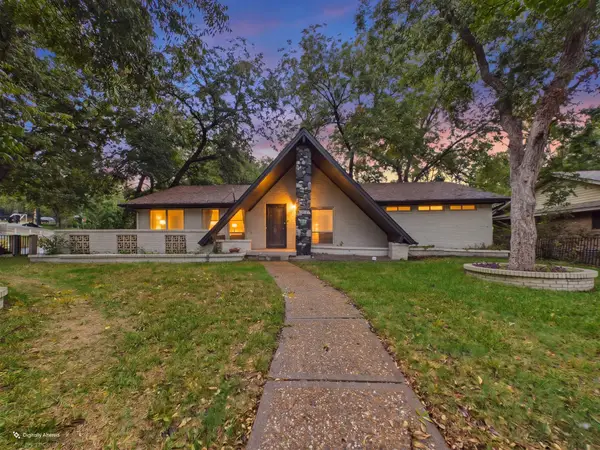
Welcome to this inviting single-story home in the heart of Lake Highlands! Featuring three bedrooms, two full baths, and a powder bath, this home offers three spacious living areas, and charming architectural details, including vaulted ceilings, exposed beams, and tray ceilings. The generous kitchen features abundant cabinetry, a built-in hutch, walk-in pantry, stainless steel appliances, and wine cooler. A spacious den with wet bar is ideal for entertaining. The primary suite boasts a soaking tub, oversized walk-in shower, separate granite vanities, and two walk-in closets. An oversized three-car garage offers additional storage and room for an extra refrigerator or freezer. Zoned to Moss Haven Elementary, Forest Meadow Middle School, and Lake Highlands High School, this home enjoys a prime East Dallas location with convenient access to shopping, dining, medical centers, and major highways. Enjoy the charm, convenience, and strong sense of community that make Lake Highlands such a special place to call home!...
Contact an agent
Home facts
- Year built:1979
- Subdivision & Development:Topaz Estates
- Listing ID #:21428178
- Added:1 day(s) ago
- Updated:November 18, 2026 at 06:52 PM
Rooms and interior
- Bedrooms:3
- Total bathrooms:3
- Full bathrooms:2
- Half bathrooms:1
- Kitchen Description:Dishwasher, Disposal, Double Oven, Electric Oven, Gas Cooktop
- Living area:3,020 sq. ft.
Heating and cooling
- Cooling:Ceiling Fans, Central Air, Electric
- Heating:Central, Natural Gas, Zoned
- Central air:Yes
Structure and exterior
- Roof:Composition
- Year built:1979
- Building area:3,020 sq. ft.
- Lot area:0.23 Acres
- Lot Features:Few Trees, Interior Lot, Landscaped, Sprinkler System, Subdivision
- Architectural Style:Traditional
- Construction Materials:Brick
- Foundation Description:Slab
- Levels:1 Story
Schools
- High school:Lake Highlands
- Middle school:Forest Meadow
- Elementary school:Mosshaven
Finances and disclosures
- Price:$775,000
- Price per sq. ft.:$256.62
- Tax amount:$17,163
Features and amenities
- Appliances:Dishwasher, Disposal, Double Oven, Electric Oven, Gas Cooktop, Gas Water Heater
- Amenities:Smoke Detectors, Window Coverings
Parking
- Garage:Yes
- Garage spaces:3
 Information provided, in part, by North Texas Real Estate Information Systems, Inc. Last Updated November 18, 2026 Listings with the NTREIS logo are listed by brokerages other than ERA Courtyard Real Estate.
New listings near 9031 Windy Crest Drive
- New
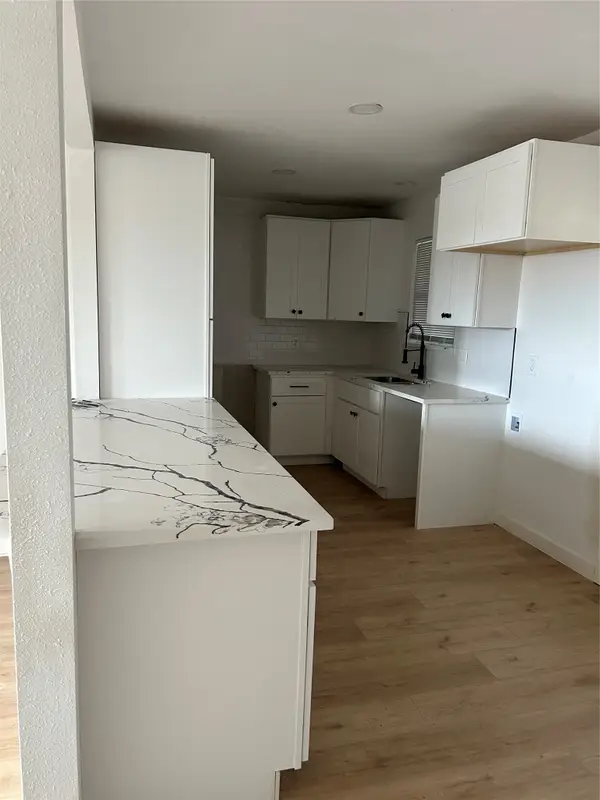 $230,000Active3 beds 2 baths1,224 sq. ft.
1946 E Illinois Avenue, Dallas, TX 75216
MLS# 21398799Listed by: DFW ELITE LIVING - New
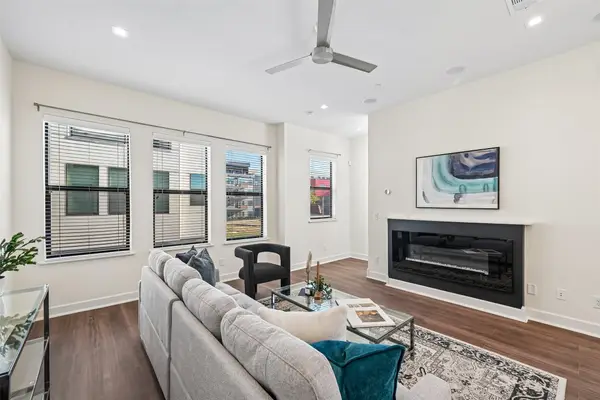 $395,000Active1 beds 2 baths1,378 sq. ft.
1813 Park Avenue #107, Dallas, TX 75215
MLS# 21436166Listed by: BRIGGS FREEMAN SOTHEBY'S INT'L - New
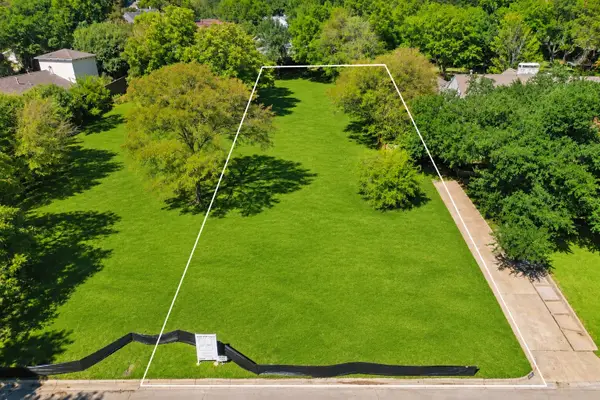 $2,395,000Active0.45 Acres
6951 Tokalon Drive, Dallas, TX 75214
MLS# 21438050Listed by: DAVE PERRY MILLER REAL ESTATE - New
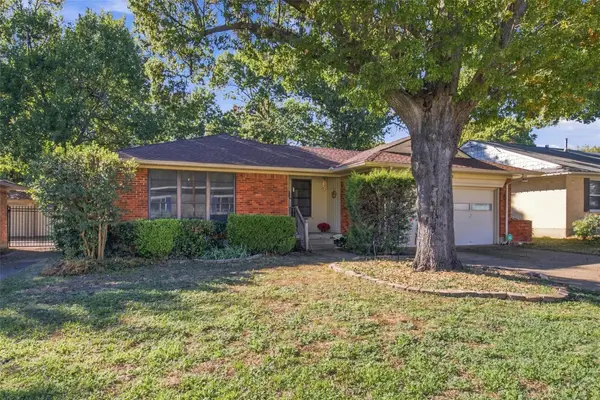 $425,000Active3 beds 2 baths1,292 sq. ft.
11719 Neering Drive, Dallas, TX 75218
MLS# 21438552Listed by: BRIGGS FREEMAN SOTHEBY'S INT'L - New
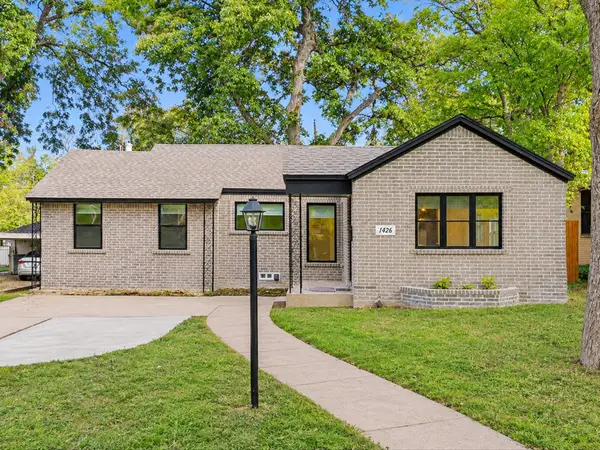 $385,000Active3 beds 2 baths1,685 sq. ft.
1426 Alaska Avenue, Dallas, TX 75216
MLS# 21438851Listed by: CITIWIDE PROPERTIES CORP. - New
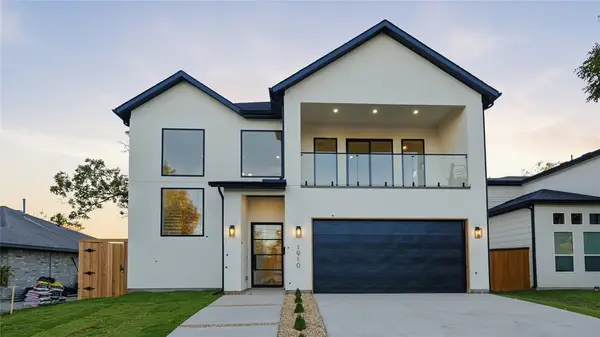 $769,000Active5 beds 5 baths3,674 sq. ft.
1910 Dennison Street, Dallas, TX 75212
MLS# 21439071Listed by: COMPETITIVE EDGE REALTY LLC - Open Sat, 2 to 4pmNew
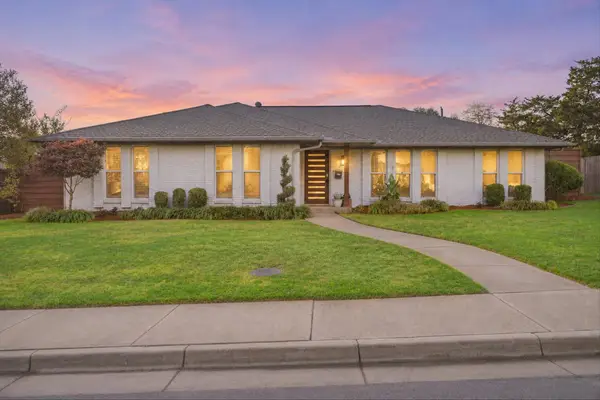 $425,000Active3 beds 3 baths2,162 sq. ft.
5967 Fox Hill Lane, Dallas, TX 75232
MLS# 21438756Listed by: COMPASS RE TEXAS, LLC. - New
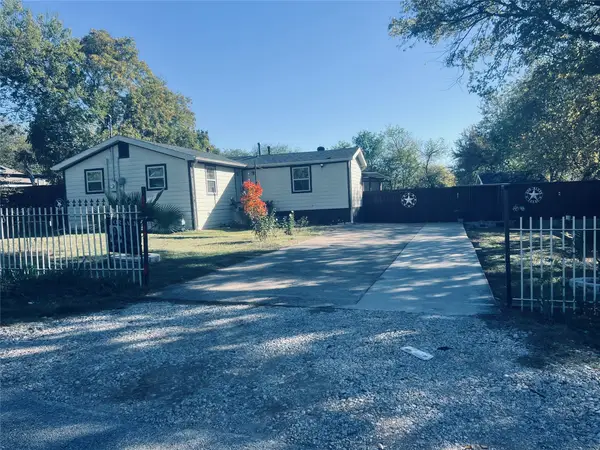 $265,000Active6 beds 2 baths1,606 sq. ft.
206 Annarose Drive, Dallas, TX 75232
MLS# 21438767Listed by: ULTIMA REAL ESTATE - New
 $285,000Active4 beds 2 baths1,927 sq. ft.
804 W Red Bird Lane, Dallas, TX 75232
MLS# 21438648Listed by: KELLER WILLIAMS LONESTAR - New
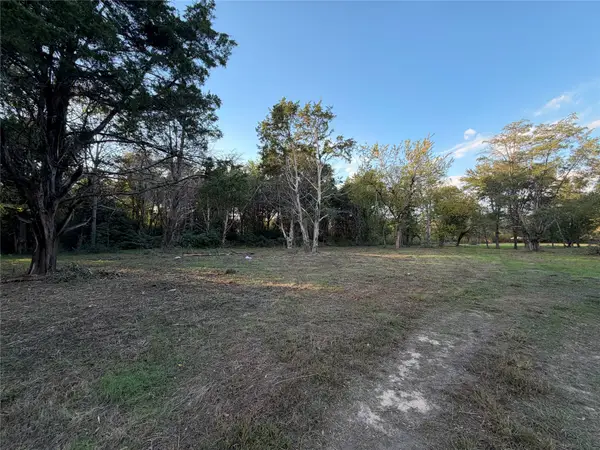 $350,000Active5.54 Acres
9500 Teagarden Road, Dallas, TX 75217
MLS# 21438763Listed by: ONDEMAND REALTY


Protect your home and budget from life's surprises with an Assurant Home Warranty, backed by a partner that supports you through every step of homeownership. Explore Plans.
© 2023 - 2026 ERA Franchise Systems LLC. All rights reserved. ERA Franchise Systems LLC fully supports the principles of the Fair Housing Act and the Equal Opportunity Act. ERA, ERA Real Estate powered, and their respective logos are registered service marks of ERA Franchise Systems LLC. Each office is independently owned and operated.