
9077 Longmont Drive, Dallas, TX 75238
Local realty services provided by:ERA Empower
Upcoming open houses
- Sat, Aug 1511:00 am - 01:00 pm
Listed by: amy timmerman
Office: dave perry miller real estate
MLS#:21358585
Source:GDAR
Price summary
- Price:$590,000
- Price per sq. ft.:$387.39
About this home
Welcome to 9077 Longmont—a happy, light-filled home that perfectly blends the beloved charm of the L Streets with the space and functionality everyone wants! With 4 bedrooms, a true utility room, a walk-in primary closet, a pantry and a two-car garage, this cheerful home truly has all the things that are so hard to find in the neighborhood. The kitchen is the heart of the home, opening seamlessly to the dining and living areas and creating an easy, welcoming flow. Incredible natural light pours through the large front window, filling the home with warmth, sunshine and an instantly happy feel. Out back, a spacious deck is made for morning coffee, backyard dinners and gathering with friends, while the large yard and sliding privacy gate add even more security and versatility. Move right in and enjoy its bright charming style, or add your own personal touches over time. Brimming with character, thoughtful spaces and feel-good energy, this Longmont gem is ready to welcome you home!
Contact an agent
Home facts
- Year built:1955
- Subdivision & Development:Lake Highlands Estates 9
- Listing ID #:21358585
- Added:1 day(s) ago
- Updated:August 14, 2026 at 12:07 PM
Rooms and interior
- Bedrooms:4
- Total bathrooms:2
- Full bathrooms:2
- Flooring:Carpet, Tile, Wood
- Kitchen Description:Disposal, Double Oven, Electric Oven, Gas Cooktop, Microwave
- Living area:1,523 sq. ft.
Heating and cooling
- Cooling:Central Air, Electric
- Heating:Central
- Central air:Yes
Structure and exterior
- Roof:Composition
- Year built:1955
- Building area:1,523 sq. ft.
- Lot area:0.18 Acres
- Lot Features:Few Trees, Interior Lot, Landscaped, Sprinkler System
- Architectural Style:Ranch, Traditional
- Construction Materials:Brick
- Foundation Description:Pillar Post Pier
- Levels:1 Story
Schools
- High school:Lake Highlands
- Middle school:Lake Highlands
- Elementary school:Lake Highlands
Finances and disclosures
- Price:$590,000
- Price per sq. ft.:$387.39
Features and amenities
- Appliances:Disposal, Double Oven, Electric Oven, Gas Cooktop, Microwave
- Amenities:Security Lights, Smoke Detectors, Window Coverings
Parking
- Garage:Yes
- Garage spaces:2
 Information provided, in part, by North Texas Real Estate Information Systems, Inc. Last Updated August 14, 2026 Listings with the NTREIS logo are listed by brokerages other than ERA Empower.
New listings near 9077 Longmont Drive
- New
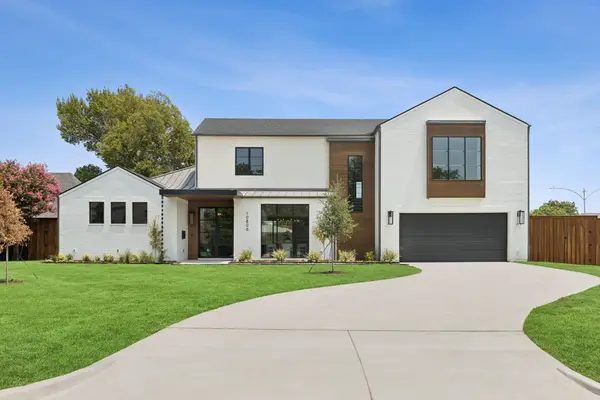 $3,395,000Active5 beds 6 baths6,009 sq. ft.
10806 Camellia Drive, Dallas, TX 75230
MLS# 21349331Listed by: COMPASS RE TEXAS, LLC. - New
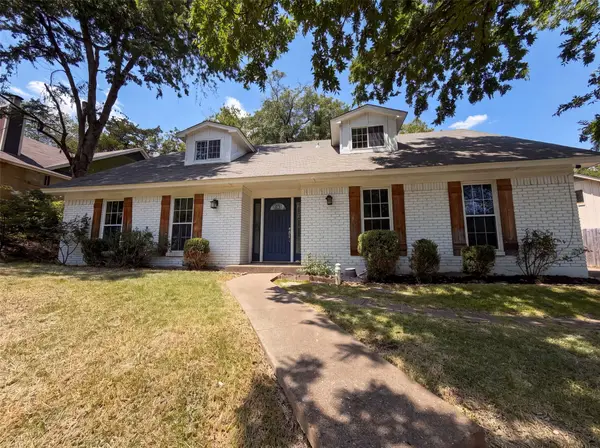 $345,000Active4 beds 2 baths1,845 sq. ft.
3969 Lost Creek Drive, Dallas, TX 75224
MLS# 21356632Listed by: OPENDOOR BROKERAGE, LLC - New
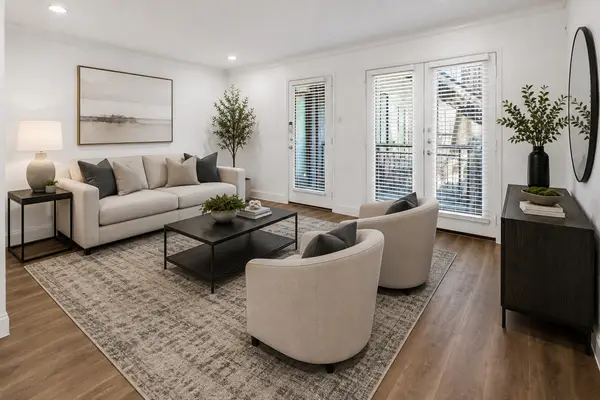 $195,000Active2 beds 1 baths1,075 sq. ft.
10207 Regal Oaks Drive #109, Dallas, TX 75230
MLS# 21356577Listed by: MISSION TO CLOSE - Open Sat, 11am to 1pmNew
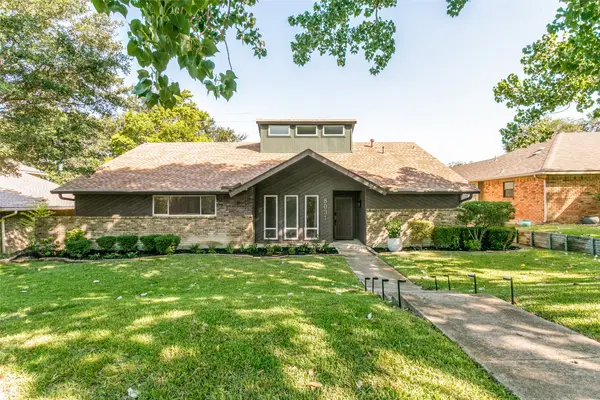 $749,000Active4 beds 3 baths1,953 sq. ft.
8031 Moss Meadows Drive, Dallas, TX 75231
MLS# 21358867Listed by: DAVE PERRY MILLER REAL ESTATE - New
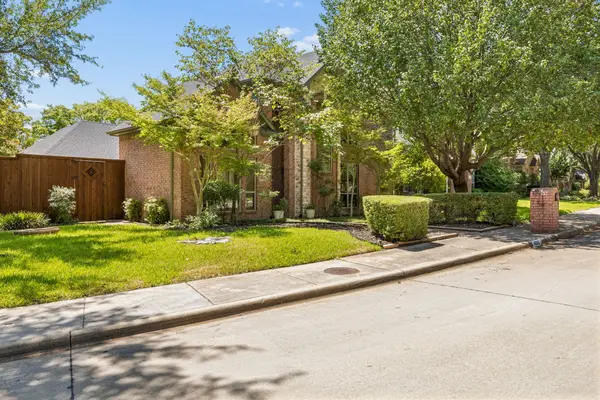 $689,000Active3 beds 3 baths2,755 sq. ft.
4020 Stonehollow Way, Dallas, TX 75287
MLS# 21359046Listed by: COMPASS RE TEXAS, LLC. - Open Sun, 2 to 4pmNew
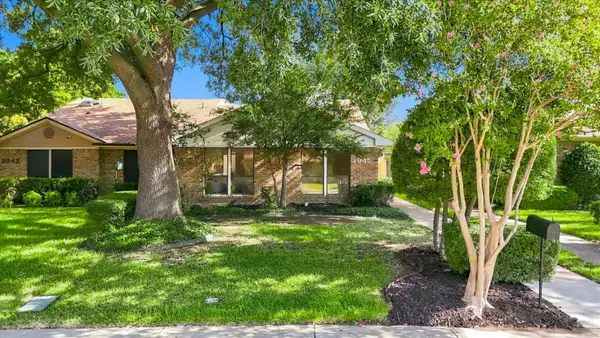 $276,500Active2 beds 2 baths1,218 sq. ft.
2945 Allister Street, Dallas, TX 75229
MLS# 21347373Listed by: KELLER WILLIAMS REALTY-FM - Open Sun, 11am to 1pmNew
 $620,000Active4 beds 2 baths2,459 sq. ft.
3662 Weeburn Drive, Dallas, TX 75229
MLS# 21358114Listed by: COMPASS RE TEXAS, LLC - New
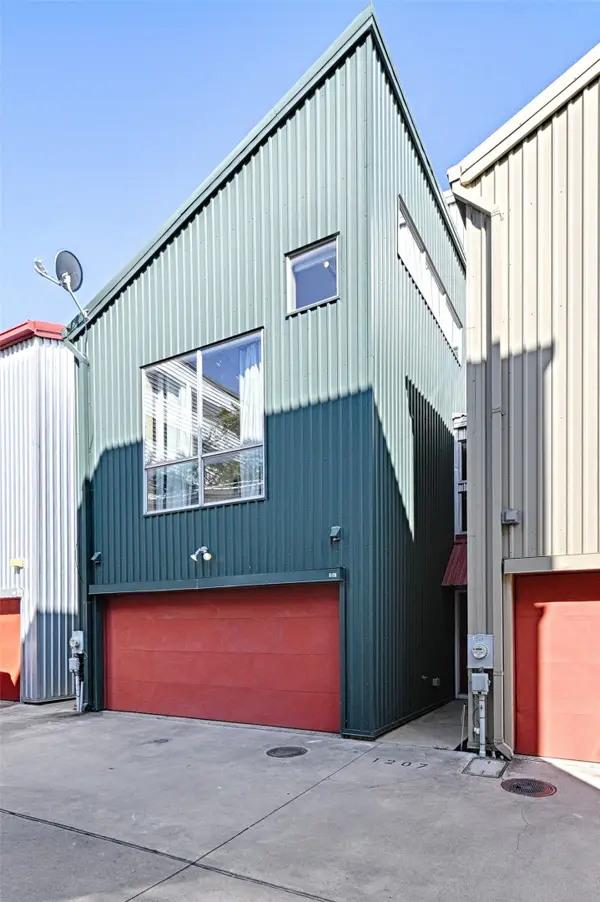 $425,000Active2 beds 2 baths2,003 sq. ft.
1207 Urban Lofts Drive, Dallas, TX 75215
MLS# 21359448Listed by: UNITED REAL ESTATE - New
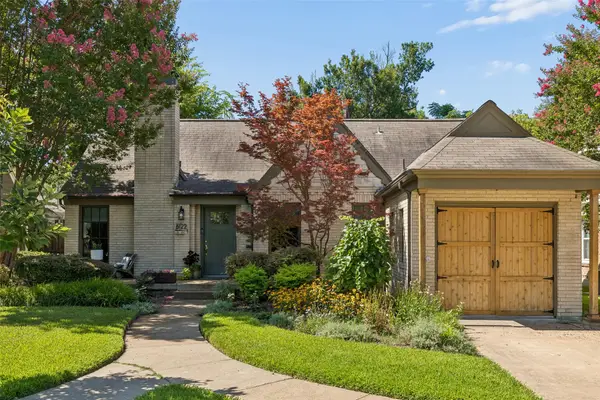 $869,000Active2 beds 2 baths1,466 sq. ft.
6122 Revere Place, Dallas, TX 75214
MLS# 21302072Listed by: DAVE PERRY MILLER REAL ESTATE - New
 $419,000Active3 beds 1 baths1,821 sq. ft.
1618 Seevers Avenue, Dallas, TX 75216
MLS# 21356737Listed by: DA ROCK OF HOMES


Protect your home and budget from life's surprises with an Assurant Home Warranty, backed by a partner that supports you through every step of homeownership. Explore Plans.
© 2023 - 2026 ERA Franchise Systems LLC. All rights reserved. ERA Franchise Systems LLC fully supports the principles of the Fair Housing Act and the Equal Opportunity Act. ERA, ERA Real Estate powered, and their respective logos are registered service marks of ERA Franchise Systems LLC. Each office is independently owned and operated.