
9123 Windcrest Drive, Dallas, TX 75243
Local realty services provided by:ERA Courtyard Real Estate
Listed by: denise johnson, justin mueller
Office: compass re texas, llc.
MLS#:21361444
Source:GDAR
Price summary
- Price:$825,000
- Price per sq. ft.:$294.22
- Monthly HOA dues:$3.33
About this home
Beautifully updated Mid-Century Ranch nestled in Lake Highlands’ coveted Town Creek neighborhood, surrounded by mature trees and just a short walk from Forest Meadow Trails and Park and zoned to the award-winning Richardson ISD.
Nearly $185,000 in recent improvements blends thoughtful design with substantial infrastructure upgrades, including new PVC plumbing in 2025, a newer 5-ton, 17-SEER HVAC system with a gas furnace, new sprinkler system with drip irrigation, updated concrete walkways, and extensive privacy fencing.
A custom steel-and-wood gate opens to a secluded front courtyard transformed into a resort-inspired outdoor retreat, featuring a 15-foot Master Spas swim spa surrounded by custom Trex decking. Designed as an extension of the home, this private space creates a striking arrival and an ideal setting for entertaining or unwinding.
Inside, abundant natural light highlights warm wood floors, clean architectural lines, and thoughtful updates throughout. A floor-to-ceiling brick fireplace with a custom oak mantle anchors the living space, complemented by custom oak cabinetry and a built-in wine cooler. Fresh interior and exterior paint enhances the home’s bright, inviting feel and connection to its multiple outdoor garden spaces.
The backyard continues the emphasis on privacy and outdoor living with a newer weather-treated pine deck framed by 8-foot cedar board-on-board fencing.
Architecturally distinctive, design-forward, and extensively improved, 9123 Windcrest offers a rare blend of Mid-Century character, modern functionality, and private indoor-outdoor living in the heart of Dallas....
Contact an agent
Home facts
- Year built:1974
- Subdivision & Development:Town Creek
- Listing ID #:21361444
- Added:1 day(s) ago
- Updated:August 21, 2026 at 03:50 AM
Rooms and interior
- Bedrooms:3
- Total bathrooms:3
- Full bathrooms:3
- Flooring:Carpet, Ceramic Tile, Marble, Wood
- Kitchen Description:Dishwasher, Disposal, Gas Cooktop, Gas Oven, Microwave, Refrigerator
- Living area:2,804 sq. ft.
Heating and cooling
- Cooling:Ceiling Fans, Central Air, Multi Units, Zoned
- Heating:Central, Fireplaces, Natural Gas, Zoned
- Central air:Yes
Structure and exterior
- Roof:Composition
- Year built:1974
- Building area:2,804 sq. ft.
- Lot area:0.21 Acres
- Lot Features:Landscaped, Many Trees, Subdivision
- Architectural Style:Ranch
- Construction Materials:Brick
- Foundation Description:Pillar Post Pier, Slab
- Levels:1 Story
Schools
- High school:Lake Highlands
- Middle school:Forest Meadow
- Elementary school:Skyview
Finances and disclosures
- Price:$825,000
- Price per sq. ft.:$294.22
- Tax amount:$17,547
Features and amenities
- Appliances:Dishwasher, Disposal, Gas Cooktop, Gas Oven, Gas Water Heater, Microwave, Plumbed For Gas, Refrigerator, Some Gas Appliances
- Amenities:Carbon Monoxide Detectors, Prewired, Security System, Security System Owned, Smoke Detectors
Parking
- Garage:Yes
- Garage spaces:2
 Information provided, in part, by North Texas Real Estate Information Systems, Inc. Last Updated August 21, 2026 Listings with the NTREIS logo are listed by brokerages other than ERA Courtyard Real Estate.
New listings near 9123 Windcrest Drive
- New
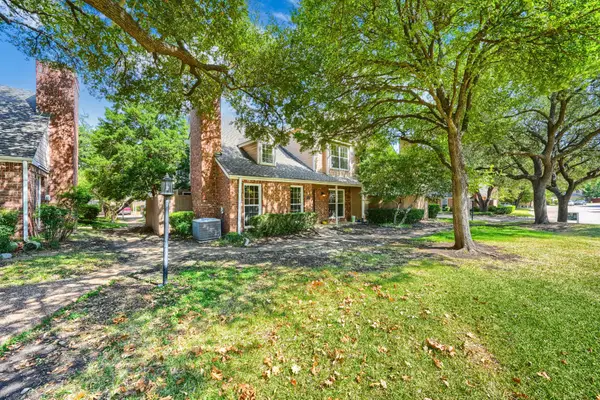 $289,000Active2 beds 3 baths1,297 sq. ft.
17820 Windflower Way #1002, Dallas, TX 75252
MLS# 21337432Listed by: EXP REALTY - New
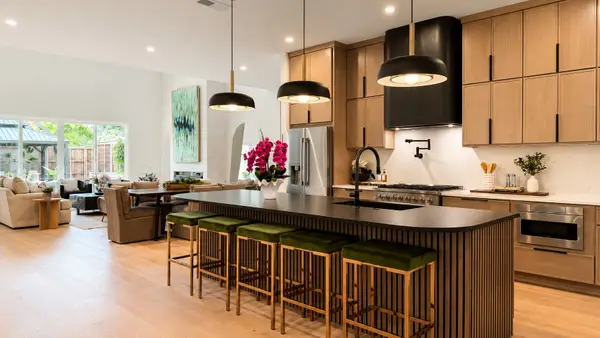 $1,549,000Active5 beds 6 baths4,196 sq. ft.
4322 Sexton Lane, Dallas, TX 75229
MLS# 21365500Listed by: TEXCEL REAL ESTATE, LLC - New
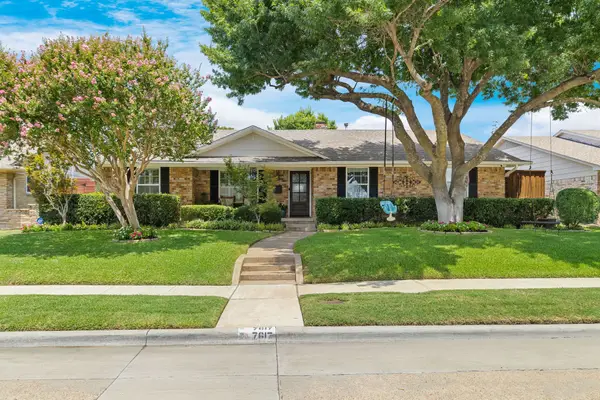 $715,000Active3 beds 3 baths2,197 sq. ft.
7617 La Risa Drive, Dallas, TX 75248
MLS# 21361272Listed by: MONUMENT REALTY - New
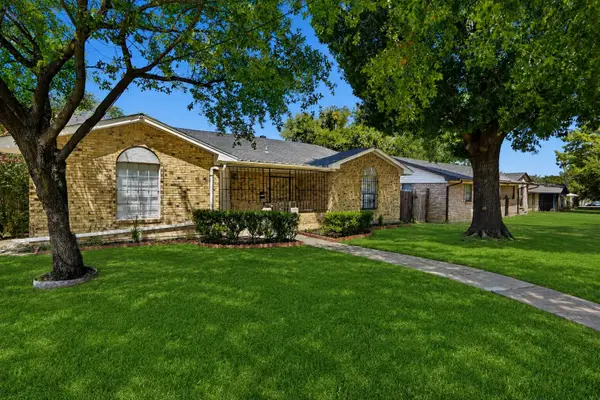 $309,000Active5 beds 3 baths1,873 sq. ft.
831 Kelso Drive, Dallas, TX 75211
MLS# 21362243Listed by: GREY SQUARE - New
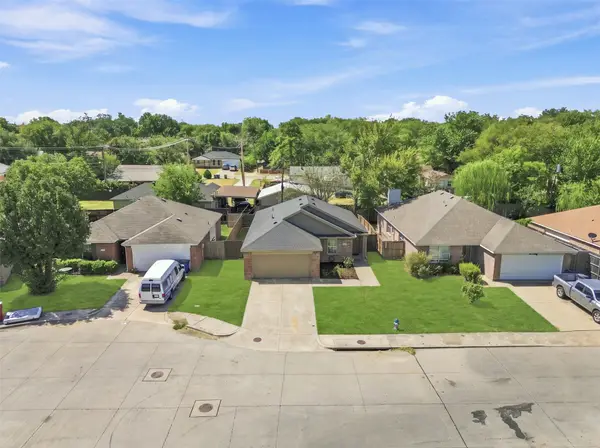 $275,000Active3 beds 2 baths1,404 sq. ft.
8570 Bearden Lane, Dallas, TX 75227
MLS# 21362444Listed by: REAL BROKER, LLC - New
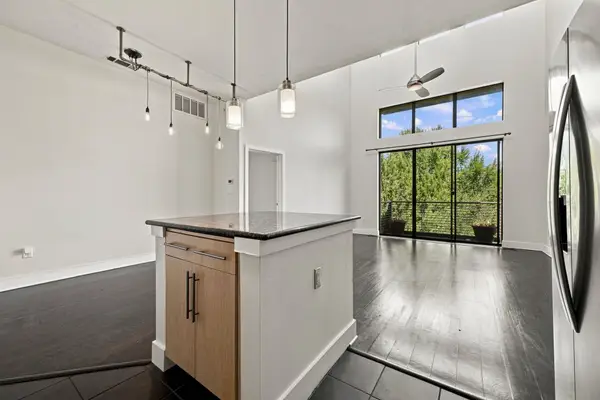 $249,900Active1 beds 1 baths827 sq. ft.
4605 Cedar Springs Road #305, Dallas, TX 75219
MLS# 21363225Listed by: KELLER WILLIAMS REALTY ALLEN - New
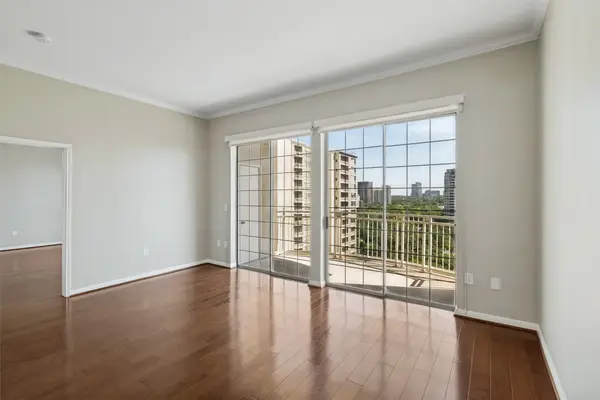 $430,000Active2 beds 2 baths1,254 sq. ft.
3225 Turtle Creek Boulevard #1111, Dallas, TX 75219
MLS# 21364051Listed by: DAVE PERRY MILLER REAL ESTATE - New
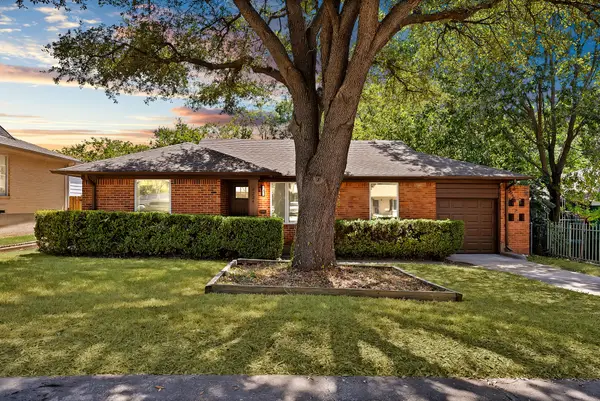 $280,000Active3 beds 2 baths1,196 sq. ft.
6224 Latta Street, Dallas, TX 75227
MLS# 21364054Listed by: BRADFORD ELITE REAL ESTATE LLC - New
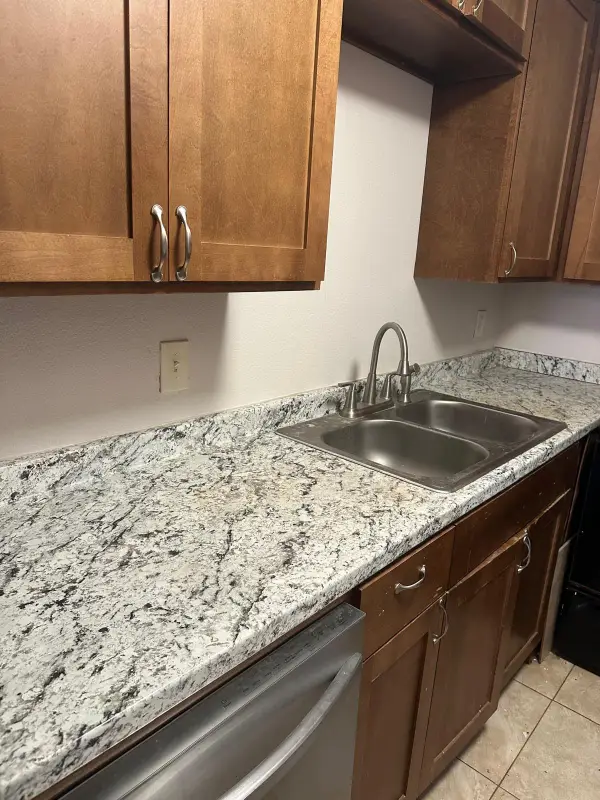 $89,000Active2 beds 1 baths794 sq. ft.
9809 Walnut Street E #107, Dallas, TX 75243
MLS# 21364173Listed by: HSN REALTY LLC - New
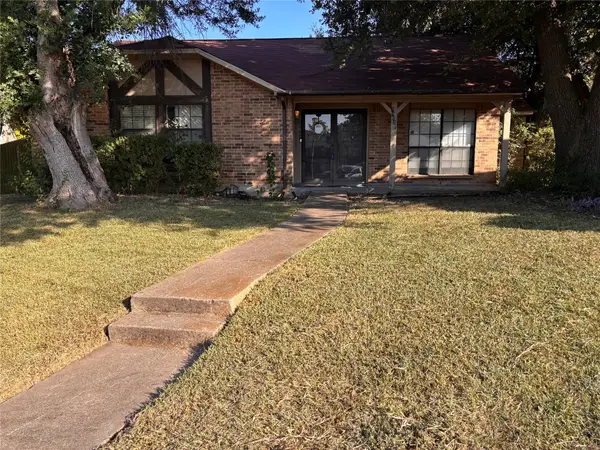 $215,000Active3 beds 2 baths1,670 sq. ft.
7402 Red Osier Road, Dallas, TX 75249
MLS# 21364461Listed by: REALTY OF AMERICA, LLC


Protect your home and budget from life's surprises with an Assurant Home Warranty, backed by a partner that supports you through every step of homeownership. Explore Plans.
© 2023 - 2026 ERA Franchise Systems LLC. All rights reserved. ERA Franchise Systems LLC fully supports the principles of the Fair Housing Act and the Equal Opportunity Act. ERA, ERA Real Estate powered, and their respective logos are registered service marks of ERA Franchise Systems LLC. Each office is independently owned and operated.