
9222 Church Road #108, Dallas, TX 75231
Local realty services provided by:ERA Courtyard Real Estate
Listed by: scott noblett
Office: compass re texas, llc.
MLS#:21200648
Source:GDAR
Price summary
- Price:$209,900
- Price per sq. ft.:$152.21
- Monthly HOA dues:$776
About this home
Wonderful & Charming Condo with Nature Views, a Private Garage, and Richardson ISD—Yes, Please!
Welcome to this wonderfully maintained condo that perfectly blends serene nature views with the convenience of city living. Nestled in a quiet community and zoned to highly sought-after Richardson ISD, this home checks all the boxes—including a private garage!
Step inside and instantly feel at home. The spacious downstairs primary suite is a true retreat, offering peace and privacy after a busy day. Upstairs, you’ll be greeted by soaring ceilings, an abundance of natural light, and an open, airy layout that invites relaxation and comfort.
The second level also features a generously sized bedroom, currently set up as a crafting haven, and a full bathroom. Just off the dining area, step out onto a beautifully updated deck (renovated ~4 years ago) where you can enjoy tranquil views of the creek and lush greenbelt below—your own little slice of nature.
Enjoy year-round comfort with dual-zone HVAC systems: the upstairs unit was replaced approximately 4 years ago, and the downstairs unit was updated just 6 months ago. Both HVAC systems have recently been maintenanced. Seller just had additional insulation blown into the attic as well!
The HOA has been proactive in community upkeep, with recent enhancements including exterior painting, new gutter systems with drainage leading to the creek, and routine maintenance of the roof and skylights.
Bonus: Washer, dryer, and refrigerator are included—move-in ready!
Don’t miss this opportunity to own a peaceful retreat with urban convenience and top-rated schools. Schedule your showing today!...
Contact an agent
Home facts
- Year built:1983
- Subdivision & Development:Treetops Ph 02
- Listing ID #:21200648
- Added:480 day(s) ago
- Updated:September 30, 2026 at 12:47 PM
Rooms and interior
- Bedrooms:2
- Total bathrooms:2
- Full bathrooms:2
- Flooring:Laminate
- Kitchen Description:Dishwasher, Disposal, Electric Range
- Living area:1,379 sq. ft.
Heating and cooling
- Cooling:Central Air, Electric
- Heating:Central, Electric
- Central air:Yes
Structure and exterior
- Roof:Composition
- Year built:1983
- Building area:1,379 sq. ft.
- Lot area:3.59 Acres
- Foundation Description:Slab
- Levels:2 Story
Schools
- High school:Lake Highlands
- Middle school:Lake Highlands
- Elementary school:White Rock
Finances and disclosures
- Price:$209,900
- Price per sq. ft.:$152.21
- Tax amount:$6,228
Features and amenities
- Appliances:Dishwasher, Disposal, Electric Range
Parking
- Garage:Yes
- Garage spaces:1
 Information provided, in part, by North Texas Real Estate Information Systems, Inc. Last Updated September 30, 2026 Listings with the NTREIS logo are listed by brokerages other than ERA Courtyard Real Estate.
New listings near 9222 Church Road #108
- New
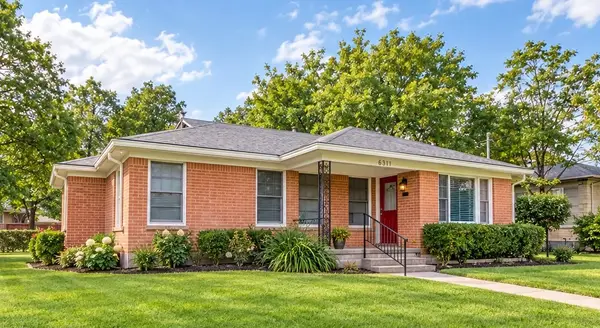 $450,000Active3 beds 2 baths1,487 sq. ft.
1311 S Edgefield Avenue, Dallas, TX 75208
MLS# 21397041Listed by: CLAIRE ST. PIERRE REALTY - New
 $530,000Active3 beds 4 baths2,157 sq. ft.
314 Avenue L, Dallas, TX 75203
MLS# 21399573Listed by: DAVID IVY GROUP, LLC. - New
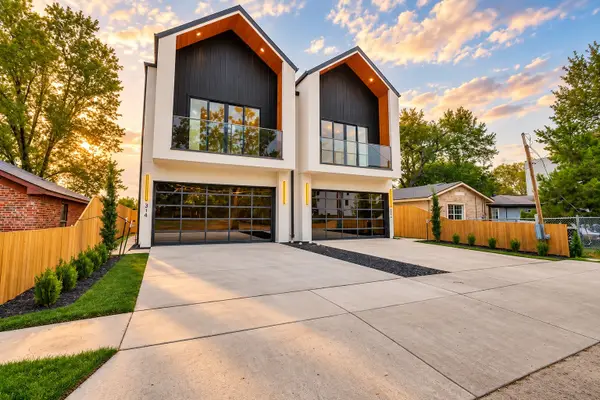 $530,000Active3 beds 4 baths2,157 sq. ft.
316 Avenue L, Dallas, TX 75203
MLS# 21399590Listed by: DAVID IVY GROUP, LLC. - New
 $345,000Active3 beds 2 baths1,816 sq. ft.
1879 Sea Gull Drive, Dallas, TX 75051
MLS# 21399553Listed by: B-21 REALTY COMPANY - New
 $229,900Active3 beds 2 baths1,464 sq. ft.
3443 Brahma Drive, Dallas, TX 75241
MLS# 21362067Listed by: NORLUXE REALTY HOUSTON - New
 $649,000Active4 beds 3 baths2,627 sq. ft.
6503 Barfield Drive, Dallas, TX 75252
MLS# 21399018Listed by: KELLER WILLIAMS REALTY DPR - New
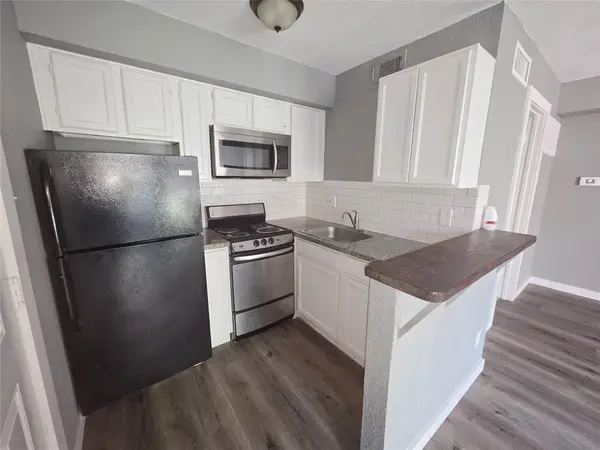 $65,000Active1 beds 1 baths423 sq. ft.
9801 Walnut Street #307, Dallas, TX 75243
MLS# 21399442Listed by: ULTIMA REAL ESTATE - New
 $135,700Active1.25 Acres
3926 Vista Oak Drive, Fate, TX 75189
MLS# 28505590Listed by: ALL CITY REAL ESTATE - Open Sat, 1 to 3pmNew
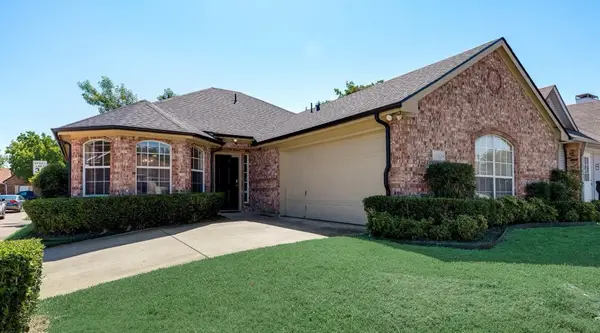 $315,000Active3 beds 2 baths1,415 sq. ft.
3204 Plumstead Drive, Dallas, TX 75228
MLS# 21381618Listed by: COLDWELL BANKER APEX, REALTORS - New
 $594,500Active4 beds 3 baths2,285 sq. ft.
9336 Heatherdale Drive, Dallas, TX 75243
MLS# 21395098Listed by: COMPASS RE TEXAS, LLC


Protect your home and budget from life's surprises with an Assurant Home Warranty, backed by a partner that supports you through every step of homeownership. Explore Plans.
© 2023 - 2026 ERA Franchise Systems LLC. All rights reserved. ERA Franchise Systems LLC fully supports the principles of the Fair Housing Act and the Equal Opportunity Act. ERA, ERA Real Estate powered, and their respective logos are registered service marks of ERA Franchise Systems LLC. Each office is independently owned and operated.