
9360 Lakemont Drive, Dallas, TX 75220
Local realty services provided by:ERA Courtyard Real Estate
Upcoming open houses
- Sat, Sep 2602:00 pm - 04:00 pm
Listed by: emily hill
Office: compass re texas, llc.
MLS#:21392900
Source:GDAR
Price summary
- Price:$2,399,000
- Price per sq. ft.:$481.63
About this home
This 4,981-square-foot residence stands as the final architectural statement from acclaimed modern architect Tom Greico, blending industrial-chic design with everyday luxury. Polished concrete floors set an unmistakable tone throughout, while a seven-zone Russound audio system and
whole-house Culligan water filtration deliver comfort you won't see — but will feel every day. At the heart of the home is a chef's kitchen built for
connection, complete with a pass-through serving window to the backyard. It flows seamlessly into an open dining area and family room anchored by soaring two-story ceilings. On temperate Texas days, retractable glass walls disappear entirely, opening the interior to a resort-style
backyard oasis: an ozone-purified pool, a sunken fire pit, and an outdoor kitchen with a built-in grill — all framed by lush green space and a custom playhouse that mirrors the home's architecture down to the last detail.
The primary suite is a true retreat, with tranquil outdoor views, a spa-inspired bath featuring a soaking tub and separate shower, and an oversized walk-in closet built around a center island. Throughout the home, thoughtful modern touches — remote-controlled shades, elevated utility systems — round out the experience.
Ideally located near Dallas's top private schools and walkable neighborhood favorites, this is a rare chance to own a defining piece of Dallas architectural history....
Contact an agent
Home facts
- Year built:2019
- Subdivision & Development:Midway Hills 4 5th Inst
- Listing ID #:21392900
- Added:1 day(s) ago
- Updated:September 23, 2026 at 04:56 AM
Rooms and interior
- Bedrooms:5
- Total bathrooms:5
- Full bathrooms:4
- Half bathrooms:1
- Flooring:Concrete, Wood
- Kitchen Description:Built In Gas Range, Built In Refrigerator, Dishwasher, Disposal, Double Oven, Electric Oven, Gas Cooktop, Microwave, Refrigerator, Vented Exhaust Fan, Water Purifier, Wine Cooler
- Living area:4,981 sq. ft.
Heating and cooling
- Cooling:Ceiling Fans, Central Air
- Heating:Central, Fireplaces
- Central air:Yes
Structure and exterior
- Year built:2019
- Building area:4,981 sq. ft.
- Lot area:0.48 Acres
- Lot Features:Cul De Sac, Interior Lot, Landscaped, Sprinkler System
- Construction Materials:Brick, Stucco, Wood Siding
- Foundation Description:Pillar Post Pier, Slab
- Levels:2 Story
Schools
- High school:Jefferson
- Middle school:Medrano
- Elementary school:Walnuthill
Finances and disclosures
- Price:$2,399,000
- Price per sq. ft.:$481.63
Features and amenities
- Appliances:Built In Gas Range, Built In Refrigerator, Dishwasher, Disposal, Double Oven, Electric Oven, Gas Cooktop, Microwave, Plumbed For Gas, Refrigerator, Some Gas Appliances, Tankless Water Heater, Vented Exhaust Fan, Water Purifier, Wine Cooler
- Amenities:Carbon Monoxide Detectors, Fire Alarm, Prewired, Security Lights, Security System
Parking
- Garage:Yes
- Garage spaces:4
 Information provided, in part, by North Texas Real Estate Information Systems, Inc. Last Updated September 23, 2026 Listings with the NTREIS logo are listed by brokerages other than ERA Courtyard Real Estate.
New listings near 9360 Lakemont Drive
- New
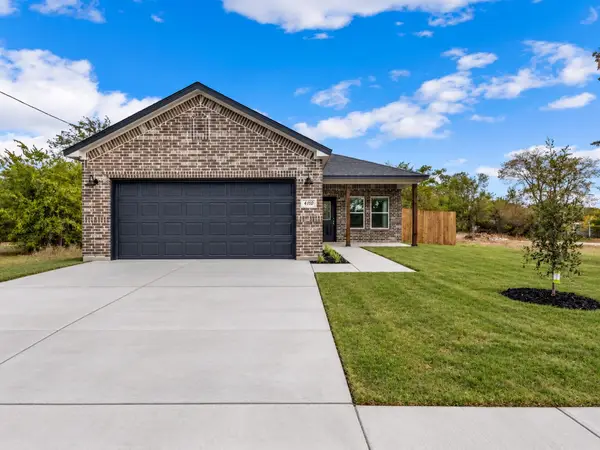 $289,000Active4 beds 2 baths1,582 sq. ft.
4410 Hamilton Avenue, Dallas, TX 75210
MLS# 21393628Listed by: JPAR NORTH CENTRAL METRO 2 - New
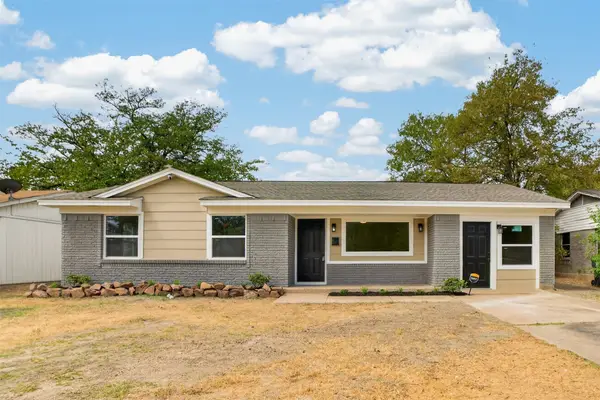 $258,500Active4 beds 2 baths1,254 sq. ft.
7717 Woodshire Drive, Dallas, TX 75232
MLS# 21393565Listed by: GOLDMARK REALTY, INC. - New
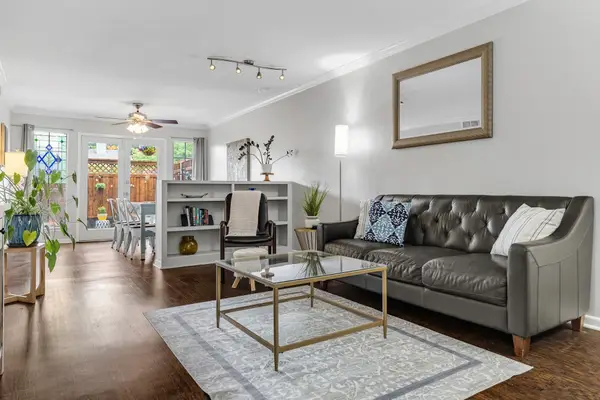 $329,000Active3 beds 3 baths1,535 sq. ft.
7605 Woodthrush Drive, Dallas, TX 75230
MLS# 21393570Listed by: COMPASS RE TEXAS, LLC - New
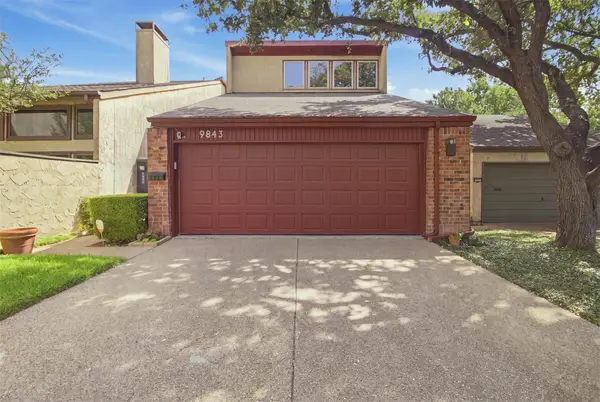 $300,000Active3 beds 2 baths1,685 sq. ft.
9843 Baseline Drive, Dallas, TX 75243
MLS# 21393188Listed by: COLDWELL BANKER REALTY - New
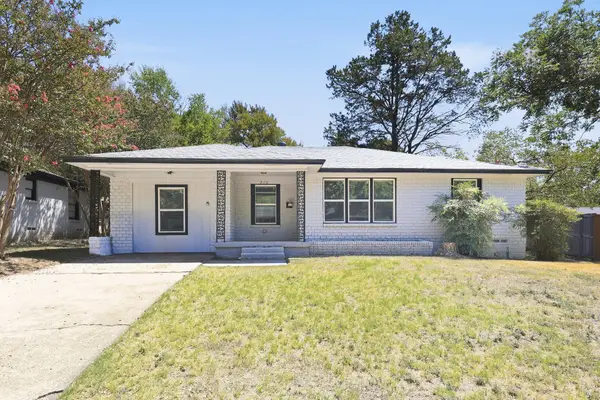 $225,000Active4 beds 1 baths1,546 sq. ft.
3110 Nutting Drive, Dallas, TX 75227
MLS# 21393293Listed by: EVERYSTATE INC - New
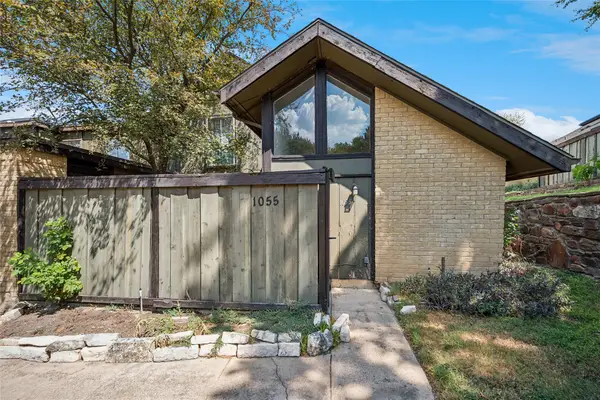 $119,900Active2 beds 2 baths1,046 sq. ft.
4627 Country Creek Drive #1055, Dallas, TX 75236
MLS# 21393471Listed by: LEGACY POINT REAL ESTATE LLC - New
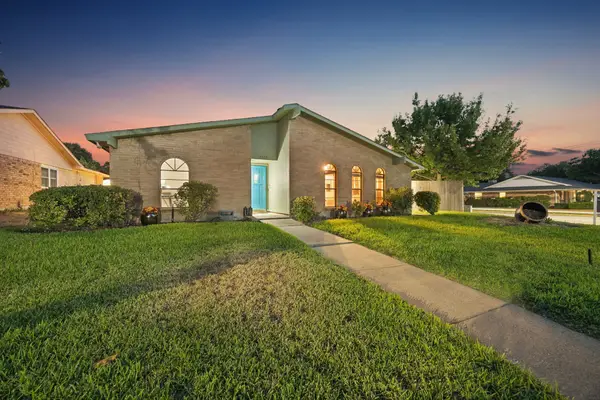 $350,000Active3 beds 2 baths1,473 sq. ft.
8502 Baumgarten Drive, Dallas, TX 75228
MLS# 21385762Listed by: COMPASS RE TEXAS, LLC. - New
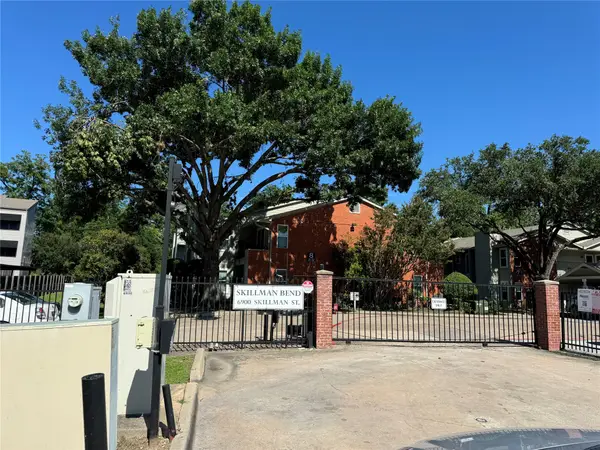 $220,000Active2 beds 2 baths964 sq. ft.
6900 Skillman Street #708, Dallas, TX 75231
MLS# 21391588Listed by: UNITED REAL ESTATE - New
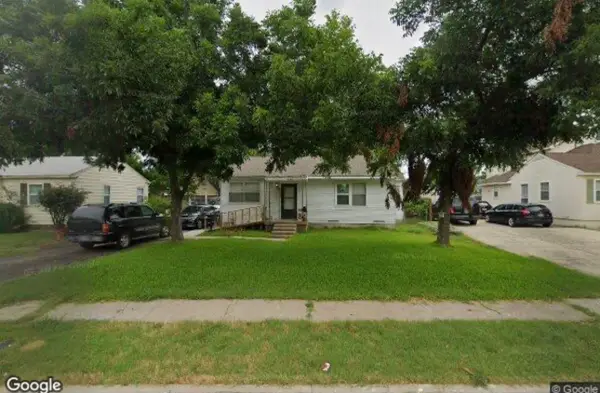 $339,000Active3 beds 1 baths1,134 sq. ft.
3519 La Joya Drive, Dallas, TX 75220
MLS# 21393145Listed by: BROWNSTONE REAL ESTATE GROUP - New
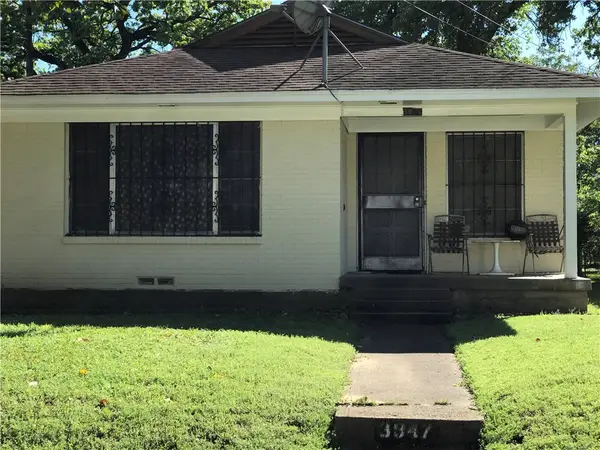 $175,000Active3 beds 2 baths1,612 sq. ft.
3947 Kynard Street, Dallas, TX 75215
MLS# 21393453Listed by: TKM PROPERTIES


Protect your home and budget from life's surprises with an Assurant Home Warranty, backed by a partner that supports you through every step of homeownership. Explore Plans.
© 2023 - 2026 ERA Franchise Systems LLC. All rights reserved. ERA Franchise Systems LLC fully supports the principles of the Fair Housing Act and the Equal Opportunity Act. ERA, ERA Real Estate powered, and their respective logos are registered service marks of ERA Franchise Systems LLC. Each office is independently owned and operated.