
9410 Creel Creek Drive, Dallas, TX 75228
Local realty services provided by:ERA Empower
Listed by: kerri rushing
Office: grand realty services
MLS#:21364906
Source:GDAR
Price summary
- Price:$675,000
- Price per sq. ft.:$347.94
About this home
**STUNNING TOP TO BOTTOM REMODEL IN EAST DALLAS! Welcome to 9410 Creel Creek Drive, a beautifully reimagined 3 bedroom, 2.5 bath home with a dedicated office area in the desirable Casa Linda Forest area near White Rock Lake. Virtually every inch has been thoughtfully updated, giving you the style and finishes of a new home in an established Dallas neighborhood. The extensive renovation includes **NEW ROOF, NEW HVAC, NEW WINDOWS, NEW PLUMBING, NEW CABINETRY, NEW FLOORING, NEW FIXTURES, FRESH INTERIOR AND EXTERIOR PAINT, COMPLETELY REMODELED KITCHEN AND ALL NEW BATHROOMS**. The redesigned kitchen features beautiful new cabinetry and modern finishes and opens to bright, inviting living spaces ideal for entertaining and everyday living. A separate **office area** provides the flexibility buyers are looking for when working from home. Step outside to a generous backyard on an approximately 0.20 acre lot with room for a future pool, outdoor kitchen, entertaining area, pets and play area. The location is another standout. Enjoy **East Dallas living just minutes from White Rock Lake, the Dallas Arboretum and Casa Linda Plaza**, with convenient access to shopping, dining, recreation and Downtown Dallas. Spend weekends biking or walking the trails around White Rock Lake, exploring the Arboretum or enjoying everything this popular area of Dallas has to offer. With the major systems and finishes already replaced, this is more than an updated home. This home has gone through comprehensive remodel offering modern design, a flexible open floor plan, an incredible East Dallas location and true move in ready living!! Come see the transformation at **9410 Creel Creek Drive!**...
Contact an agent
Home facts
- Year built:1966
- Subdivision & Development:Lindenwood Park 03 Inst
- Listing ID #:21364906
- Added:1 day(s) ago
- Updated:August 22, 2026 at 12:08 PM
Rooms and interior
- Bedrooms:3
- Total bathrooms:3
- Full bathrooms:2
- Half bathrooms:1
- Flooring:Ceramic Tile, Wood
- Kitchen Description:Built In Gas Range, Dishwasher, Disposal, Gas Range
- Living area:1,940 sq. ft.
Heating and cooling
- Cooling:Ceiling Fans, Central Air, Electric
- Heating:Central, Natural Gas
- Central air:Yes
Structure and exterior
- Roof:Composition
- Year built:1966
- Building area:1,940 sq. ft.
- Lot area:0.2 Acres
- Lot Features:Irregular Lot, Landscaped, Lawn, Level, Subdivision
- Architectural Style:Ranch, Traditional
- Construction Materials:Brick
- Levels:1 Story
Schools
- High school:Adams
- Middle school:Gaston
- Elementary school:Sanger
Finances and disclosures
- Price:$675,000
- Price per sq. ft.:$347.94
- Tax amount:$10,641
Features and amenities
- Appliances:Built In Gas Range, Dishwasher, Disposal, Gas Range, Plumbed For Gas, Some Gas Appliances
Parking
- Garage:Yes
- Garage spaces:2
 Information provided, in part, by North Texas Real Estate Information Systems, Inc. Last Updated August 22, 2026 Listings with the NTREIS logo are listed by brokerages other than ERA Empower.
New listings near 9410 Creel Creek Drive
- New
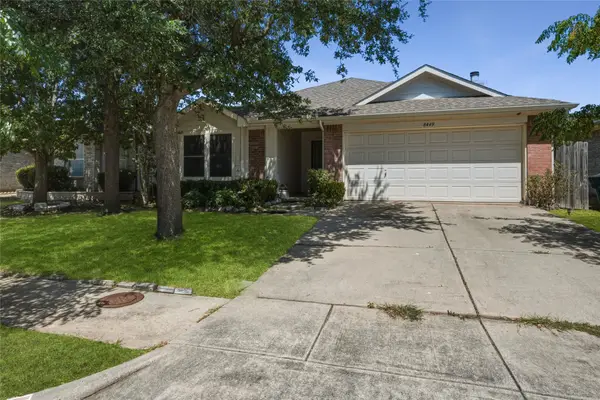 $289,999Active4 beds 2 baths1,945 sq. ft.
8449 Canvasback Lane, Dallas, TX 75249
MLS# 21359242Listed by: CITIWIDE PROPERTIES CORP. - New
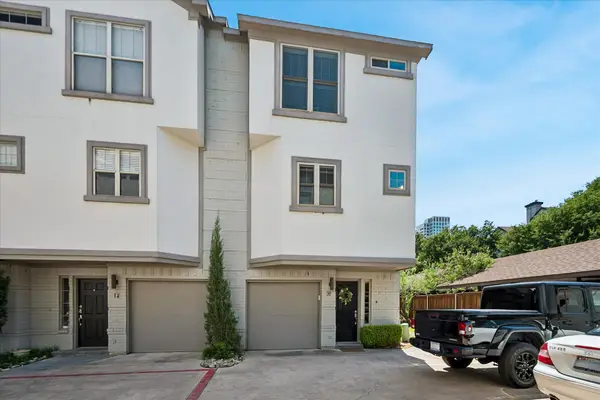 $539,500Active2 beds 3 baths1,171 sq. ft.
4717 Mckinney Avenue #G, Dallas, TX 75205
MLS# 21365117Listed by: ALLIE BETH ALLMAN & ASSOC. - New
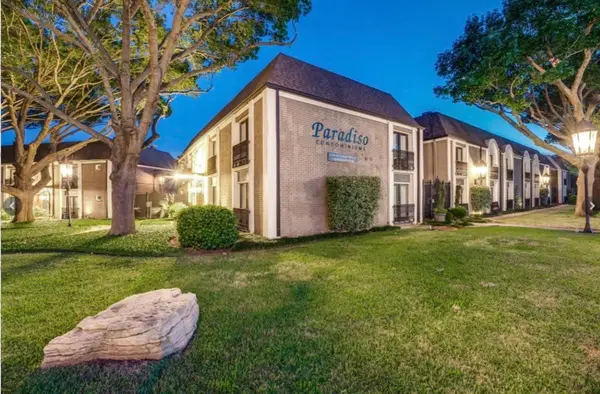 $220,000Active2 beds 2 baths1,050 sq. ft.
10111 Regal Park Lane #208, Dallas, TX 75230
MLS# 21366506Listed by: CENTURY 21 MIDDLETON - New
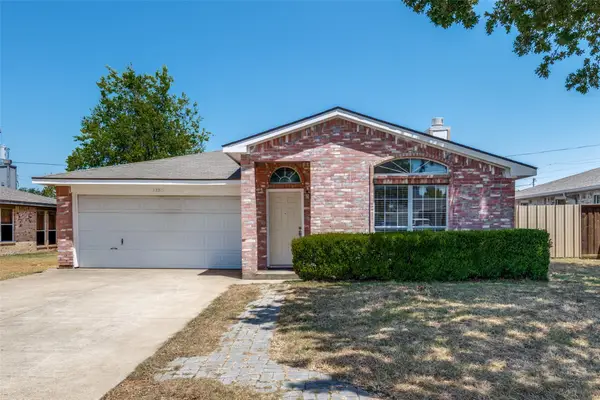 $259,900Active3 beds 2 baths1,575 sq. ft.
12215 Ortega Street, Dallas, TX 75253
MLS# 21366711Listed by: ALL CITY - New
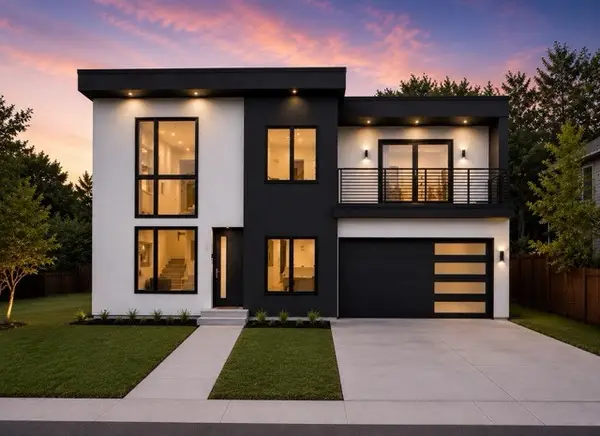 $675,000Active4 beds 5 baths3,220 sq. ft.
2304 Bonnie View Road, Dallas, TX 75216
MLS# 21338872Listed by: TDREALTY - New
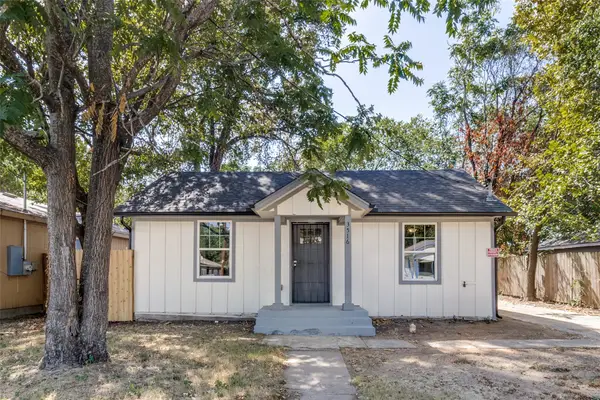 $244,900Active3 beds 2 baths990 sq. ft.
3516 York Street, Dallas, TX 75210
MLS# 21356504Listed by: REAL BROKER, LLC - New
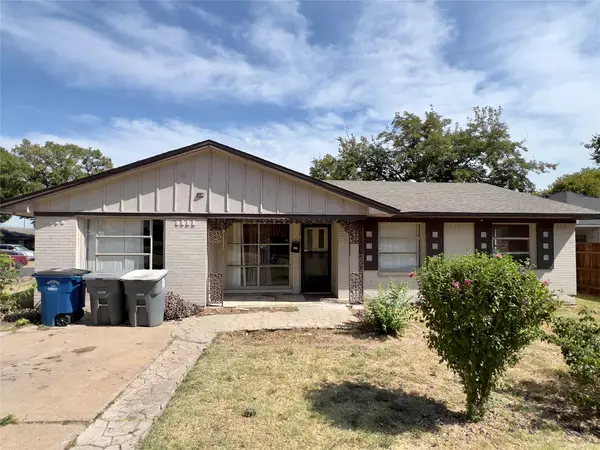 $127,000Active3 beds 1 baths1,302 sq. ft.
943 Deerwood Drive, Dallas, TX 75232
MLS# 21366836Listed by: TEXAS INVESTORS REALTY - New
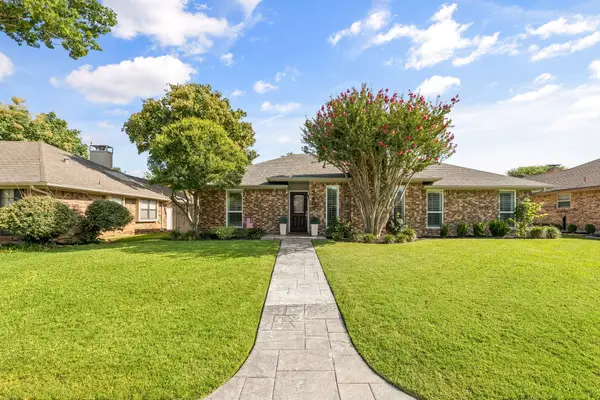 $434,000Active3 beds 2 baths1,822 sq. ft.
2403 Silverthorne Drive, Dallas, TX 75287
MLS# 21347644Listed by: DOUGLAS ELLIMAN REAL ESTATE - New
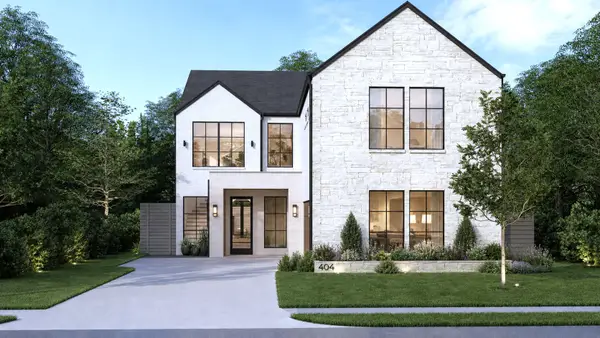 $1,224,995Active6 beds 6 baths3,800 sq. ft.
404 Cameron Avenue, Dallas, TX 75223
MLS# 21348157Listed by: RJ WILLIAMS & COMPANY RE LLC - Open Sat, 10am to 12pmNew
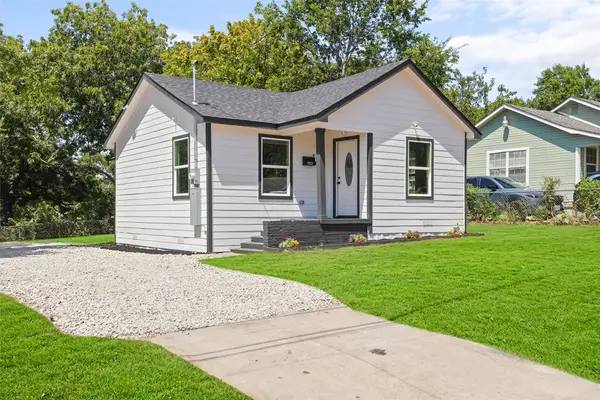 $229,900Active2 beds 2 baths868 sq. ft.
1823 Atlas Drive, Dallas, TX 75216
MLS# 21360144Listed by: REGAL, REALTORS


Protect your home and budget from life's surprises with an Assurant Home Warranty, backed by a partner that supports you through every step of homeownership. Explore Plans.
© 2023 - 2026 ERA Franchise Systems LLC. All rights reserved. ERA Franchise Systems LLC fully supports the principles of the Fair Housing Act and the Equal Opportunity Act. ERA, ERA Real Estate powered, and their respective logos are registered service marks of ERA Franchise Systems LLC. Each office is independently owned and operated.