
9551 Highedge Drive, Dallas, TX 75238
Local realty services provided by:ERA Courtyard Real Estate
Listed by: stephanie barnes
Office: century 21 mike bowman, inc.
MLS#:21244023
Source:GDAR
Price summary
- Price:$930,000
- Price per sq. ft.:$314.83
About this home
PRICE IMPROVED…$930,000!! Seller is motivated and ready to talk! Bring your offer! This four-bedroom, 2.5-bathroom home sits in the highly sought-after Lake Highlands area, within the White Rock Elementary attendance zone. The seller has also secured a CMG Home Loans List & Lock Program, allowing a rate buy-down to approximately 6.25% (subject to market rates, must use preferred lender), meaningful monthly savings for the right buyer. Move-in ready with exceptional upside: whether you’re drawn to a light refresh or a full transformation, this home offers a flexible layout and blank-canvas potential in a neighborhood where custom rebuilds and renovations are already reshaping the streetscape. With an accepted offer, the seller has budgeted for new flooring in the living room and kitchen, plus a freshly painted living room ceiling, so you can make it your own from day one. Ideally located near top-rated schools, parks, trails, dining, shopping, and easy access to major thoroughfares. Priced to sell and seller is open to reasonable offers...
Contact an agent
Home facts
- Year built:1963
- Subdivision & Development:Laurel Valley
- Listing ID #:21244023
- Added:108 day(s) ago
- Updated:August 15, 2026 at 11:51 AM
Rooms and interior
- Bedrooms:4
- Total bathrooms:3
- Full bathrooms:2
- Half bathrooms:1
- Flooring:Carpet, Ceramic Tile
- Kitchen Description:Dishwasher, Disposal, Electric Range, Microwave, Refrigerator, Trash Compactor, Vented Exhaust Fan
- Living area:2,954 sq. ft.
Heating and cooling
- Cooling:Ceiling Fans, Central Air, Electric
- Heating:Central, Electric
- Central air:Yes
Structure and exterior
- Roof:Composition
- Year built:1963
- Building area:2,954 sq. ft.
- Lot area:0.2 Acres
- Lot Features:Few Trees, Interior Lot, Landscaped, Lawn, Sprinkler System, Subdivision
- Architectural Style:Traditional
- Construction Materials:Brick, Wood Siding
- Foundation Description:Slab
- Levels:2 Story
Schools
- High school:Lake Highlands
- Middle school:Lake Highlands
- Elementary school:White Rock
Finances and disclosures
- Price:$930,000
- Price per sq. ft.:$314.83
- Tax amount:$18,962
Features and amenities
- Appliances:Dishwasher, Disposal, Electric Range, Electric Water Heater, Microwave, Refrigerator, Trash Compactor, Vented Exhaust Fan
- Amenities:Smoke Detectors, Window Coverings
Parking
- Garage:Yes
- Garage spaces:2
 Information provided, in part, by North Texas Real Estate Information Systems, Inc. Last Updated August 15, 2026 Listings with the NTREIS logo are listed by brokerages other than ERA Courtyard Real Estate.
New listings near 9551 Highedge Drive
- New
 $305,000Active3 beds 3 baths1,707 sq. ft.
2542 Hooper Street, Dallas, TX 75215
MLS# 21360713Listed by: VIP REALTY - Open Sun, 1 to 3pmNew
 $649,000Active3 beds 3 baths2,351 sq. ft.
4703 Munger Avenue #101, Dallas, TX 75204
MLS# 21360729Listed by: EBBY HALLIDAY, REALTORS - New
 $350,000Active3 beds 2 baths1,291 sq. ft.
10771 Villager Road #C, Dallas, TX 75230
MLS# 21357242Listed by: CAMPAGNA REAL ESTATE CORP. - New
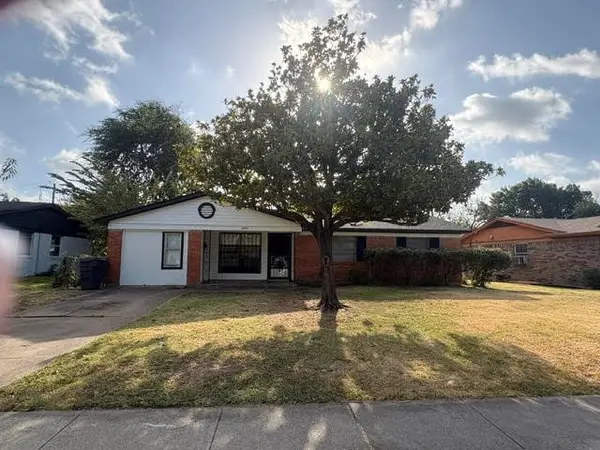 $175,000Active3 beds 1 baths1,422 sq. ft.
4974 Dupont Drive, Dallas, TX 75216
MLS# 21360115Listed by: CENTURY 21 JUDGE FITE CO. - New
 $510,000Active4 beds 3 baths2,636 sq. ft.
2016 Calypso Street, Dallas, TX 75212
MLS# 21360704Listed by: CENTURY 21 JUDGE FITE CO. - Open Sun, 1 to 3pmNew
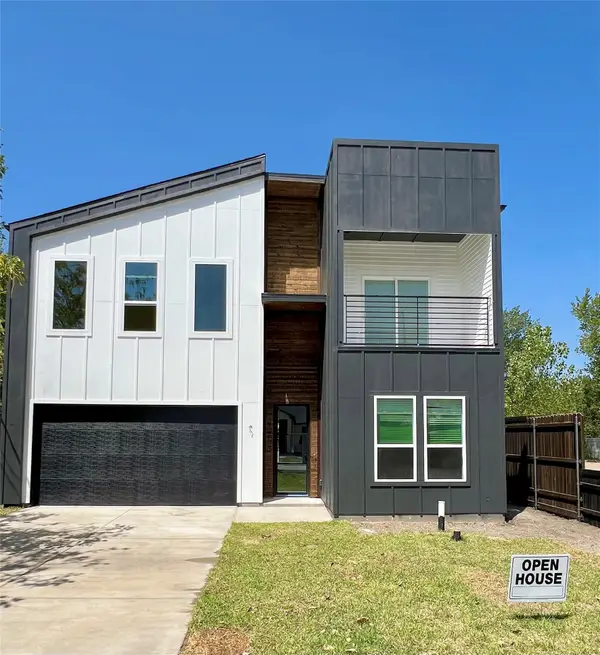 $769,900Active5 beds 4 baths3,144 sq. ft.
3325 Hammerly Drive, Dallas, TX 75212
MLS# 21359716Listed by: GREGORIO REAL ESTATE COMPANY - New
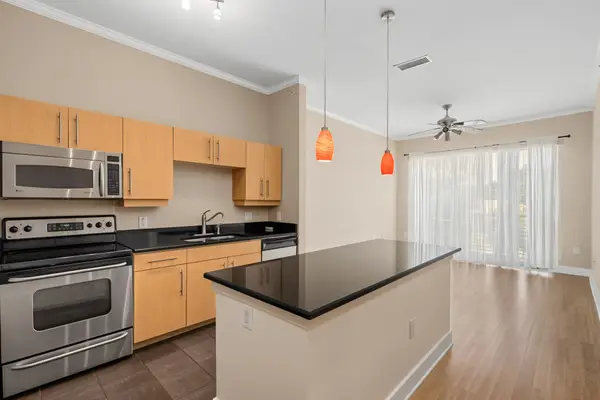 $260,000Active2 beds 2 baths963 sq. ft.
4414 Cedar Springs Road #310, Dallas, TX 75219
MLS# 21360395Listed by: COMPASS RE TEXAS, LLC - New
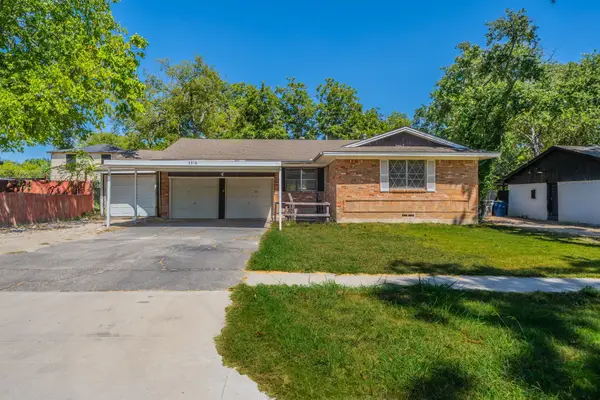 $285,000Active3 beds 2 baths1,420 sq. ft.
3510 Kingsford Avenue, Dallas, TX 75227
MLS# 21360633Listed by: CENTRAL METRO REALTY - New
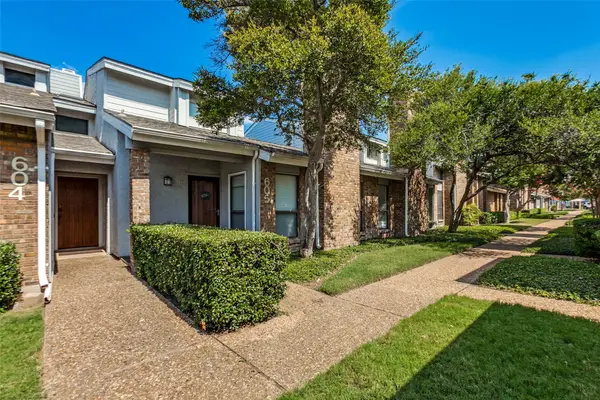 $219,000Active2 beds 1 baths877 sq. ft.
17490 Meandering Way #604, Dallas, TX 75252
MLS# 21350873Listed by: EBBY HALLIDAY, REALTORS - New
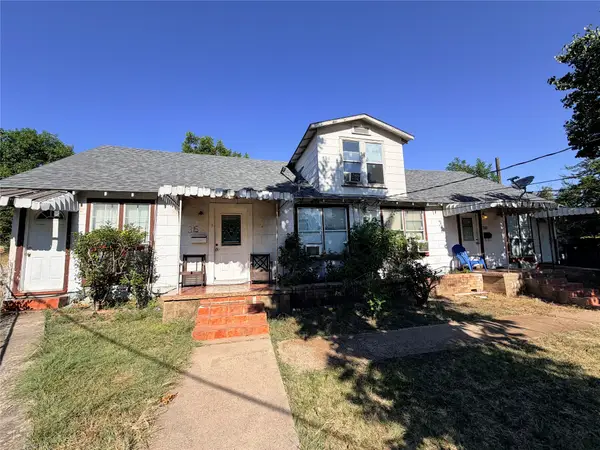 $425,000Active4 beds 4 baths2,910 sq. ft.
317 Lansing Street, Dallas, TX 75203
MLS# 21360216Listed by: CASTLE HEIGHTS REAL ESTATE


Protect your home and budget from life's surprises with an Assurant Home Warranty, backed by a partner that supports you through every step of homeownership. Explore Plans.
© 2023 - 2026 ERA Franchise Systems LLC. All rights reserved. ERA Franchise Systems LLC fully supports the principles of the Fair Housing Act and the Equal Opportunity Act. ERA, ERA Real Estate powered, and their respective logos are registered service marks of ERA Franchise Systems LLC. Each office is independently owned and operated.