
9639 Brentgate Drive, Dallas, TX 75238
Local realty services provided by:ERA Courtyard Real Estate
Upcoming open houses
- Sun, Sep 2701:00 pm - 03:00 pm
Listed by: baldemar de leon
Office: ebby halliday, realtors
MLS#:21394797
Source:GDAR
Price summary
- Price:$717,000
- Price per sq. ft.:$344.88
About this home
Welcome to 9639 Brentgate Dr in the ABC Streets. Since it was built in 1965, only two owners have called this house home, and the care shows. This 3-bedroom, 2-bath, 2,079 sq ft two-story keeps the character buyers look for, with original crown molding, entry tile, and select light fixtures, paired with updated bamboo floors (2018) through most of the home.
The primary suite is on the main floor, with two walk-in closets, a custom-tiled walk-in shower, and the utility room right next door. Upstairs, two bedrooms share a full bath along with generous storage.
The kitchen opens to the den, so whoever's cooking stays part of the conversation. You'll find custom cabinets, a gas range, and pull-out pantry drawers. In the den, a brick fireplace with gas logs sets the tone for cool evenings, and a small nook works well as a reading corner or a spot for a desk. Formal living and dining sit up front for holidays and dinner guests.
The home sits halfway up the hill on a 0.20-acre lot (70 x 125). Out back, the north-facing yard offers peach and fig trees and a patio framed by a brick half-wall, an easy place to start the morning or wind down after work.
The big-ticket items are handled. The roof is 8 years old, and a new PVC sewer line runs to the city.
Location is where Brentgate really delivers. Northlake Elementary, Lake Highlands High School, Audelia Road Library, and the Lake Highlands Recreation Center are all within walking distance. Restaurants and shopping are just down the street, White Rock Lake is about 5 minutes away, and I-635 and US-75 are close by for the commute. The home is zoned to Richardson ISD.
A well-kept ABC Streets gem like this rarely comes to market. Schedule your private showing today....
Contact an agent
Home facts
- Year built:1965
- Subdivision & Development:White Rock North
- Listing ID #:21394797
- Added:1 day(s) ago
- Updated:September 25, 2026 at 01:50 AM
Rooms and interior
- Bedrooms:3
- Total bathrooms:2
- Full bathrooms:2
- Flooring:Bamboo, Tile
- Kitchen Description:Dishwasher, Disposal, Gas Range, Microwave
- Living area:2,079 sq. ft.
Heating and cooling
- Cooling:Ceiling Fans, Central Air, Electric
- Heating:Central, Fireplaces, Natural Gas
- Central air:Yes
Structure and exterior
- Roof:Composition
- Year built:1965
- Building area:2,079 sq. ft.
- Lot area:0.2 Acres
- Lot Features:Interior Lot, Landscaped, Rolling Slope, Sprinkler System
- Architectural Style:Traditional
- Construction Materials:Brick, Concrete, Frame, Wood Siding
- Foundation Description:Pillar Post Pier
- Levels:2 Story
Schools
- High school:Lake Highlands
- Middle school:Lake Highlands
- Elementary school:Northlake
Finances and disclosures
- Price:$717,000
- Price per sq. ft.:$344.88
- Tax amount:$16,775
Features and amenities
- Appliances:Dishwasher, Disposal, Gas Range, Microwave
- Amenities:Window Coverings
Parking
- Garage:Yes
- Garage spaces:2
 Information provided, in part, by North Texas Real Estate Information Systems, Inc. Last Updated September 25, 2026 Listings with the NTREIS logo are listed by brokerages other than ERA Courtyard Real Estate.
New listings near 9639 Brentgate Drive
- New
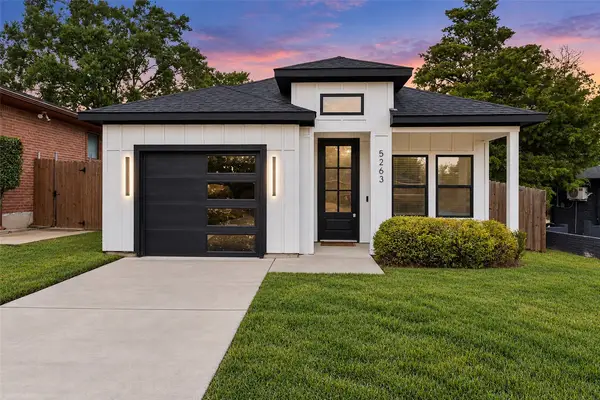 $275,000Active3 beds 2 baths1,176 sq. ft.
5263 Pennridge Lane, Dallas, TX 75241
MLS# 21394671Listed by: COREY SIMPSON & ASSOCIATES - New
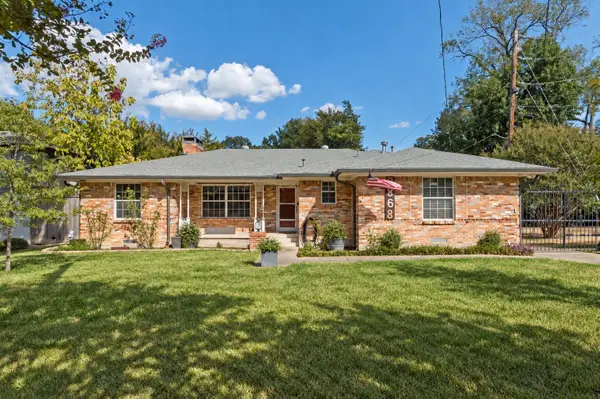 $599,000Active3 beds 3 baths1,912 sq. ft.
2868 Ripplewood Drive, Dallas, TX 75228
MLS# 21395402Listed by: EBBY HALLIDAY, REALTORS - New
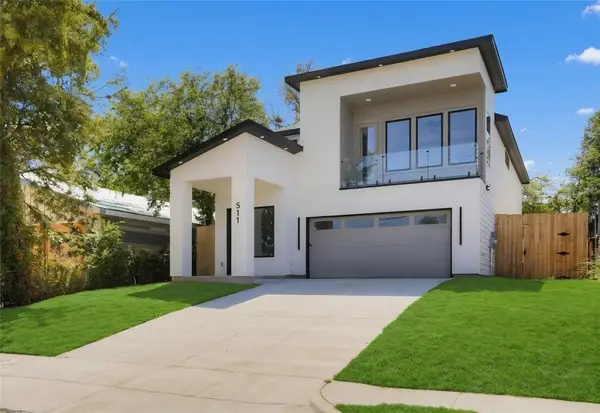 $529,900Active4 beds 3 baths2,609 sq. ft.
511 Avenue J, Dallas, TX 75203
MLS# 21395425Listed by: ULTIMA REAL ESTATE - New
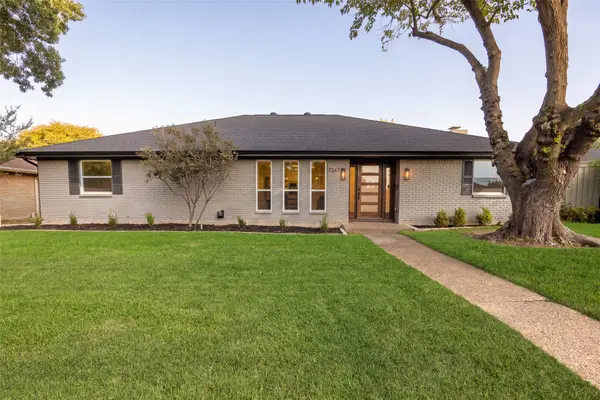 $889,000Active5 beds 4 baths2,598 sq. ft.
7247 La Sobrina Drive, Dallas, TX 75248
MLS# 21393286Listed by: ALLIE BETH ALLMAN & ASSOC. - New
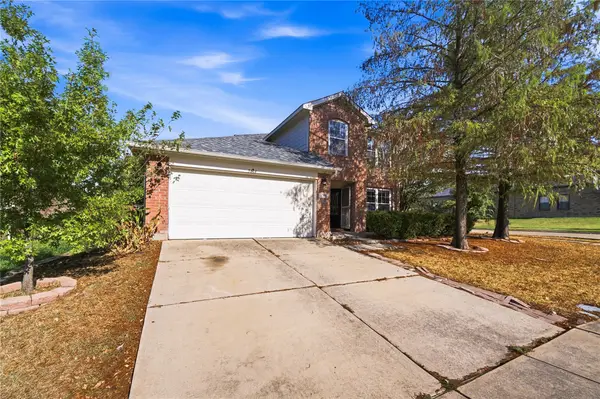 $310,000Active4 beds 3 baths2,442 sq. ft.
5666 Hunters Bend Lane, Dallas, TX 75249
MLS# 21393396Listed by: ELITE REAL ESTATE TEXAS - New
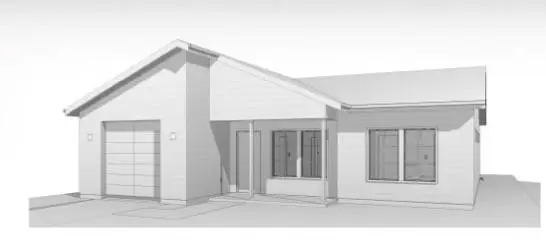 $240,000Active3 beds 2 baths1,290 sq. ft.
4335 Marshall Drive, Dallas, TX 75210
MLS# 21393477Listed by: DOUGLAS ELLIMAN REAL ESTATE - New
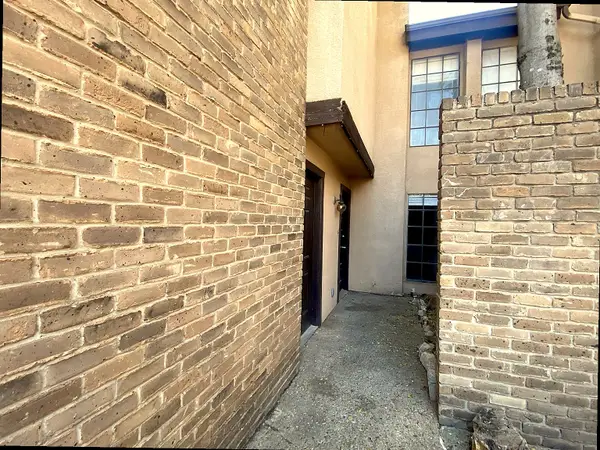 $75,000Active2 beds 3 baths1,092 sq. ft.
6019 Ridgecrest Road #204B, Dallas, TX 75231
MLS# 21395578Listed by: TEXAS PROPERTY BROKERS, LLC - New
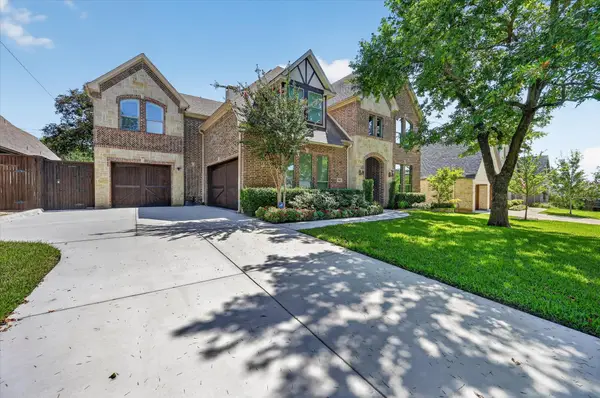 $1,697,000Active4 beds 4 baths3,593 sq. ft.
9432 Thornberry Lane, Dallas, TX 75220
MLS# 21395622Listed by: CENTRAL METRO REALTY - Open Sun, 12 to 2pmNew
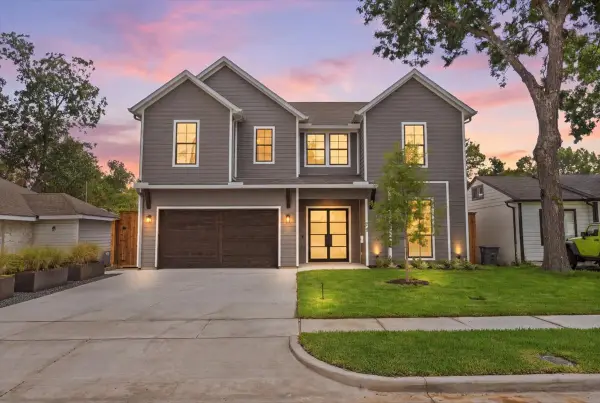 $1,549,000Active4 beds 5 baths3,850 sq. ft.
4320 Concho Street, Dallas, TX 75206
MLS# 21374916Listed by: COLDWELL BANKER REALTY - New
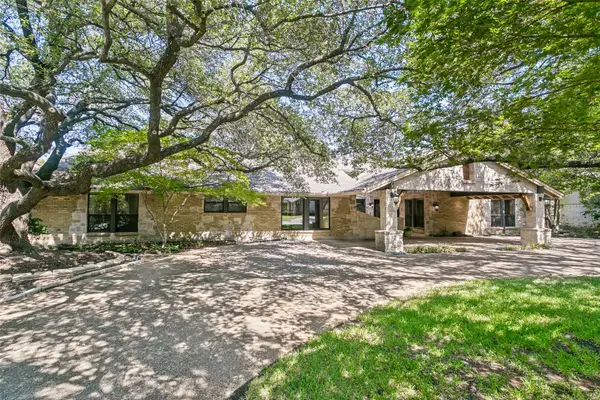 $1,345,000Active4 beds 4 baths4,132 sq. ft.
6441 Stonehaven Drive, Dallas, TX 75254
MLS# 21394556Listed by: EBBY HALLIDAY, REALTORS


Protect your home and budget from life's surprises with an Assurant Home Warranty, backed by a partner that supports you through every step of homeownership. Explore Plans.
© 2023 - 2026 ERA Franchise Systems LLC. All rights reserved. ERA Franchise Systems LLC fully supports the principles of the Fair Housing Act and the Equal Opportunity Act. ERA, ERA Real Estate powered, and their respective logos are registered service marks of ERA Franchise Systems LLC. Each office is independently owned and operated.