
9733 Mixon Drive, Dallas, TX 75220
Local realty services provided by:ERA Courtyard Real Estate
Upcoming open houses
- Tue, Sep 2211:00 am - 01:00 pm
Listed by: marcy haggar, molly hurt
Office: compass re texas, llc.
MLS#:21385536
Source:GDAR
Price summary
- Price:$1,585,000
- Price per sq. ft.:$484.86
About this home
This thoughtfully designed luxury home blends timeless sophistication with modern technology in one of Midway Hollow's most desirable locations. Designed for everyday living and effortless entertaining, the residence showcases architectural elegance throughout and has been meticulously maintained, with high-end finish-out and abundant natural light filling every room.
The kitchen, dining, and living areas flow seamlessly together, anchored by a chef's kitchen with an oversized island, wine refrigerator, and expansive walk-in pantry. Sliding glass doors open to a true backyard oasis featuring covered outdoor living, a fabulous custom pool with a water feature and oversized spa, and lush landscaping accented with artificial turf. The front courtyard offers its own outdoor kitchen and artificial turf, creating a second stunning space for entertaining or relaxing outdoors.
Upstairs, three bedrooms include a spacious primary suite with a spa-like private retreat bath featuring a floating vanity, vessel tub, rainfall shower, and a generously sized walk-in closet. Two additional guest bedrooms each enjoy their own ensuite bathroom for comfort and privacy.
Beyond the three bedrooms in the main house, a private 483 SF casita off the front courtyard — with its own separate entrance — offers a true fourth bedroom option. Whether used as a guest suite, private home office, or accommodations for extended family, it's ideal for today's flexible lifestyle or multi-generational living.
A front-entry two-car garage is pre-wired for EV charging, and the home is equipped with smart features throughout, including Control4 automation, remote-controlled shades, exterior cameras, and integrated music speakers.
This exceptional Midway Hollow property offers a rare combination of luxury, comfort, and versatility — 3 bedrooms inside plus a separate casita as an optional 4th, an entertainer's dream in one of the area's most sought-after neighborhoods....
Contact an agent
Home facts
- Year built:2019
- Subdivision & Development:North Davilla Drive Estates
- Listing ID #:21385536
- Added:1 day(s) ago
- Updated:September 21, 2026 at 08:57 PM
Rooms and interior
- Bedrooms:3
- Total bathrooms:4
- Full bathrooms:3
- Half bathrooms:1
- Flooring:Carpet, Ceramic Tile, Hardwood
- Kitchen Description:Convection Oven, Dishwasher, Disposal, Gas Cooktop, Ice Maker, Microwave, Refrigerator, Some Commercial Grade, Wine Cooler
- Living area:3,269 sq. ft.
Heating and cooling
- Cooling:Ceiling Fans, Central Air, Electric, Evaporative Cooling, Multi Units, Zoned
- Heating:Central, Electric, Fireplaces, Zoned
- Central air:Yes
Structure and exterior
- Roof:Composition
- Year built:2019
- Building area:3,269 sq. ft.
- Lot area:0.18 Acres
- Lot Features:Few Trees, Interior Lot, Landscaped, Sprinkler System
- Foundation Description:Slab
- Levels:2 Story
Schools
- High school:White
- Middle school:Walker
- Elementary school:Withers
Finances and disclosures
- Price:$1,585,000
- Price per sq. ft.:$484.86
Features and amenities
- Appliances:Convection Oven, Dishwasher, Disposal, Gas Cooktop, Ice Maker, Microwave, Plumbed For Gas, Range, Refrigerator, Some Commercial Grade, Some Gas Appliances, Tankless Water Heater, Wine Cooler
- Amenities:Carbon Monoxide Detectors, Fire Alarm, Prewired, Security Service, Security System, Security System Owned, Smoke Detectors, Window Coverings, Wireless
Parking
- Garage:Yes
- Garage spaces:2
 Information provided, in part, by North Texas Real Estate Information Systems, Inc. Last Updated September 21, 2026 Listings with the NTREIS logo are listed by brokerages other than ERA Courtyard Real Estate.
New listings near 9733 Mixon Drive
- New
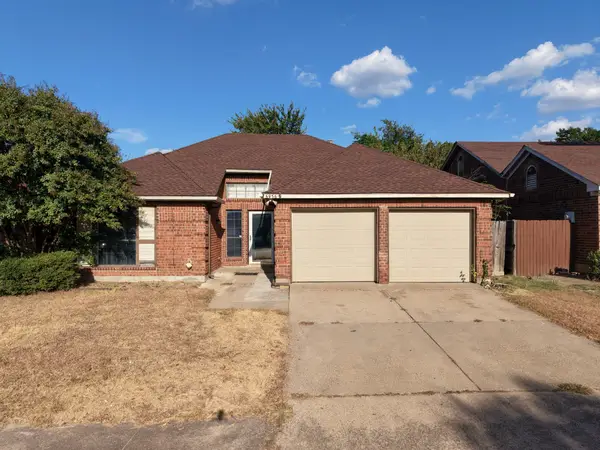 $272,000Active4 beds 2 baths1,646 sq. ft.
6936 Cedar Knoll Drive, Dallas, TX 75236
MLS# 21387001Listed by: CENTURY 21 JUDGE FITE CO. - Open Tue, 11am to 1pmNew
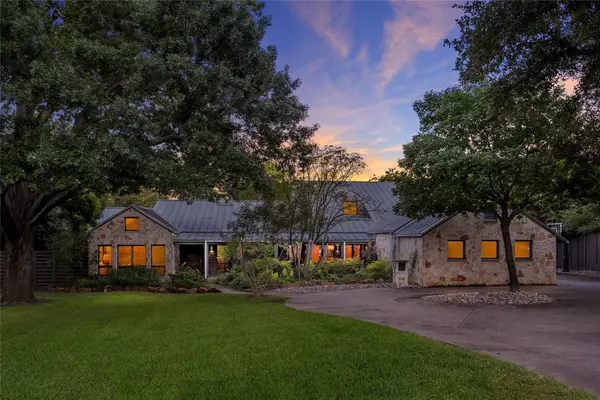 $5,995,000Active4 beds 6 baths5,700 sq. ft.
11438 E Ricks Circle, Dallas, TX 75230
MLS# 21388279Listed by: BRIGGS FREEMAN SOTHEBY'S INT'L - New
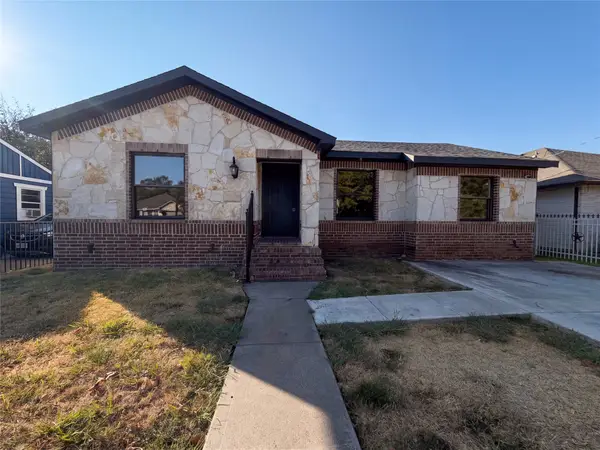 $199,000Active3 beds 2 baths1,186 sq. ft.
2810 Fordham Road, Dallas, TX 75216
MLS# 21388685Listed by: MARK SPAIN REAL ESTATE - Open Tue, 11am to 1pmNew
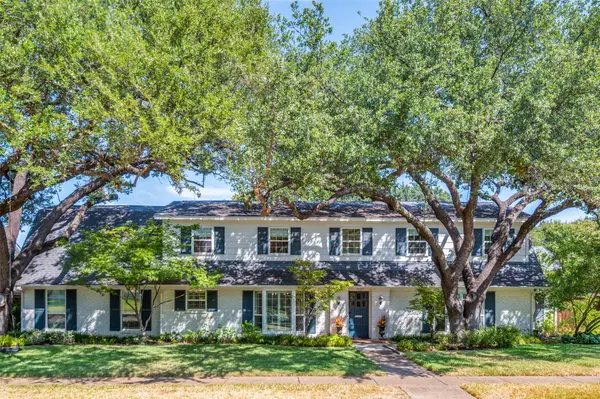 $1,675,000Active5 beds 6 baths3,750 sq. ft.
7127 Stonetrail Drive, Dallas, TX 75230
MLS# 21390599Listed by: DAVE PERRY MILLER REAL ESTATE - New
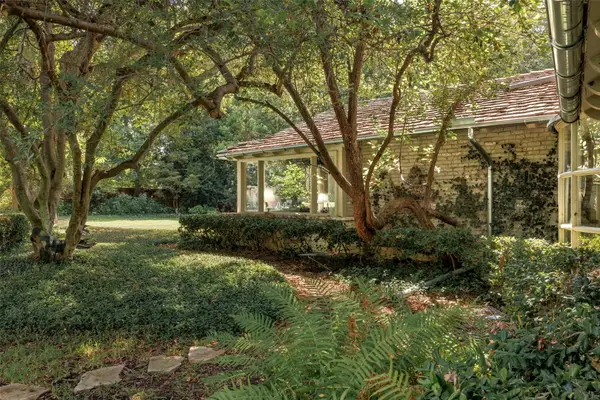 $6,500,000Active4 beds 5 baths7,354 sq. ft.
5310 Park Lane, Dallas, TX 75220
MLS# 21391763Listed by: BRIGGS FREEMAN SOTHEBY'S INT'L - Open Tue, 11am to 1pmNew
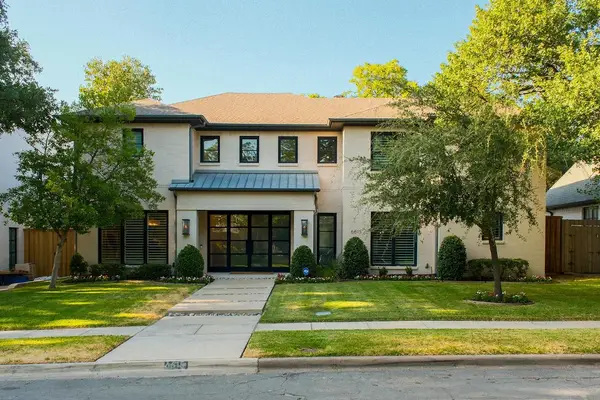 $2,895,000Active5 beds 6 baths5,898 sq. ft.
6615 Northwood Road, Dallas, TX 75225
MLS# 21391820Listed by: CHRISTIE'S LONE STAR - New
 $550,000Active4 beds 3 baths2,213 sq. ft.
10829 Damon Lane, Dallas, TX 75229
MLS# 21391916Listed by: TOP BROKERAGE LLC - New
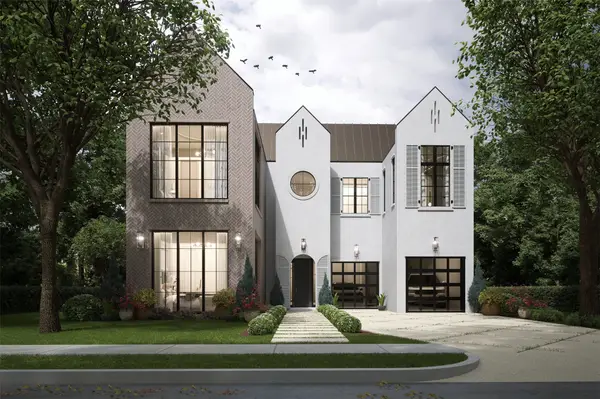 $6,400,000Active5 beds 7 baths6,304 sq. ft.
4425 Caruth Boulevard, Dallas, TX 75225
MLS# 21391982Listed by: CHRISTIE'S LONE STAR - New
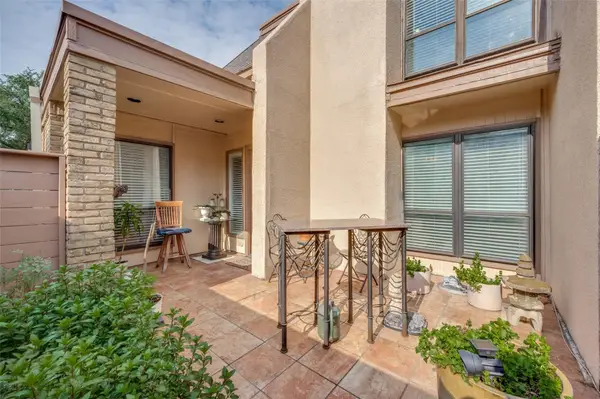 $110,000Active2 beds 2 baths969 sq. ft.
3045 Park Lane #1001, Dallas, TX 75220
MLS# 21391995Listed by: SOUTHERN HILLS REALTY - New
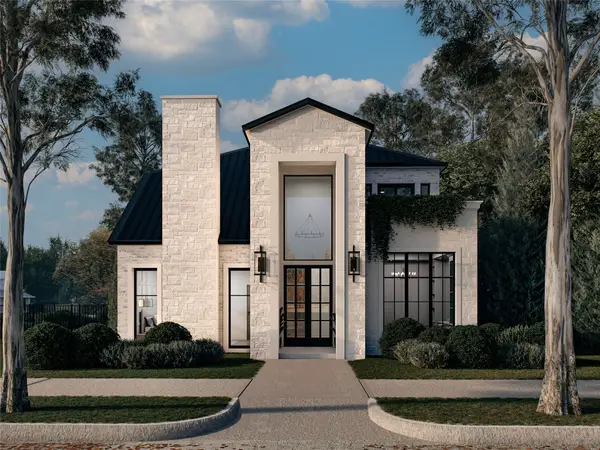 $2,150,000Active4 beds 5 baths4,363 sq. ft.
6203 Ellsworth Avenue, Dallas, TX 75214
MLS# 21392018Listed by: CHRISTIE'S LONE STAR


Protect your home and budget from life's surprises with an Assurant Home Warranty, backed by a partner that supports you through every step of homeownership. Explore Plans.
© 2023 - 2026 ERA Franchise Systems LLC. All rights reserved. ERA Franchise Systems LLC fully supports the principles of the Fair Housing Act and the Equal Opportunity Act. ERA, ERA Real Estate powered, and their respective logos are registered service marks of ERA Franchise Systems LLC. Each office is independently owned and operated.