
9803 Walnut Street #206, Dallas, TX 75243
Local realty services provided by:ERA Courtyard Real Estate
9803 Walnut Street #206,Dallas, TX 75243
$109,000
- 2 Beds
- 2 Baths
- 1,100 sq. ft.
- Condominium
- Active
Listed by: steve koleno
Office: beycome brokerage realty llc.
MLS#:21367074
Source:GDAR
Price summary
- Price:$109,000
- Price per sq. ft.:$99.09
- Monthly HOA dues:$429
About this home
Welcome to this spacious 2-bedroom, 2-bathroom condominium in the heart of Dallas! Featuring a highly functional floor plan with over 1,000 sq. ft. of living space, this unit provides comfortable living with generous room sizes and great natural light.
Turnkey investment opportunity with proven cash flow-previously leased for $1,500 month. The $429 month HOA fee conveniently covers exterior maintenance, water, sewer, and trash services, keeping monthly utility management simple.
Enjoy easy, low-maintenance condo living with quick access to major highways, public transit, dining, shopping, and downtown Dallas. Excellent option for both buy-and-hold investors and first-time buyers.
Contact an agent
Home facts
- Year built:1981
- Subdivision & Development:Richland Trace Condos
- Listing ID #:21367074
- Added:1 day(s) ago
- Updated:August 22, 2026 at 09:51 PM
Rooms and interior
- Bedrooms:2
- Total bathrooms:2
- Full bathrooms:2
- Flooring:Carpet, Slate
- Kitchen Description:Convection Oven, Dishwasher, Electric Oven, Electric Range, Microwave, Refrigerator
- Living area:1,100 sq. ft.
Heating and cooling
- Cooling:Central Air, Electric
- Heating:Central, Electric
- Central air:Yes
Structure and exterior
- Roof:Composition
- Year built:1981
- Building area:1,100 sq. ft.
- Lot area:8.81 Acres
- Construction Materials:Brick, Frame
- Foundation Description:Slab
- Levels:2 Story
Schools
- High school:Berkner
- Middle school:Westwood
- Elementary school:Richland
Finances and disclosures
- Price:$109,000
- Price per sq. ft.:$99.09
- Tax amount:$3,254
Features and amenities
- Appliances:Convection Oven, Dishwasher, Dryer, Electric Oven, Electric Range, Microwave, Refrigerator, Washer
- Laundry features:Dryer, Washer
 Information provided, in part, by North Texas Real Estate Information Systems, Inc. Last Updated August 22, 2026 Listings with the NTREIS logo are listed by brokerages other than ERA Courtyard Real Estate.
New listings near 9803 Walnut Street #206
- New
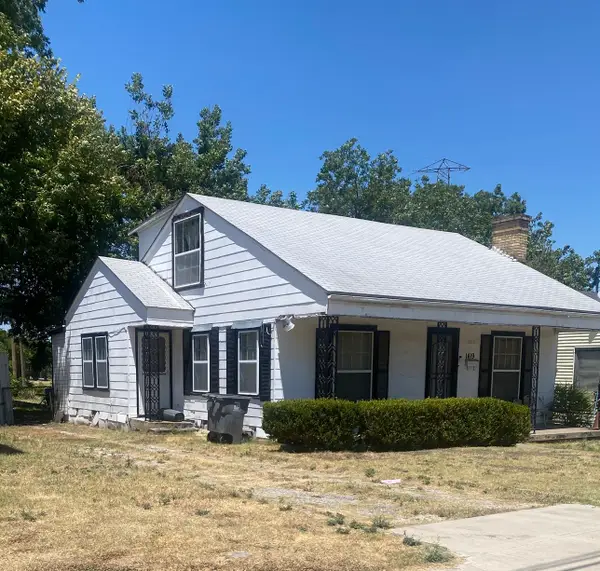 $156,990Active3 beds 2 baths1,320 sq. ft.
1419 Presidio Avenue, Dallas, TX 75216
MLS# 21367144Listed by: COLDWELL BANKER APEX, REALTORS - New
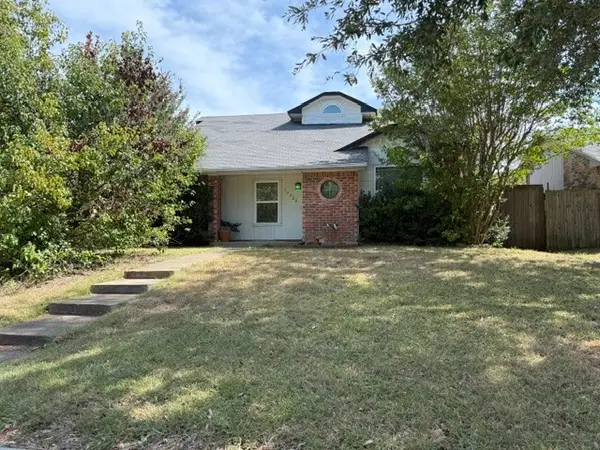 $199,999Active3 beds 2 baths1,354 sq. ft.
13323 Cloverbrook Lane, Dallas, TX 75253
MLS# 21367115Listed by: FATHOM REALTY - New
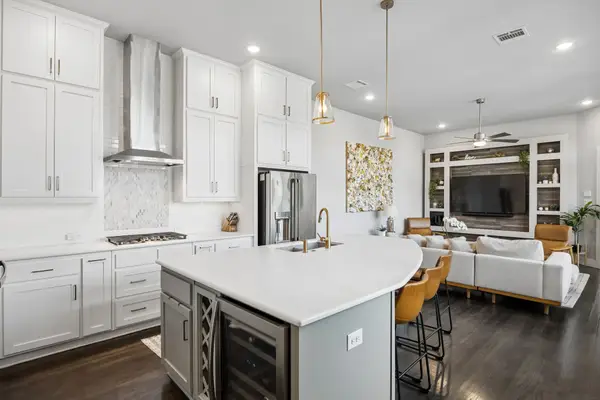 $950,000Active3 beds 4 baths3,224 sq. ft.
5105 Artemesia Lane, Dallas, TX 75209
MLS# 21366245Listed by: ALLIE BETH ALLMAN & ASSOC. - New
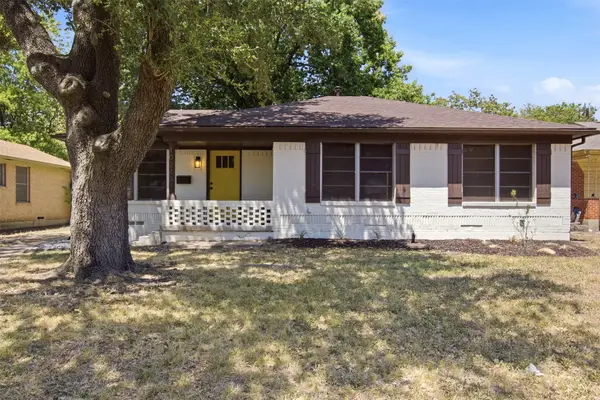 $250,000Active3 beds 1 baths1,152 sq. ft.
10243 San Juan Avenue, Dallas, TX 75228
MLS# 21367076Listed by: ALLIE BETH ALLMAN & ASSOC. - New
 $269,999Active4 beds 2 baths1,983 sq. ft.
2831 Grafton Avenue, Dallas, TX 75211
MLS# 21365298Listed by: TERO REAL ESTATE - Open Sun, 3:30 to 5pmNew
 $995,000Active4 beds 3 baths3,040 sq. ft.
16106 Shadybank Drive, Dallas, TX 75248
MLS# 21361992Listed by: COMPASS RE TEXAS, LLC. - New
 $850,000Active3 beds 3 baths3,674 sq. ft.
514 S Ravinia Drive, Dallas, TX 75211
MLS# 21366529Listed by: COMPASS RE TEXAS, LLC. - New
 $485,000Active1 beds 1 baths744 sq. ft.
1614 Hubert Street, Dallas, TX 75206
MLS# 21366713Listed by: COMPASS RE TEXAS, LLC - New
 $1,075,000Active4 beds 4 baths2,945 sq. ft.
2336 N Carroll Avenue, Dallas, TX 75204
MLS# 21366983Listed by: COMPASS RE TEXAS, LLC


Protect your home and budget from life's surprises with an Assurant Home Warranty, backed by a partner that supports you through every step of homeownership. Explore Plans.
© 2023 - 2026 ERA Franchise Systems LLC. All rights reserved. ERA Franchise Systems LLC fully supports the principles of the Fair Housing Act and the Equal Opportunity Act. ERA, ERA Real Estate powered, and their respective logos are registered service marks of ERA Franchise Systems LLC. Each office is independently owned and operated.