
9839 Walnut Street #T201, Dallas, TX 75243
Local realty services provided by:ERA Experts
Listed by: isaih lugo, amber mezzacappa
Office: keller williams heritage
MLS#:624623
Source:TX_FRAR
Price summary
- Price:$110,000
- Price per sq. ft.:$142.12
About this home
Welcome home to this charming 2-bedroom, 2-story condo offering 1,031 square feet of comfortable living in the heart of Dallas. Featuring cozy carpeted floors throughout and a welcoming fireplace, this home provides the perfect blend of comfort and functionality, The spacious living area flows seamlessly into the dining space, making it ideal for everyday living and entertaining. Upstairs, you’ll find two generously sized bedrooms offering privacy and flexibility for a home office or guest room, Enjoy access to a community pool, perfect for relaxing during warm Texas days. Whether you’re a first-time buyer, downsizer, or investor, this well-maintained condo presents an excellent opportunity to own in a convenient location close to shopping, dining, and major highways, Don’t miss your chance to make this inviting condo your own—schedule a showing today!
Contact an agent
Home facts
- Year built:1984
- Listing ID #:624623
- Added:1 day(s) ago
- Updated:September 21, 2026 at 05:13 AM
Rooms and interior
- Bedrooms:2
- Total bathrooms:2
- Full bathrooms:1
- Kitchen Description:Dishwasher, Disposal, Oven, Refrigerator
- Living area:774 sq. ft.
Heating and cooling
- Cooling:Ceiling Fans, Electric, Other
- Heating:Electric, Fireplaces
Structure and exterior
- Roof:Composition, Shingle
- Year built:1984
- Building area:774 sq. ft.
- Lot area:8 Acres
- Construction Materials:Masonry
- Foundation Description:Slab
Utilities
- Water:Public
- Sewer:Public Sewer
Finances and disclosures
- Price:$110,000
- Price per sq. ft.:$142.12
Features and amenities
- Appliances:Dishwasher, Disposal, Oven, Refrigerator
- Laundry features:Common Area
- Pool features:Community, Outdoor Pool
Parking
- Parking description:1 Car Garage
- Garage:Yes
- Garage spaces:1
New listings near 9839 Walnut Street #T201
- New
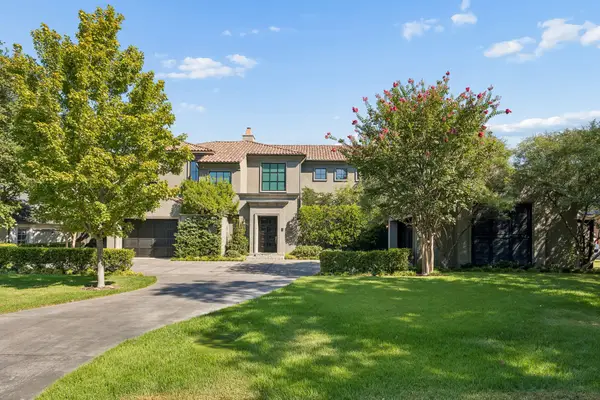 $4,895,000Active5 beds 6 baths5,804 sq. ft.
6107 Northwood Road, Dallas, TX 75225
MLS# 21385329Listed by: COMPASS RE TEXAS, LLC. - New
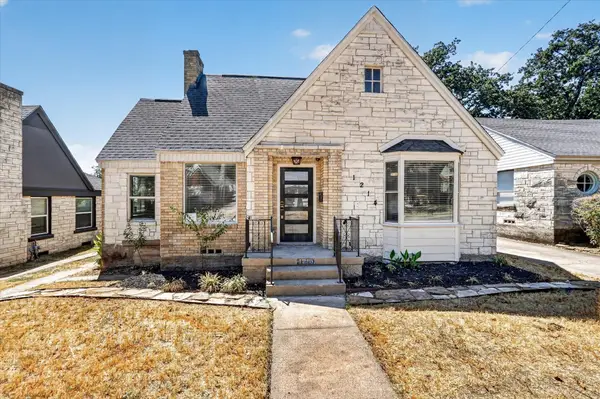 $299,000Active3 beds 2 baths1,918 sq. ft.
1214 E Waco Avenue, Dallas, TX 75216
MLS# 21390643Listed by: REAL ESTATE DIPLOMATS - New
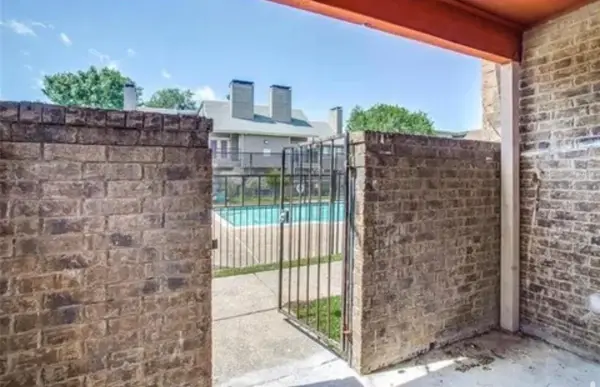 $110,000Active2 beds 1 baths774 sq. ft.
9839 Walnut St #201, Dallas, TX 75243
MLS# 1323983Listed by: KELLER WILLIAMS HERITAGE - New
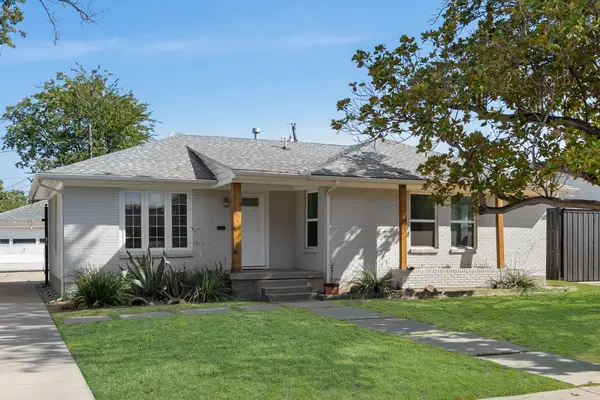 $425,000Active3 beds 1 baths1,420 sq. ft.
3727 Hawick Lane, Dallas, TX 75220
MLS# 21391336Listed by: DAVID CHRISTOPHER & ASSOCIATES - New
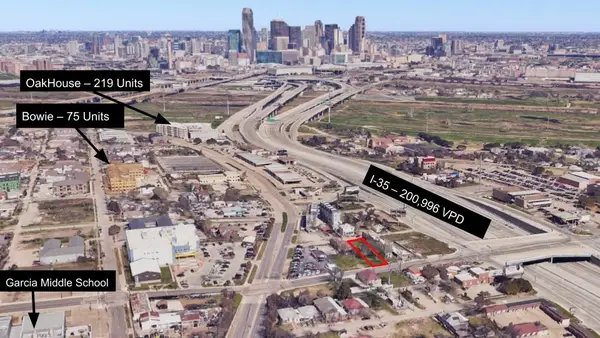 $1,200,000Active0.41 Acres
911 E 8th Street, Dallas, TX 75203
MLS# 21391457Listed by: COMPASS RE TEXAS, LLC - New
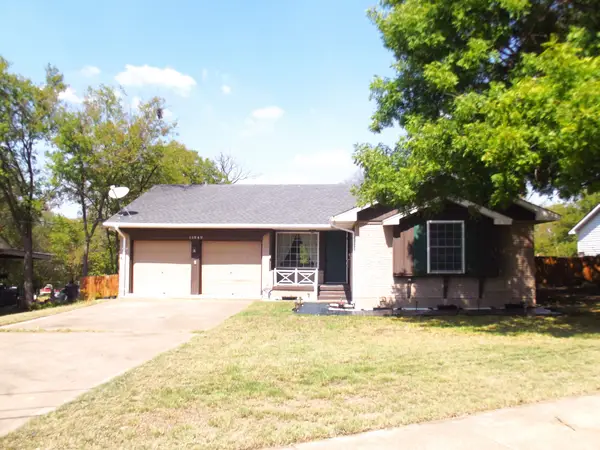 $349,000Active3 beds 2 baths1,255 sq. ft.
11049 Paddock Circle, Dallas, TX 75238
MLS# 21391108Listed by: DFWCITYHOMES 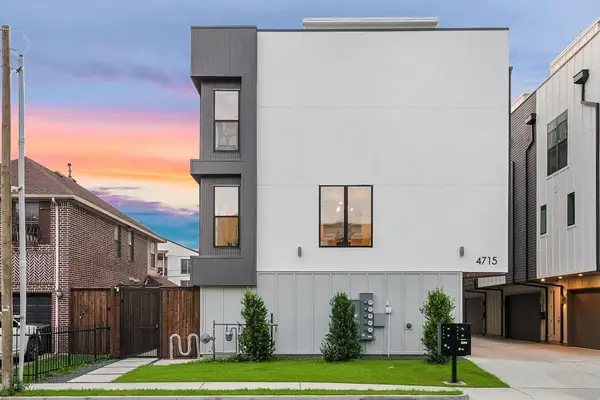 $690,000Pending3 beds 4 baths2,144 sq. ft.
4715 Manett Street #103, Dallas, TX 75204
MLS# 21380606Listed by: DOUGLAS ELLIMAN REAL ESTATE- New
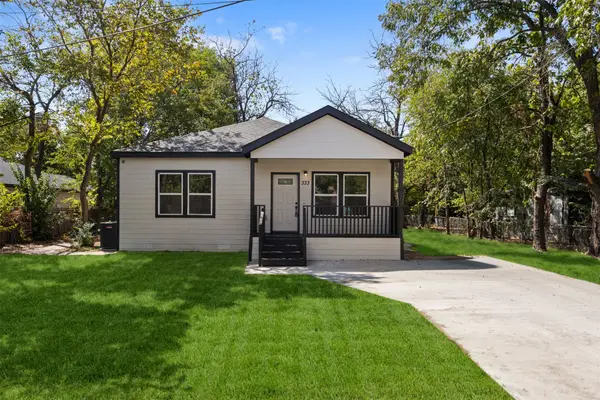 $265,000Active4 beds 2 baths1,562 sq. ft.
333 Levant Avenue, Dallas, TX 75217
MLS# 21361933Listed by: ONEPLUS REALTY GROUP, LLC - New
 $295,000Active2 beds 2 baths1,169 sq. ft.
1200 Main Street #804, Dallas, TX 75202
MLS# 21391101Listed by: WHITE ROCK REALTY


Protect your home and budget from life's surprises with an Assurant Home Warranty, backed by a partner that supports you through every step of homeownership. Explore Plans.
© 2023 - 2026 ERA Franchise Systems LLC. All rights reserved. ERA Franchise Systems LLC fully supports the principles of the Fair Housing Act and the Equal Opportunity Act. ERA, ERA Real Estate powered, and their respective logos are registered service marks of ERA Franchise Systems LLC. Each office is independently owned and operated.