
9841 Lakemont Drive, Dallas, TX 75220
Local realty services provided by:ERA Courtyard Real Estate
Listed by: bardha lloncari, jessica koltun
Office: jessica koltun home
MLS#:21395134
Source:GDAR
Price summary
- Price:$2,095,000
- Price per sq. ft.:$410.95
About this home
Designed and built by Jessica Koltun Home, this exceptional new construction residence in Midway Hollow offers 6
bedrooms, 5 full bathrooms, and 4,771 square feet of thoughtfully designed living space. The two-story home
combines sophisticated architecture with modern functionality, featuring generous living areas, clean lines, and
carefully selected finishes throughout. The main living spaces are filled with natural light and connect seamlessly to a
beautifully appointed kitchen with a built-in gas range, double ovens, built-in refrigerator, dishwasher, and microwave.
The first-floor primary suite provides a private retreat with a spacious walk-in closet, while additional bedrooms offer
comfort and flexibility for family and guests. Upstairs, a dedicated game room and bonus room provide versatile spaces
for entertaining, recreation, a media area, or additional living needs. Built-in features, walk-in closets, covered outdoor
living, and an attached two-car garage add convenience and functionality to the thoughtfully planned floorplan. Located
in highly desirable Midway Hollow, this residence offers the craftsmanship, elevated design, and attention to detail
synonymous with Jessica Koltun Home, with convenient access to premier dining, shopping, parks, and Dallas' most
sought-after private schools. Estimated Completion February 2027....
Contact an agent
Home facts
- Year built:2027
- Subdivision & Development:Glenridge Estates
- Listing ID #:21395134
- Added:1 day(s) ago
- Updated:October 01, 2026 at 03:43 AM
Rooms and interior
- Bedrooms:6
- Total bathrooms:7
- Full bathrooms:5
- Half bathrooms:2
- Flooring:Tile, Wood
- Kitchen Description:Built In Gas Range, Built In Refrigerator, Dishwasher, Disposal, Double Oven
- Living area:5,098 sq. ft.
Heating and cooling
- Cooling:Central Air
- Heating:Central
- Central air:Yes
Structure and exterior
- Roof:Composition
- Year built:2027
- Building area:5,098 sq. ft.
- Lot area:0.2 Acres
- Construction Materials:Brick
- Foundation Description:Slab
- Levels:2 Story
Schools
- High school:Jefferson
- Middle school:Medrano
- Elementary school:Walnuthill
Finances and disclosures
- Price:$2,095,000
- Price per sq. ft.:$410.95
- Tax amount:$13,754
Features and amenities
- Appliances:Built In Gas Range, Built In Refrigerator, Dishwasher, Disposal, Double Oven, Gas Water Heater, Tankless Water Heater
- Amenities:Carbon Monoxide Detectors, Prewired, Smoke Detectors
Parking
- Garage:Yes
- Garage spaces:2
 Information provided, in part, by North Texas Real Estate Information Systems, Inc. Last Updated October 1, 2026 Listings with the NTREIS logo are listed by brokerages other than ERA Courtyard Real Estate.
New listings near 9841 Lakemont Drive
- New
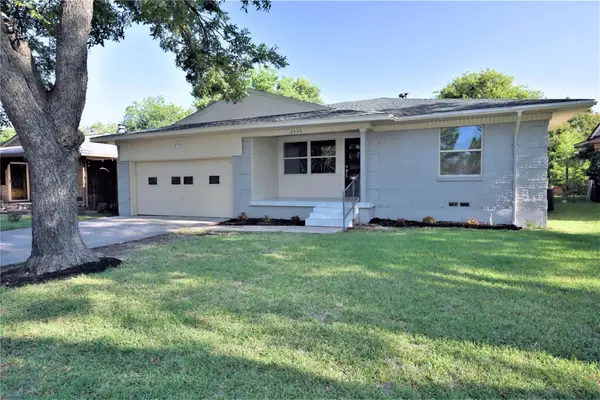 $349,900Active3 beds 2 baths1,687 sq. ft.
2435 Hillsboro Avenue, Dallas, TX 75228
MLS# 21400586Listed by: MERSAES REAL ESTATE, INC. - New
 $499,000Active3 beds 2 baths1,906 sq. ft.
9038 Flicker Lane, Dallas, TX 75238
MLS# 21393401Listed by: ALLIE BETH ALLMAN & ASSOCIATES - New
 $219,880Active2 beds 2 baths1,056 sq. ft.
1727 Morris Street, Dallas, TX 75212
MLS# 21397097Listed by: FATHOM REALTY - New
 $1,375,000Active2 beds 3 baths1,860 sq. ft.
5411 W University Boulevard, Dallas, TX 75209
MLS# 21387130Listed by: ALLIE BETH ALLMAN & ASSOC. - New
 $650,000Active9 beds 6 baths3,680 sq. ft.
1414 Record Crossing Road, Dallas, TX 75235
MLS# 21395111Listed by: ORCHARD BROKERAGE  $150,000Pending3 beds 1 baths1,458 sq. ft.
3039 Anzio Drive, Dallas, TX 75224
MLS# 21398807Listed by: BRIGGS FREEMAN SOTHEBYS INTL- New
 $400,000Active2 beds 2 baths1,833 sq. ft.
6311 Bandera Avenue #A, Dallas, TX 75225
MLS# 21387277Listed by: ALLIE BETH ALLMAN & ASSOC. - New
 $399,999Active3 beds 3 baths2,300 sq. ft.
2914 Barnes Bridge Road, Dallas, TX 75228
MLS# 21391958Listed by: REAL BROKER, LLC - New
 $1,190,000Active4 beds 4 baths2,876 sq. ft.
7107 Stefani Drive, Dallas, TX 75225
MLS# 21393018Listed by: BETTER HOMES & GARDENS, WINANS - Open Sat, 1 to 3pmNew
 $1,400,000Active5 beds 4 baths2,904 sq. ft.
10656 Cox Lane, Dallas, TX 75229
MLS# 21395144Listed by: WEDGEWOOD HOMES REALTY- TX LLC


Protect your home and budget from life's surprises with an Assurant Home Warranty, backed by a partner that supports you through every step of homeownership. Explore Plans.
© 2023 - 2026 ERA Franchise Systems LLC. All rights reserved. ERA Franchise Systems LLC fully supports the principles of the Fair Housing Act and the Equal Opportunity Act. ERA, ERA Real Estate powered, and their respective logos are registered service marks of ERA Franchise Systems LLC. Each office is independently owned and operated.