
9847 Ontario Lane, Dallas, TX 75220
Local realty services provided by:ERA Courtyard Real Estate
Listed by: elizabeth selzer
Office: ebby halliday, realtors
MLS#:21357466
Source:GDAR
Price summary
- Price:$1,300,000
- Price per sq. ft.:$376.81
About this home
Ideally situated in the highly sought-after Midway Hollow neighborhood, this beautiful home was redesigned and thoughfully expanded in 2018.
The home offers 4 bedrooms, 3 living areas, and a spacious primary suite conveniently located downstairs. The main level features an open-concept living, dining, and kitchen area designed for both everyday living & entertaining. The living room showcases a wall of windows and a sliding glass door overlooking the private backyard retreat. An electric fireplace, walk-in wine cellar, and wet bar with a stunning natural stone countertop and backsplash add an elegant touch for entertaining.
Also located downstairs is a dedicated home office at the front of the home. The chef’s kitchen features quartz countertops, top-of-the-line stainless-steel appliances, a JennAir built-in refrigerator, and a large island that serves as the perfect gathering spot.
Upstairs, you’ll find three generously sized bedrooms, including 1 ensuite bedroom and 2 bedrooms connected by a Jack-and-Jill bathroom. The upstairs family room opens to a spacious covered deck with a tiled floor creating an ideal space for relaxing.
The 3rd floor offers an impressive rooftop deck measuring approximately 22 feet by 15 feet, providing the perfect setting to unwind and take in beautiful sunset views.
Energy-efficient features include tankless water heaters & spray-foam insulation. Throughout the home, beautiful wood flooring adds warmth and continuity, with no carpet anywhere.
The backyard is designed for privacy, entertaining, and easy enjoyment, featuring covered patio and sliding door providing access to the detached two-car garage. An electric sliding gate maximizes the usable backyard space while adding an extra layer of privacy & security.
With its prime Midway Hollow location, thoughtful layout, multiple outdoor living spaces, and exceptional entertaining features, this home offers the perfect blend of style, comfort, and functionality....
Contact an agent
Home facts
- Year built:1953
- Subdivision & Development:Glenridge Estates
- Listing ID #:21357466
- Added:48 day(s) ago
- Updated:September 30, 2026 at 08:24 AM
Rooms and interior
- Bedrooms:4
- Total bathrooms:4
- Full bathrooms:3
- Half bathrooms:1
- Flooring:Hardwood, Tile
- Kitchen Description:Built In Gas Range, Built In Refrigerator, Dishwasher, Disposal, Microwave, Wine Cooler
- Living area:3,450 sq. ft.
Heating and cooling
- Cooling:Ceiling Fans, Central Air, Electric
- Heating:Central, Natural Gas
- Central air:Yes
Structure and exterior
- Roof:Composition
- Year built:1953
- Building area:3,450 sq. ft.
- Lot area:0.18 Acres
- Lot Features:Few Trees, Interior Lot, Landscaped, Sprinkler System
- Construction Materials:Stone, Stucco
- Foundation Description:Slab
- Levels:2 Story
Schools
- High school:Jefferson
- Middle school:Medrano
- Elementary school:Walnuthill
Finances and disclosures
- Price:$1,300,000
- Price per sq. ft.:$376.81
- Tax amount:$23,290
Features and amenities
- Appliances:Built In Gas Range, Built In Refrigerator, Dishwasher, Disposal, Microwave, Tankless Water Heater, Wine Cooler
Parking
- Garage:Yes
- Garage spaces:2
 Information provided, in part, by North Texas Real Estate Information Systems, Inc. Last Updated September 30, 2026 Listings with the NTREIS logo are listed by brokerages other than ERA Courtyard Real Estate.
New listings near 9847 Ontario Lane
- New
 $345,000Active3 beds 2 baths1,816 sq. ft.
1879 Sea Gull Drive, Dallas, TX 75051
MLS# 21399553Listed by: B-21 REALTY COMPANY - New
 $229,900Active3 beds 2 baths1,464 sq. ft.
3443 Brahma Drive, Dallas, TX 75241
MLS# 21362067Listed by: NORLUXE REALTY HOUSTON - New
 $649,000Active4 beds 3 baths2,627 sq. ft.
6503 Barfield Drive, Dallas, TX 75252
MLS# 21399018Listed by: KELLER WILLIAMS REALTY DPR - New
 $135,700Active1.25 Acres
3926 Vista Oak Drive, Fate, TX 75189
MLS# 28505590Listed by: ALL CITY REAL ESTATE - Open Sat, 1 to 3pmNew
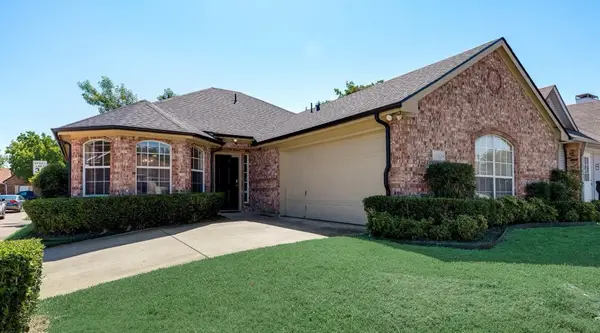 $315,000Active3 beds 2 baths1,415 sq. ft.
3204 Plumstead Drive, Dallas, TX 75228
MLS# 21381618Listed by: COLDWELL BANKER APEX, REALTORS - New
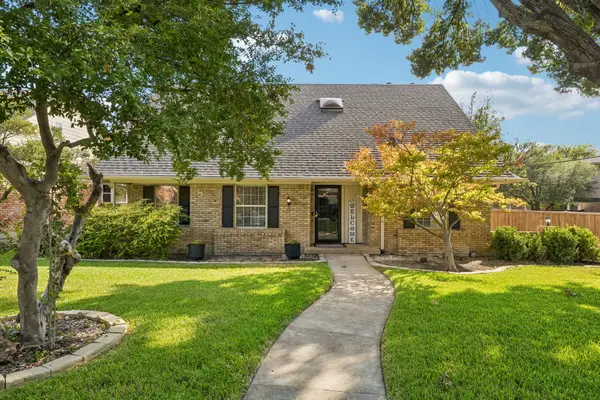 $594,500Active4 beds 3 baths2,285 sq. ft.
9336 Heatherdale Drive, Dallas, TX 75243
MLS# 21395098Listed by: COMPASS RE TEXAS, LLC - New
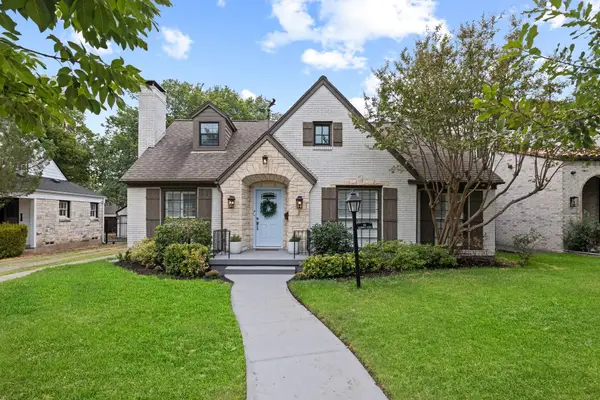 $975,000Active3 beds 3 baths2,031 sq. ft.
6018 Ellsworth Avenue, Dallas, TX 75206
MLS# 21397931Listed by: AGENCY DALLAS PARK CITIES, LLC - Open Sat, 2 to 4pmNew
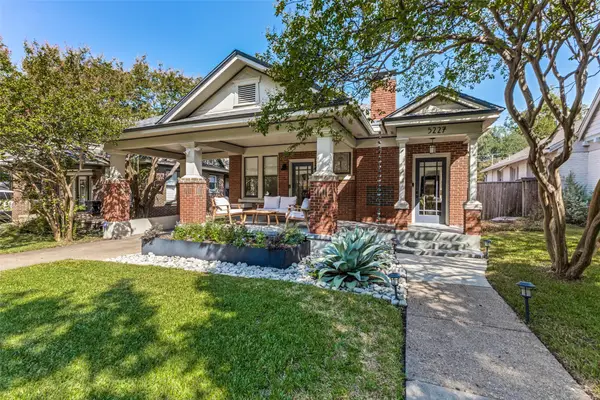 $1,029,000Active3 beds 3 baths1,977 sq. ft.
5227 Goodwin Avenue, Dallas, TX 75206
MLS# 21398580Listed by: DAVE PERRY MILLER REAL ESTATE - New
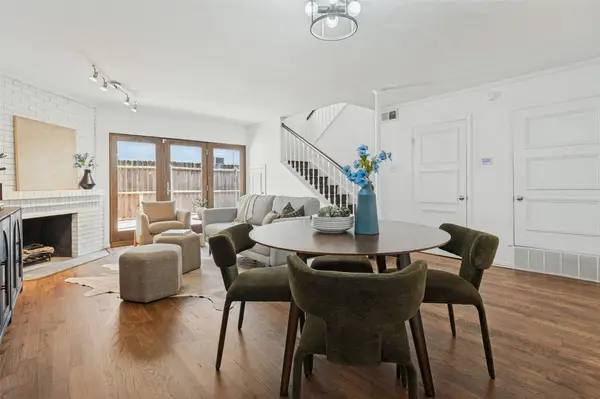 $349,900Active2 beds 3 baths1,089 sq. ft.
4151 Wycliff Avenue #103, Dallas, TX 75219
MLS# 21398743Listed by: ALLIE BETH ALLMAN & ASSOC. - New
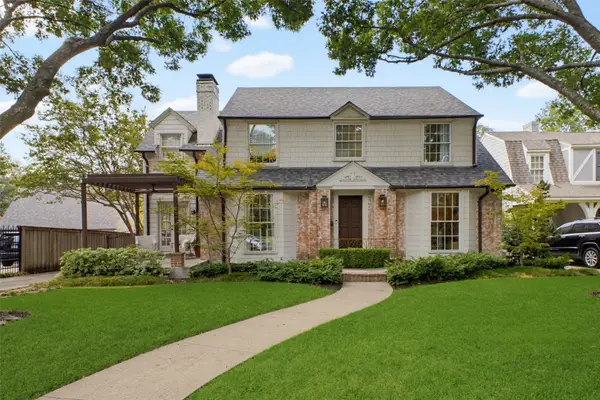 $1,899,000Active4 beds 3 baths2,508 sq. ft.
6616 Avalon Avenue, Dallas, TX 75214
MLS# 21392753Listed by: COMPASS RE TEXAS, LLC


Protect your home and budget from life's surprises with an Assurant Home Warranty, backed by a partner that supports you through every step of homeownership. Explore Plans.
© 2023 - 2026 ERA Franchise Systems LLC. All rights reserved. ERA Franchise Systems LLC fully supports the principles of the Fair Housing Act and the Equal Opportunity Act. ERA, ERA Real Estate powered, and their respective logos are registered service marks of ERA Franchise Systems LLC. Each office is independently owned and operated.