
9941 Chippendale Drive, Dallas, TX 75238
Local realty services provided by:ERA Courtyard Real Estate
9941 Chippendale Drive,Dallas, TX 75238
$464,500
- 3 Beds
- 2 Baths
- 1,796 sq. ft.
- Single family
- Active
Listed by: paula gatlin
Office: coldwell banker apex, realtors
MLS#:21399217
Source:GDAR
Price summary
- Price:$464,500
- Price per sq. ft.:$258.63
About this home
Discover your new home in the sought after Lake Highlands North neighborhood. Known for its charming homes and tree-lined streets and highly regarded Richardson ISD schools. This home welcomes you with its pretty front yard and huge shade trees. Step inside to the spacious open living and dining areas and gorgeous refinished hardwood flooring throughout the home. The living room and dining seamlessly connect to the kitchen and breakfast area featuring a charming breakfast nook with bay window seating, breakfast bar, granite counters, under counter lighting, generous cabinets and counter space, pantry, range, microwave and dishwasher. The full size washer and dryer area are also located in an enclose area of the kitchen. The main living area flows into a large secondary living room with pretty French doors leading to a large patio and spacious backyard great for entertaining. The primary bedroom features a large walk-in closet, en-suite bath with granite counters, dual sinks and updated shower. Two additional bedrooms are spacious and have ample closet space, complemented by an updated hall bath with granite finishes with tub with shower and updated tile. The home also features energy efficient spray foam insulation. There's a rear two car garage with secure entry gate plus additional room for parking as needed. The fully fenced yard offers privacy making it an ideal space for private retreat and entertaining. The home is move-in ready while presenting an exceptional canvas for your personal touches and modern updates. See this home today!...
Contact an agent
Home facts
- Year built:1961
- Subdivision & Development:Lake Hlnds North 01
- Listing ID #:21399217
- Added:1 day(s) ago
- Updated:October 01, 2026 at 02:52 AM
Rooms and interior
- Bedrooms:3
- Total bathrooms:2
- Full bathrooms:2
- Flooring:Wood
- Kitchen Description:Dishwasher, Disposal, Electric Cooktop, Electric Oven, Electric Range, Microwave
- Living area:1,796 sq. ft.
Heating and cooling
- Cooling:Ceiling Fans, Central Air, Electric
- Heating:Central, Natural Gas
- Central air:Yes
Structure and exterior
- Roof:Composition
- Year built:1961
- Building area:1,796 sq. ft.
- Lot area:0.2 Acres
- Lot Features:Landscaped, Lawn, Many Trees, Sprinkler System
- Architectural Style:Traditional
- Levels:1 Story
Schools
- High school:Lake Highlands
- Middle school:Lake Highlands
- Elementary school:Wallace
Finances and disclosures
- Price:$464,500
- Price per sq. ft.:$258.63
- Tax amount:$11,957
Features and amenities
- Appliances:Dishwasher, Disposal, Electric Cooktop, Electric Oven, Electric Range, Gas Water Heater, Microwave
- Amenities:Bay Windows, Window Coverings
Parking
- Garage:Yes
- Garage spaces:2
 Information provided, in part, by North Texas Real Estate Information Systems, Inc. Last Updated October 1, 2026 Listings with the NTREIS logo are listed by brokerages other than ERA Courtyard Real Estate.
New listings near 9941 Chippendale Drive
- New
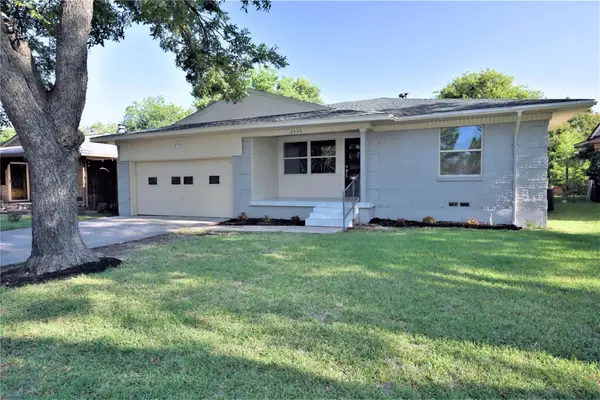 $349,900Active3 beds 2 baths1,687 sq. ft.
2435 Hillsboro Avenue, Dallas, TX 75228
MLS# 21400586Listed by: MERSAES REAL ESTATE, INC. - New
 $499,000Active3 beds 2 baths1,906 sq. ft.
9038 Flicker Lane, Dallas, TX 75238
MLS# 21393401Listed by: ALLIE BETH ALLMAN & ASSOCIATES - New
 $219,880Active2 beds 2 baths1,056 sq. ft.
1727 Morris Street, Dallas, TX 75212
MLS# 21397097Listed by: FATHOM REALTY - New
 $1,375,000Active2 beds 3 baths1,860 sq. ft.
5411 W University Boulevard, Dallas, TX 75209
MLS# 21387130Listed by: ALLIE BETH ALLMAN & ASSOC. - New
 $650,000Active9 beds 6 baths3,680 sq. ft.
1414 Record Crossing Road, Dallas, TX 75235
MLS# 21395111Listed by: ORCHARD BROKERAGE  $150,000Pending3 beds 1 baths1,458 sq. ft.
3039 Anzio Drive, Dallas, TX 75224
MLS# 21398807Listed by: BRIGGS FREEMAN SOTHEBYS INTL- New
 $400,000Active2 beds 2 baths1,833 sq. ft.
6311 Bandera Avenue #A, Dallas, TX 75225
MLS# 21387277Listed by: ALLIE BETH ALLMAN & ASSOC. - New
 $399,999Active3 beds 3 baths2,300 sq. ft.
2914 Barnes Bridge Road, Dallas, TX 75228
MLS# 21391958Listed by: REAL BROKER, LLC - New
 $1,190,000Active4 beds 4 baths2,876 sq. ft.
7107 Stefani Drive, Dallas, TX 75225
MLS# 21393018Listed by: BETTER HOMES & GARDENS, WINANS - Open Sat, 1 to 3pmNew
 $1,400,000Active5 beds 4 baths2,904 sq. ft.
10656 Cox Lane, Dallas, TX 75229
MLS# 21395144Listed by: WEDGEWOOD HOMES REALTY- TX LLC


Protect your home and budget from life's surprises with an Assurant Home Warranty, backed by a partner that supports you through every step of homeownership. Explore Plans.
© 2023 - 2026 ERA Franchise Systems LLC. All rights reserved. ERA Franchise Systems LLC fully supports the principles of the Fair Housing Act and the Equal Opportunity Act. ERA, ERA Real Estate powered, and their respective logos are registered service marks of ERA Franchise Systems LLC. Each office is independently owned and operated.