
9946 Vistadale Drive, Dallas, TX 75238
Local realty services provided by:ERA Empower
Listed by: amy timmerman
Office: dave perry miller real estate
MLS#:21311396
Source:GDAR
Price summary
- Price:$779,500
- Price per sq. ft.:$340.99
About this home
Timeless charm meets fresh, modern style in this beautifully updated 4-bedroom, 2.1-bath home in the heart of Lake Highlands. A truly show-stopping oversized front porch sets the tone, while inside, a welcoming foyer opens to light-filled formals with bay windows and custom built-ins. The updated kitchen shines with quartz countertops, a designer backsplash, floor-to-ceiling cabinetry, double ovens, a breakfast bar and sunny breakfast nook, all flowing effortlessly into the vaulted family room with a statement fireplace and French doors to the backyard. A flexible fourth bedroom makes the perfect playroom, home office or guest retreat. Out back, the fun really begins with an expansive deck, outdoor living space, lush landscaping and a private putting green—ready for football Saturdays, lively gatherings or laid-back evenings at home. The spacious primary suite and secondary bedrooms are privately tucked away, while an oversized utility room, attached two-car garage and thoughtful updates, including newer windows, make everyday living easy. Warm, welcoming and ready to enjoy, this Lake Highlands gem truly has it all!...
Contact an agent
Home facts
- Year built:1966
- Subdivision & Development:White Rock North
- Listing ID #:21311396
- Added:50 day(s) ago
- Updated:August 15, 2026 at 11:51 AM
Rooms and interior
- Bedrooms:4
- Total bathrooms:3
- Full bathrooms:2
- Half bathrooms:1
- Flooring:Carpet, Tile, Wood
- Kitchen Description:Dishwasher, Disposal, Double Oven, Electric Oven, Gas Cooktop, Microwave
- Living area:2,286 sq. ft.
Heating and cooling
- Cooling:Ceiling Fans, Central Air, Electric
- Heating:Central
- Central air:Yes
Structure and exterior
- Roof:Composition
- Year built:1966
- Building area:2,286 sq. ft.
- Lot area:0.2 Acres
- Lot Features:Few Trees, Interior Lot, Landscaped
- Architectural Style:Ranch
- Construction Materials:Brick
- Foundation Description:Pillar Post Pier
- Levels:1 Story
Schools
- High school:Lake Highlands
- Middle school:Lake Highlands
- Elementary school:Northlake
Finances and disclosures
- Price:$779,500
- Price per sq. ft.:$340.99
Features and amenities
- Appliances:Dishwasher, Disposal, Double Oven, Electric Oven, Gas Cooktop, Microwave
- Amenities:Security Lights, Security System, Skylights, Smoke Detectors, Window Coverings
Parking
- Garage:Yes
- Garage spaces:2
 Information provided, in part, by North Texas Real Estate Information Systems, Inc. Last Updated August 15, 2026 Listings with the NTREIS logo are listed by brokerages other than ERA Empower.
New listings near 9946 Vistadale Drive
- New
 $305,000Active3 beds 3 baths1,707 sq. ft.
2542 Hooper Street, Dallas, TX 75215
MLS# 21360713Listed by: VIP REALTY - New
 $649,000Active3 beds 3 baths2,351 sq. ft.
4703 Munger Avenue #101, Dallas, TX 75204
MLS# 21360729Listed by: EBBY HALLIDAY, REALTORS - New
 $350,000Active3 beds 2 baths1,291 sq. ft.
10771 Villager Road #C, Dallas, TX 75230
MLS# 21357242Listed by: CAMPAGNA REAL ESTATE CORP. - New
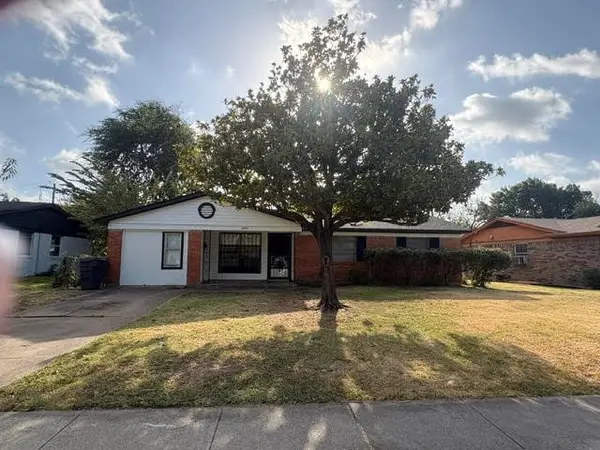 $175,000Active3 beds 1 baths1,422 sq. ft.
4974 Dupont Drive, Dallas, TX 75216
MLS# 21360115Listed by: CENTURY 21 JUDGE FITE CO. - New
 $510,000Active4 beds 3 baths2,636 sq. ft.
2016 Calypso Street, Dallas, TX 75212
MLS# 21360704Listed by: CENTURY 21 JUDGE FITE CO. - Open Sun, 1 to 3pmNew
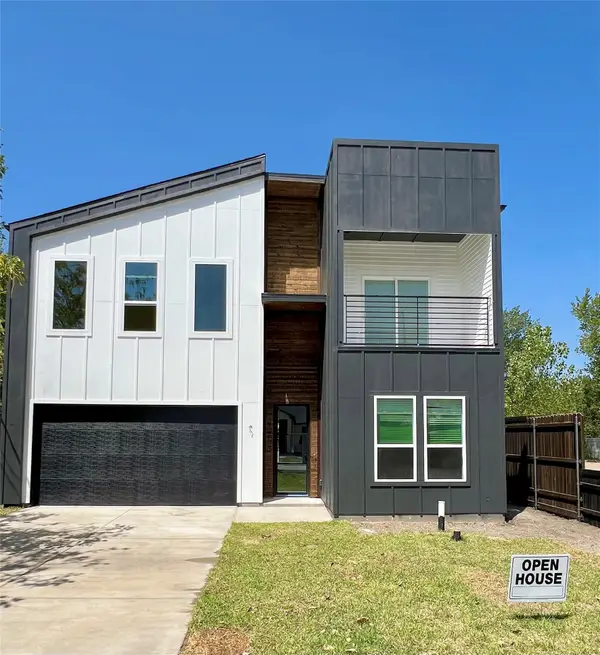 $769,900Active5 beds 4 baths3,144 sq. ft.
3325 Hammerly Drive, Dallas, TX 75212
MLS# 21359716Listed by: GREGORIO REAL ESTATE COMPANY - New
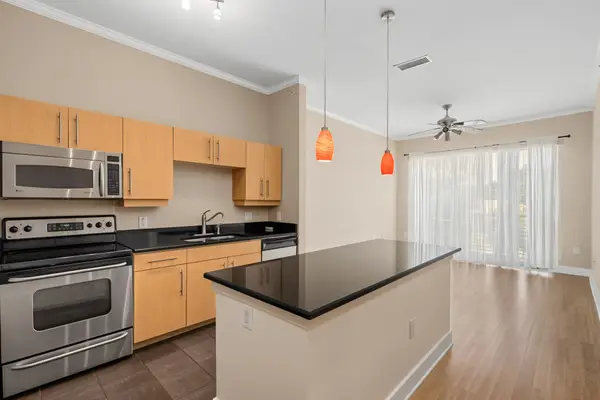 $260,000Active2 beds 2 baths963 sq. ft.
4414 Cedar Springs Road #310, Dallas, TX 75219
MLS# 21360395Listed by: COMPASS RE TEXAS, LLC - New
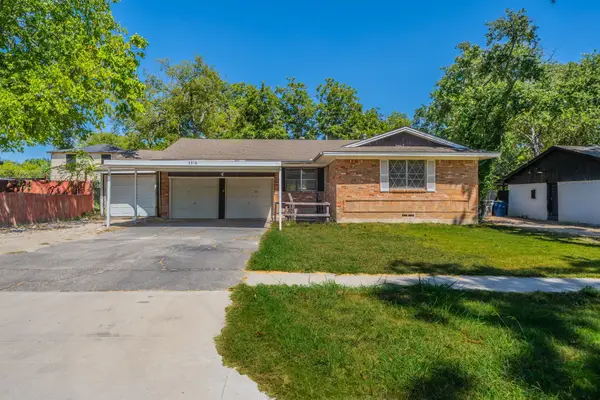 $285,000Active3 beds 2 baths1,420 sq. ft.
3510 Kingsford Avenue, Dallas, TX 75227
MLS# 21360633Listed by: CENTRAL METRO REALTY - New
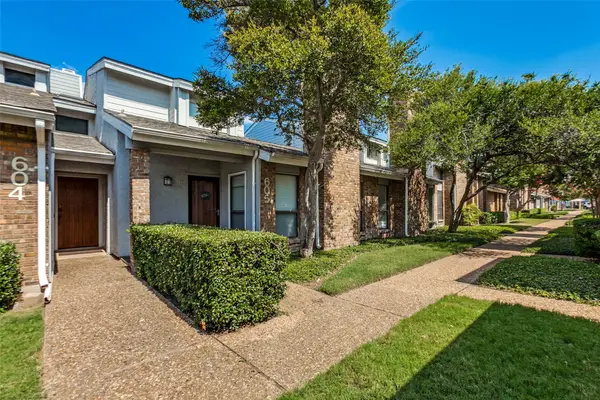 $219,000Active2 beds 1 baths877 sq. ft.
17490 Meandering Way #604, Dallas, TX 75252
MLS# 21350873Listed by: EBBY HALLIDAY, REALTORS - New
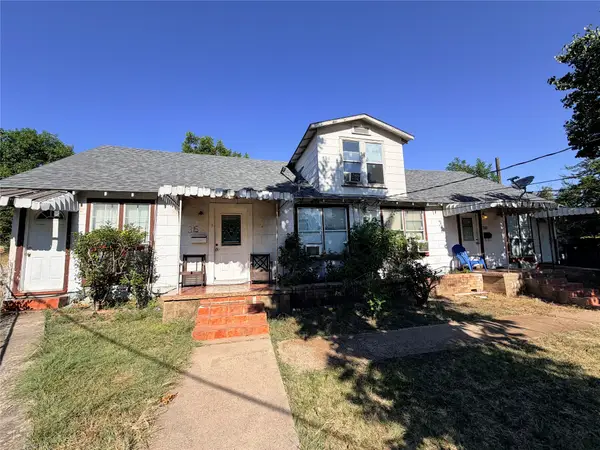 $425,000Active4 beds 4 baths2,910 sq. ft.
317 Lansing Street, Dallas, TX 75203
MLS# 21360216Listed by: CASTLE HEIGHTS REAL ESTATE


Protect your home and budget from life's surprises with an Assurant Home Warranty, backed by a partner that supports you through every step of homeownership. Explore Plans.
© 2023 - 2026 ERA Franchise Systems LLC. All rights reserved. ERA Franchise Systems LLC fully supports the principles of the Fair Housing Act and the Equal Opportunity Act. ERA, ERA Real Estate powered, and their respective logos are registered service marks of ERA Franchise Systems LLC. Each office is independently owned and operated.