
2224 County Road 660b, Danbury, TX 77534
Local realty services provided by:American Real Estate ERA Powered
2224 County Road 660b,Danbury, TX 77534
$975,000
- 3 Beds
- 2 Baths
- 2,733 sq. ft.
- Single family
- Active
Listed by: kaysea bailey
Office: coldwell banker ultimate979-297-1226
MLS#:9010189
Source:HARMLS
Price summary
- Price:$975,000
- Price per sq. ft.:$356.75
About this home
If you've been dreaming of a little more space and the peacefulness of country living, this Danbury property has so much to offer! Situated on 14.23 beautiful acres, this 3 bedroom, 2 bathroom brick home is full of character with custom woodwork and crown molding throughout, a formal dining room, and a dedicated office with custom cabinetry. Enjoy peaceful views from the covered back patio! The impressive 3,420 sq. ft. metal building features a kitchen, living area, and full bathroom, perfect for entertaining or hobbies. Horse and cattle enthusiasts will appreciate the 3 livestock stalls, wash rack, and air conditioned tack/show room. Additional features include a 3 car garage with workshop and a covered concrete dog kennel with wash area. The property is fenced and cross fenced, with Austin Bayou winding through the rear acreage. With room to roam and amenities for both people and animals, this property truly has something for everyone!
Contact an agent
Home facts
- Year built:2005
- Subdivision & Development:J M Hayes
- Listing ID #:9010189
- Updated:October 23, 2026 at 12:26 PM
Rooms and interior
- Bedrooms:3
- Total bathrooms:2
- Full bathrooms:2
- Rooms Total:3
- Living area:2,733 sq. ft.
Heating and cooling
- Cooling:Central Air, Electric
- Heating:Central, Electric
- Central air:Yes
Structure and exterior
- Roof:Composition
- Year built:2005
- Building area:2,733 sq. ft.
- Lot area:14.23 Acres
- Lot Features:Cleared
- Architectural Style:Traditional
- Construction Materials:Brick
- Exterior Features:Fence, Patio
- Foundation Description:Slab
- Levels:1 Story
Schools
- High school:DANBURY HIGH SCHOOL
- Middle school:DANBURY MIDDLE SCHOOL
- Elementary school:DANBURY ELEMENTARY SCHOOL
Utilities
- Water:Well
- Sewer:Aerobic Septic
Finances and disclosures
- Price:$975,000
- Price per sq. ft.:$356.75
- Tax amount:$5,543 (2024)
Features and amenities
- Appliances:Water Softener Owned
- Amenities:Central Vacuum, Water Softner - Owned
Parking
- Parking description:Additional Parking, Driveway, Garage
- Garage:Yes
- Garage spaces:3
New listings near 2224 County Road 660b
 $229,000Active3 beds 2 baths1,394 sq. ft.
5106 3rd Street, Danbury, TX 77534
MLS# 15366696Listed by: AM REAL ESTATE GROUP, LLC $1,049,000Pending4 beds 4 baths3,403 sq. ft.
16337 County Road 171, Danbury, TX 77534
MLS# 52862919Listed by: MEGA REALTY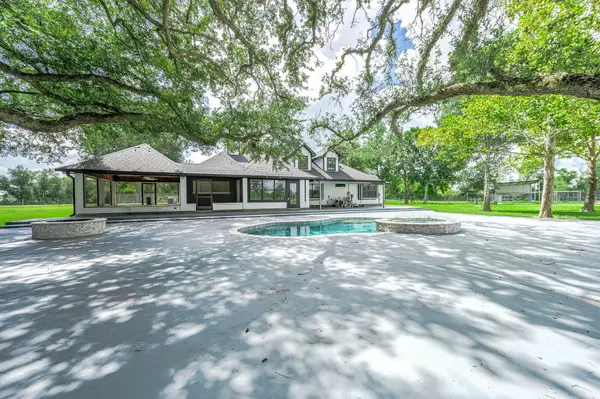 $895,000Active4 beds 3 baths3,635 sq. ft.
16610 Meadow Lane, Danbury, TX 77534
MLS# 12722969Listed by: REYES REALTY GROUP, LLC $349,000Active4 beds 3 baths2,389 sq. ft.
1403 Avenue F, Danbury, TX 77534
MLS# 73418050Listed by: EXP REALTY LLC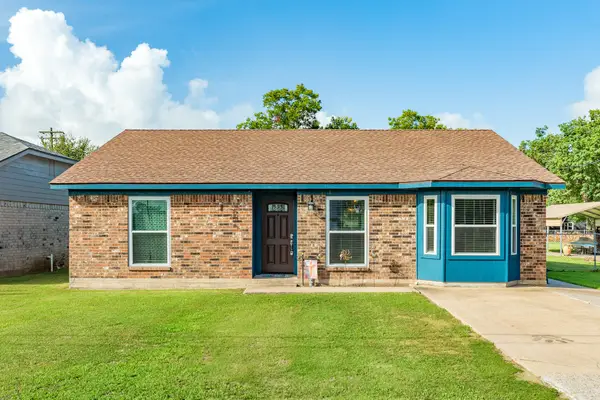 $209,500Active3 beds 1 baths1,365 sq. ft.
2118 Avenue D, Danbury, TX 77534
MLS# 37956153Listed by: MEGA REALTY $35,000Active0.45 Acres
000 Bayou Drive, Danbury, TX 77534
MLS# 19868721Listed by: UTR TEXAS, REALTORS $319,000Active3 beds 2 baths2,500 sq. ft.
2922 County Road 209, Danbury, TX 77534
MLS# 44576262Listed by: PAULA MUTINA PROPERTIES $269,900Active3 beds 2 baths1,706 sq. ft.
1302 Avenue H, Danbury, TX 77534
MLS# 73370298Listed by: CLARK REALTY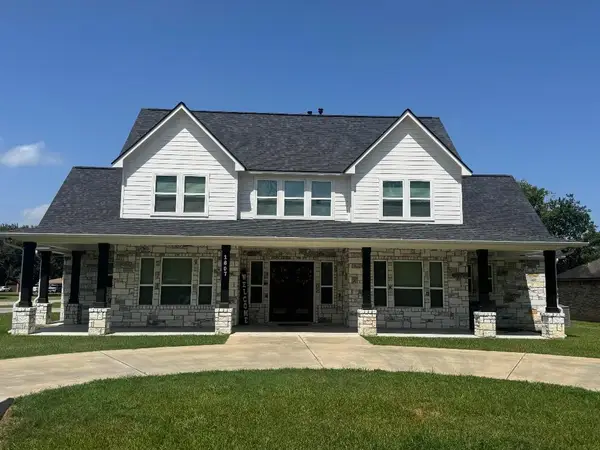 $710,000Active5 beds 5 baths3,316 sq. ft.
1607 Avenue E, Danbury, TX 77534
MLS# 15185701Listed by: PELTIER HOME AND RANCH REALTY , LLC


Protect your home and budget from life's surprises with an Assurant Home Warranty, backed by a partner that supports you through every step of homeownership. Explore Plans.
© 2023 - 2026 ERA Franchise Systems LLC. All rights reserved. ERA Franchise Systems LLC fully supports the principles of the Fair Housing Act and the Equal Opportunity Act. ERA, ERA Real Estate powered, and their respective logos are registered service marks of ERA Franchise Systems LLC. Each office is independently owned and operated.