
310 Cherry Street, Darrouzett, TX 79024
Local realty services provided by:ERA Courtyard Real Estate
310 Cherry Street,Darrouzett, TX 79024
$175,000
- 3 Beds
- 3 Baths
- 2,516 sq. ft.
- Single family
- Active
Listed by: diana hoover
Office: perryton realty
MLS#:26-7041
Source:TX_AAOR
Price summary
- Price:$175,000
- Price per sq. ft.:$69.55
About this home
Super nice brick home with lots of space. Corner, fenced lot with circle drive way in front. Wide open kitchen with eat-in bar, lots of counter tops and an island. Formal dining room, large adjoining dining room. Charming home that is not like any others. Was custom built and has been updated. Updates include central heat/air, windows, some flooring.
Contact an agent
Home facts
- Year built:1970
- Listing ID #:26-7041
- Added:1 day(s) ago
- Updated:September 01, 2026 at 04:05 PM
Rooms and interior
- Bedrooms:3
- Total bathrooms:3
- Full bathrooms:1
- Half bathrooms:1
- Dining Description:Dining Room - Liv Cm
- Kitchen Description:Cooktop, Dishwasher, Disposal, Oven, Pantry
- Living area:2,516 sq. ft.
Heating and cooling
- Cooling:Central Air, Electric
- Heating:Central, Natural gas, Wall furnace
- Central air:Yes
Structure and exterior
- Year built:1970
- Building area:2,516 sq. ft.
- Lot Features:Corner Lot
- Construction Materials:Brick Veneer
- Foundation Description:Pier & Beam
Utilities
- Water:City
- Sewer:City
Finances and disclosures
- Price:$175,000
- Price per sq. ft.:$69.55
Features and amenities
- Appliances:Cooktop, Dishwasher, Disposal, Oven
- Laundry features:Hook-Up Electric, Utility Room
Parking
- Parking description:Additional Parking, Garage Door Opener, Garage Faces Front
- Garage spaces:2
New listings near 310 Cherry Street
 $55,000Active2 beds 1 baths694 sq. ft.
105 S Plummer Street, Darrouzett, TX 79024
MLS# 26-6570Listed by: PERRYTON REALTY $45,000Active3 beds 2 baths1,222 sq. ft.
113 Birch Street, Darrouzett, TX 79024
MLS# 26-6571Listed by: PERRYTON REALTY $75,000Active3 beds 1 baths1,192 sq. ft.
304 S Elm Street, Darrouzett, TX 79024
MLS# 26-6533Listed by: PERRYTON REALTY $79,900Active3 beds 2 baths1,560 sq. ft.
406 N Elm Street, Darrouzett, TX 79024
MLS# 26-6027Listed by: PERRYTON REALTY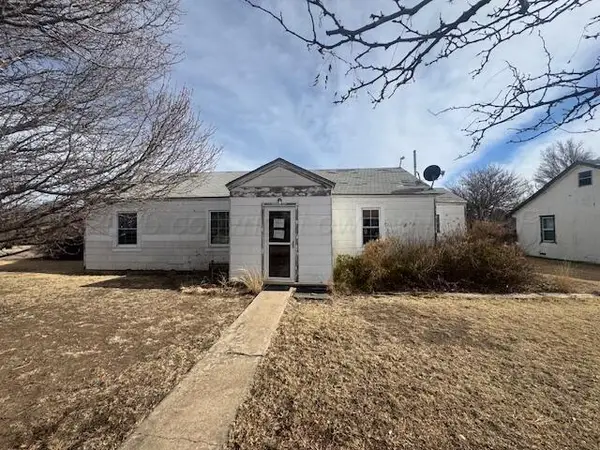 $14,900Active3 beds 1 baths1,134 sq. ft.
410 Maple Street, Darrouzett, TX 79024
MLS# 26-4929Listed by: GOLDEN SPREAD REALTY, LLC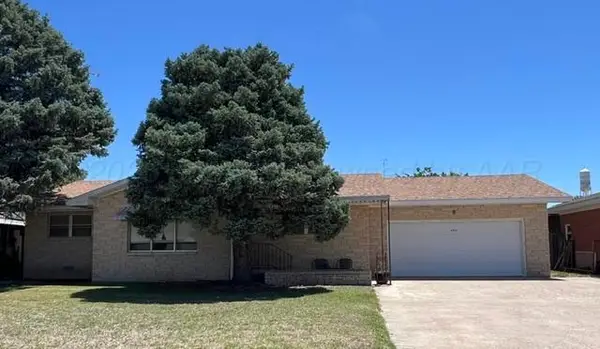 $102,000Active3 beds 2 baths1,444 sq. ft.
406 N Maple Street, Booker, TX 79024
MLS# 26-4426Listed by: PERRYTON REALTY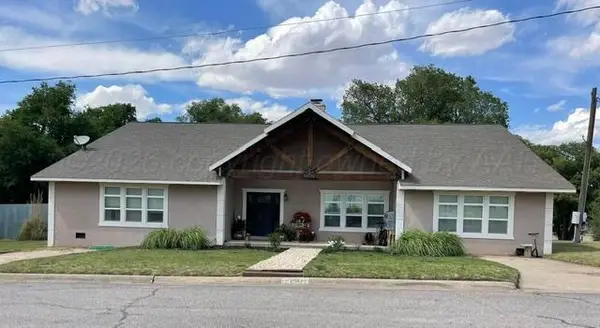 $255,000Pending4 beds 2 baths3,295 sq. ft.
219 Texas Avenue, Darrouzett, TX 79024
MLS# 26-3842Listed by: PERRYTON REALTY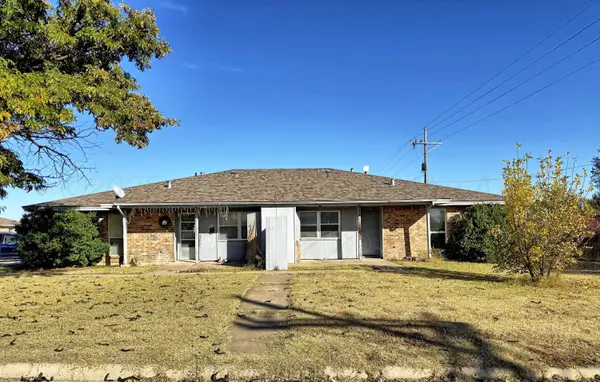 $65,000Pending-- beds -- baths
102 Birch Street, Darrouzett, TX 79024
MLS# 25-9813Listed by: PERRYTON REALTY


Protect your home and budget from life's surprises with an Assurant Home Warranty, backed by a partner that supports you through every step of homeownership. Explore Plans.
© 2023 - 2026 ERA Franchise Systems LLC. All rights reserved. ERA Franchise Systems LLC fully supports the principles of the Fair Housing Act and the Equal Opportunity Act. ERA, ERA Real Estate powered, and their respective logos are registered service marks of ERA Franchise Systems LLC. Each office is independently owned and operated.