
100 Milo Street, Dayton, TX 77535
Local realty services provided by:American Real Estate ERA Powered
100 Milo Street,Dayton, TX 77535
$385,506
- 4 Beds
- 2 Baths
- 2,066 sq. ft.
- Single family
- Active
Listed by: cheryl primera
Office: ra brokers281-771-1070
MLS#:6975302
Source:HARMLS
Price summary
- Price:$385,506
- Price per sq. ft.:$186.6
About this home
Beautiful home with pool. Lots of updates. New windows in 2024. Roof and interior upgrades in 2022. 26x50 garage with pass through and separate 16x18 building are a great addition. Built in storage cabinets in hallway make home organization easy. Large kitchen island with underside cabinets for storing extra cookware keep countertops clear. A must see property!
Contact an agent
Home facts
- Year built:2009
- Subdivision & Development:Fordland Estates, Sec 2
- Listing ID #:6975302
- Updated:October 01, 2026 at 05:15 PM
Rooms and interior
- Bedrooms:4
- Total bathrooms:2
- Full bathrooms:2
- Rooms Total:10
- Flooring:Concrete
- Dining Description:Kitchen Dining Combo
- Bathrooms Description:Tub Shower
- Kitchen Description:Breakfast Bar, Convection Oven, Dishwasher, Disposal, Double Oven, Electric Oven, Gas Cooktop, Kitchen Dining Combo, Kitchen Family Room Combo, Kitchen Island, Pot Filler
- Living area:2,066 sq. ft.
Heating and cooling
- Cooling:Central Air, Electric
- Heating:Central, Electric
- Central air:Yes
Structure and exterior
- Roof:Composition
- Year built:2009
- Building area:2,066 sq. ft.
- Lot area:0.33 Acres
- Lot Features:Corner Lot, Side Yard
- Architectural Style:Traditional
- Construction Materials:Brick, Cement Siding
- Exterior Features:Fence, Fully Fenced, Patio, Storage
- Foundation Description:Slab
- Levels:1 Story
Schools
- High school:DAYTON HIGH SCHOOL
- Middle school:WOODROW WILSON JUNIOR HIGH SCHOOL
- Elementary school:KIMMIE M. BROWN ELEMENTARY SCHOOL
Utilities
- Sewer:Public Sewer
Finances and disclosures
- Price:$385,506
- Price per sq. ft.:$186.6
- Tax amount:$8,281 (2026)
Features and amenities
- Appliances:Convection Oven, Dishwasher, Disposal, Double Oven, Electric Oven, Gas Cooktop, Tankless Water Heater
- Amenities:Ceiling Fans, Entrance Foyer, High Ceilings, Low Emissivity Windows, Programmable Thermostat, Tankless Water Heater, Vaulted Ceilings
- Pool features:Gunite, In Ground
Parking
- Parking description:Attached Carport, Boat Parking, Detached Carport, Garage, Oversized
- Garage:Yes
- Garage spaces:2
- Carport spaces:2
New listings near 100 Milo Street
- New
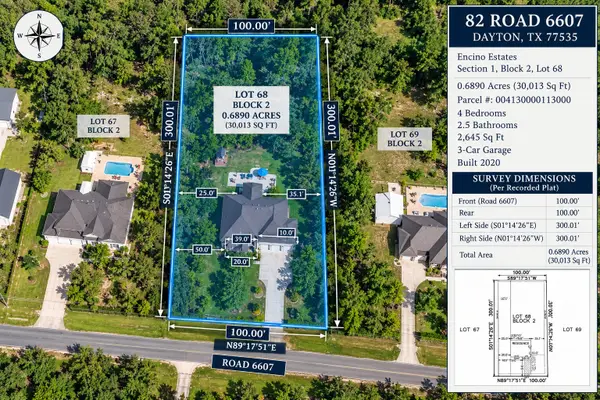 $386,990Active4 beds 3 baths2,645 sq. ft.
82 Road 6607, Dayton, TX 77535
MLS# 44765986Listed by: JLA REALTY - New
 $449,900Active16 Acres
993 Fm 686, Dayton, TX 77535
MLS# 57099853Listed by: JLA REALTY - New
 $215,000Active7.25 Acres
417 County Road 6881 N, Dayton, TX 77535
MLS# 16962806Listed by: HOMESMART - New
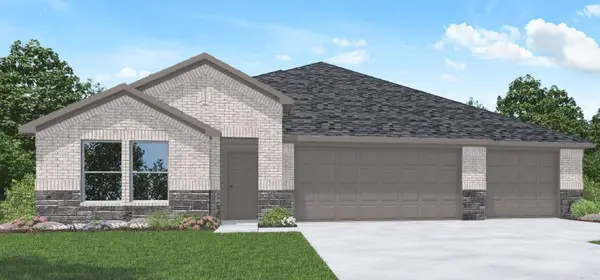 $364,445Active4 beds 3 baths2,297 sq. ft.
405 Lampasas Trail, Dayton, TX 77535
MLS# 44865971Listed by: D.R. HORTON-TEXAS, LTD - New
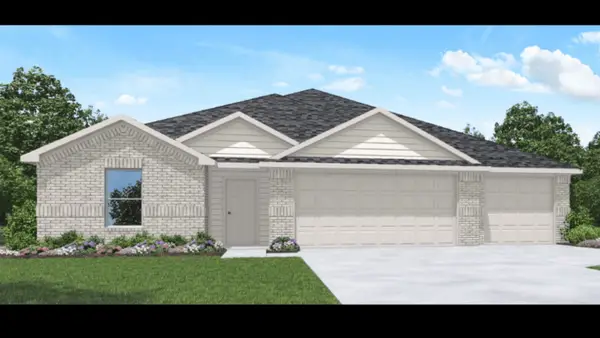 $329,990Active4 beds 3 baths2,176 sq. ft.
134 Wildflower Lane, Dayton, TX 77535
MLS# 779777Listed by: D.R. HORTON-TEXAS, LTD - New
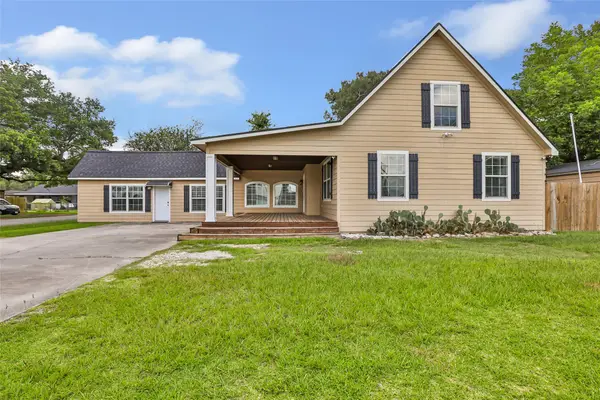 $375,000Active4 beds 4 baths2,652 sq. ft.
202 E Kay Street, Dayton, TX 77535
MLS# 26306212Listed by: JLA REALTY - New
 $6,500Active0.88 Acres
TBD County Road 2522, Dayton, TX 77535
MLS# 90626968Listed by: LPT REALTY, LLC - New
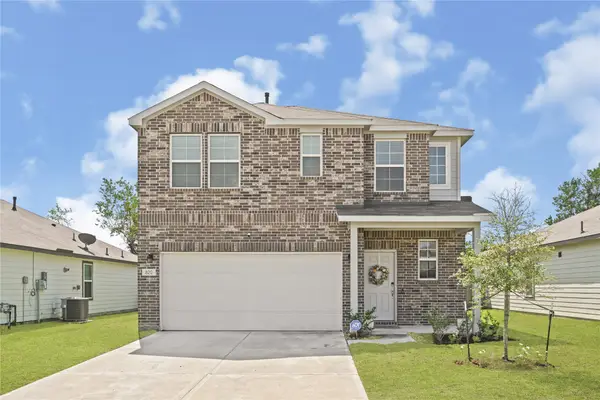 $259,900Active4 beds 3 baths1,897 sq. ft.
820 Westpointe Drive, Dayton, TX 77535
MLS# 68512115Listed by: REALTY OF AMERICA, LLC - New
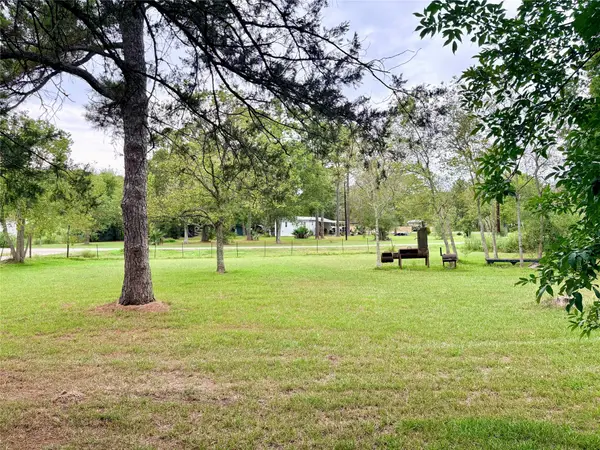 $279,900Active6.19 Acres
248 County Road 48824, Dayton, TX 77535
MLS# 87656458Listed by: JLA REALTY


Protect your home and budget from life's surprises with an Assurant Home Warranty, backed by a partner that supports you through every step of homeownership. Explore Plans.
© 2023 - 2026 ERA Franchise Systems LLC. All rights reserved. ERA Franchise Systems LLC fully supports the principles of the Fair Housing Act and the Equal Opportunity Act. ERA, ERA Real Estate powered, and their respective logos are registered service marks of ERA Franchise Systems LLC. Each office is independently owned and operated.