
1041 Comal Trail, Dayton, TX 77535
Local realty services provided by:ERA Experts
1041 Comal Trail,Dayton, TX 77535
$334,990
- 3 Beds
- 2 Baths
- 1,830 sq. ft.
- Single family
- Active
Listed by: jimmy franklin
Office: exp realty llc.888-519-7431
MLS#:40395762
Source:HARMLS
Price summary
- Price:$334,990
- Price per sq. ft.:$183.05
- Monthly HOA dues:$118.75
About this home
Beautiful new construction home featuring a thoughtfully designed one-story layout. This spacious residence offers three bedrooms, two full bathrooms along with a two car garage with storage space. High ceilings throughout create an open, airy feel. The expansive primary suite boasts a large bedroom, spa-like bathroom, and an oversized walk-in closet. Enjoy outdoor living with a generous covered rear patio overlooking a large backyard—perfect for entertaining or relaxing. Located in a resort-style community featuring a stunning lagoon, pickle ball courts, dog park, and more. Modern comfort, quality construction, and exceptional amenities make this home a must-see.
Contact an agent
Home facts
- Year built:2026
- Subdivision & Development:River Ranch Meadows
- Listing ID #:40395762
- Updated:October 06, 2026 at 12:12 PM
Rooms and interior
- Bedrooms:3
- Total bathrooms:2
- Full bathrooms:2
- Rooms Total:5
- Flooring:Carpet, Tile
- Bathrooms Description:Separate Shower, Soaking Tub
- Kitchen Description:Electric Oven, Free Standing Range, Gas Range, Granite Counters, Ice Maker, Kitchen Family Room Combo, Kitchen Island, Oven, Pantry, Trash Compactor
- Living area:1,830 sq. ft.
Heating and cooling
- Cooling:Central Air, Electric
- Heating:Central, Gas
- Central air:Yes
Structure and exterior
- Roof:Composition
- Year built:2026
- Building area:1,830 sq. ft.
- Lot Features:Subdivision
- Architectural Style:Traditional
- Construction Materials:Brick, Cement Siding, Stone
- Exterior Features:Fence, Patio
- Foundation Description:Slab
- Levels:1 Story
Schools
- High school:DAYTON HIGH SCHOOL
- Middle school:WOODROW WILSON JUNIOR HIGH SCHOOL
- Elementary school:KIMMIE M. BROWN ELEMENTARY SCHOOL
Utilities
- Sewer:Public Sewer
Finances and disclosures
- Price:$334,990
- Price per sq. ft.:$183.05
Features and amenities
- Appliances:Electric Oven, Free Standing Range, Gas Range, Ice Maker, Oven, Tankless Water Heater, Trash Compactor
- Amenities:Ceiling Fans, Entrance Foyer, High Ceilings, Low Emissivity Windows, Prewired, Programmable Thermostat, Security System - Owned, Smoke Detectors, Tankless Water Heater
Parking
- Parking description:Garage, Garage Door Opener
- Garage:Yes
- Garage spaces:2
New listings near 1041 Comal Trail
- New
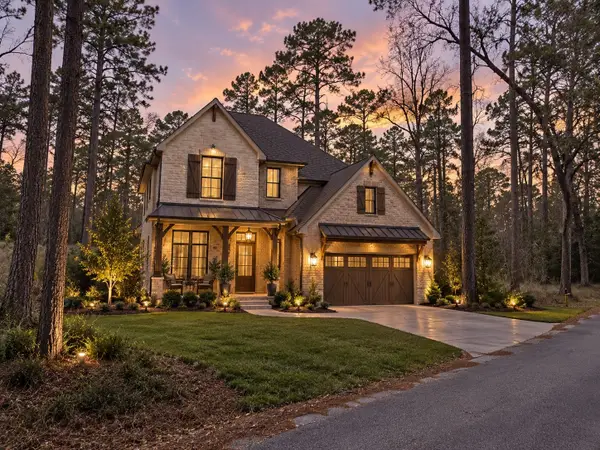 $48,000Active0.36 Acres
0 Cherry Creek Road, Dayton, TX 77535
MLS# 14155154Listed by: CORCORAN GENESIS - New
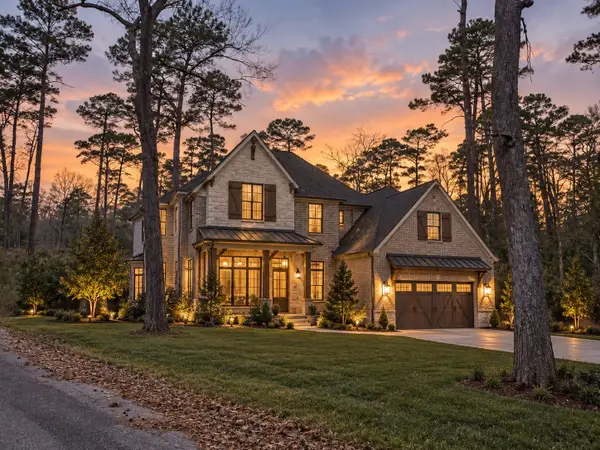 $350,000Active12.35 Acres
0 Jamison Street, Dayton, TX 77535
MLS# 72050789Listed by: CORCORAN GENESIS - New
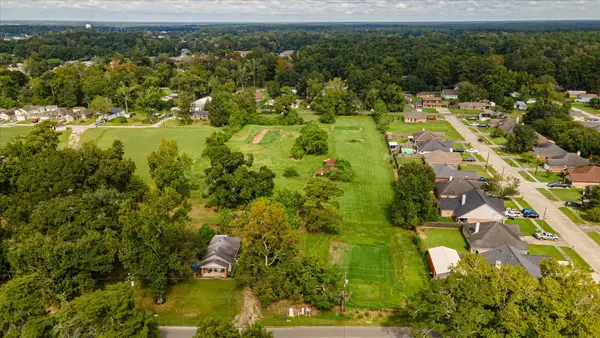 $220,000Active3.97 Acres
TBD E Waring Street, Dayton, TX 77535
MLS# 28205507Listed by: RE/MAX EXCELLENCE - New
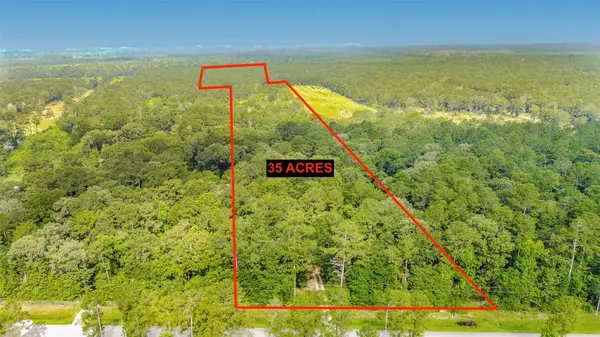 $620,000Active-- beds -- baths
1706 County Road 3011, Dayton, TX 77535
MLS# 40653162Listed by: STYLED REAL ESTATE - New
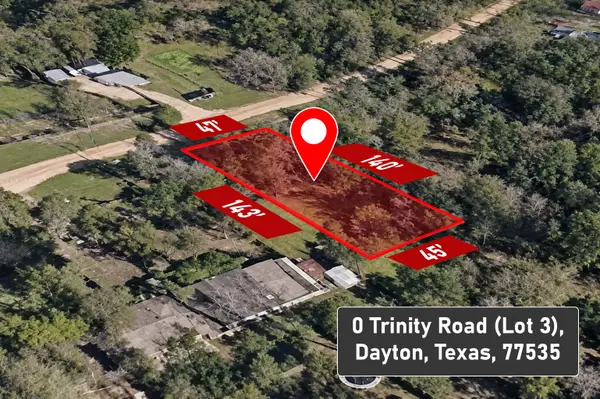 $7,500Active0.15 Acres
0 Trinity Road, Dayton, TX 77535
MLS# 62226691Listed by: REALTY RIGHT - New
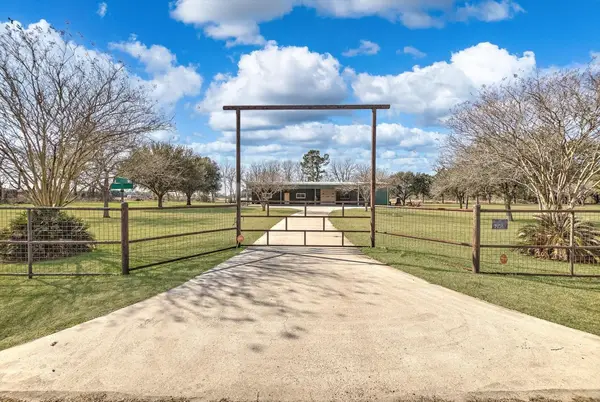 $2,249,000Active3 beds 2 baths4,500 sq. ft.
1399 County Road 611, Dayton, TX 77535
MLS# 82102570Listed by: RE/MAX EXCELLENCE - New
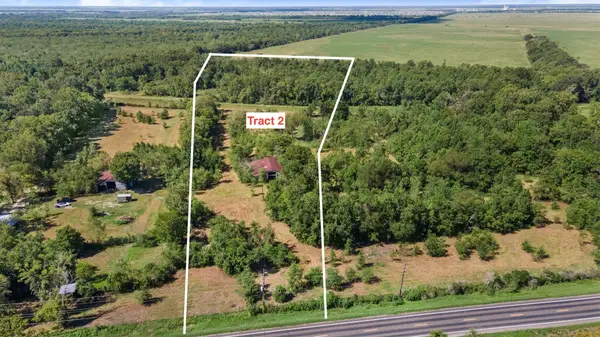 $302,495Active11.91 Acres
Tract 2 Fm 1409, Dayton, TX 77535
MLS# 45626279Listed by: JLA REALTY - New
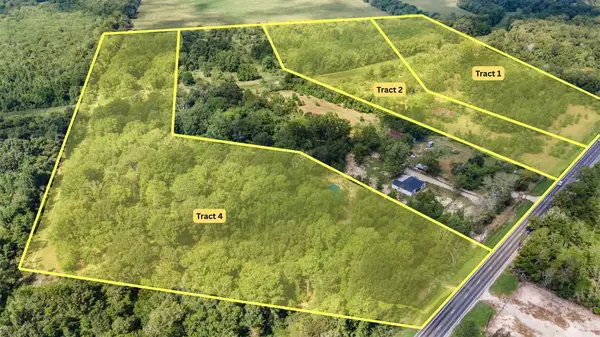 $294,845Active11.02 Acres
Tract 4 Fm 1409, Dayton, TX 77535
MLS# 5646672Listed by: JLA REALTY - New
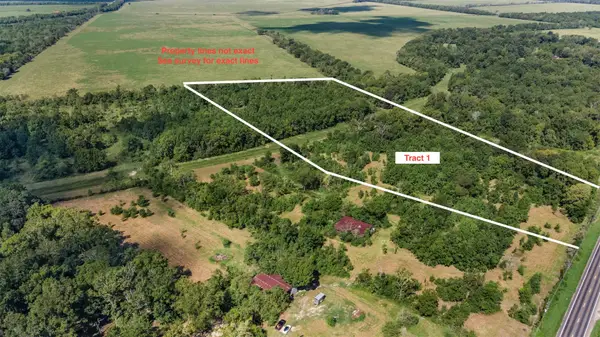 $297,555Active11.95 Acres
Tract 1 Fm 1409, Dayton, TX 77535
MLS# 68501616Listed by: JLA REALTY - New
 $350,000Active7.25 Acres
0 Fm 686, Dayton, TX 77535
MLS# 45577840Listed by: JLA REALTY


Protect your home and budget from life's surprises with an Assurant Home Warranty, backed by a partner that supports you through every step of homeownership. Explore Plans.
© 2023 - 2026 ERA Franchise Systems LLC. All rights reserved. ERA Franchise Systems LLC fully supports the principles of the Fair Housing Act and the Equal Opportunity Act. ERA, ERA Real Estate powered, and their respective logos are registered service marks of ERA Franchise Systems LLC. Each office is independently owned and operated.