
1104 County Road 650, Dayton, TX 77535
Local realty services provided by:American Real Estate ERA Powered
1104 County Road 650,Dayton, TX 77535
$248,000
- 4 Beds
- 2 Baths
- 1,568 sq. ft.
- Mobile / Manufactured
- Active
Upcoming open houses
- Sun, Aug 2301:00 pm - 03:00 pm
Listed by: ray white
Office: keller williams elite832-926-4749
MLS#:94815110
Source:HARMLS
Price summary
- Price:$248,000
- Price per sq. ft.:$158.16
About this home
Enjoy peaceful country living with room to spread out on approximately 2 beautiful acres filled with mature trees! Situated on a desirable corner lot, this property features a manufactured home with an updated kitchen, recently leveled foundation, and durable metal roof. A large covered porch provides the perfect spot to relax and enjoy the surrounding scenery, while the fenced backyard offers additional privacy and space for pets or outdoor activities. The property also includes two storage sheds (15 x12 each) and a barn (34 x 32), providing plenty of room for equipment, hobbies, or additional storage. With no HOA and ample open space, there’s potential for an additional home, workshop, garden, or future expansion. Whether you're looking for a quiet country retreat, space for your hobbies, or a property with room to grow, this one offers plenty of possibilities!
Contact an agent
Home facts
- Year built:1995
- Subdivision & Development:Spur Forest
- Listing ID #:94815110
- Updated:August 20, 2026 at 12:16 AM
Rooms and interior
- Bedrooms:4
- Total bathrooms:2
- Full bathrooms:2
- Rooms Total:10
- Flooring:Vinyl
- Kitchen Description:Dishwasher, Electric Cooktop, Electric Oven, Granite Counters, Refrigerator
- Living area:1,568 sq. ft.
Heating and cooling
- Cooling:Window Units
- Heating:Central, Electric
Structure and exterior
- Year built:1995
- Building area:1,568 sq. ft.
- Lot area:2 Acres
- Lot Features:Cleared, Corner Lot
- Architectural Style:ManufacturedHome, Traditional
- Construction Materials:Vinyl Siding
- Exterior Features:Fence, Patio, Porch, Private Yard, Storage
- Levels:1 Story
Schools
- High school:DAYTON HIGH SCHOOL
- Middle school:WOODROW WILSON JUNIOR HIGH SCHOOL
- Elementary school:STEPHEN F. AUSTIN ELEMENTARY SCHOOL (DAYTON)
Utilities
- Water:Well
- Sewer:Aerobic Septic
Finances and disclosures
- Price:$248,000
- Price per sq. ft.:$158.16
- Tax amount:$3,132 (2025)
Features and amenities
- Appliances:Dishwasher, Dryer, Electric Cooktop, Electric Oven, Refrigerator, Washer
- Laundry features:Dryer, Washer
- Amenities:Ceiling Fans
New listings near 1104 County Road 650
- New
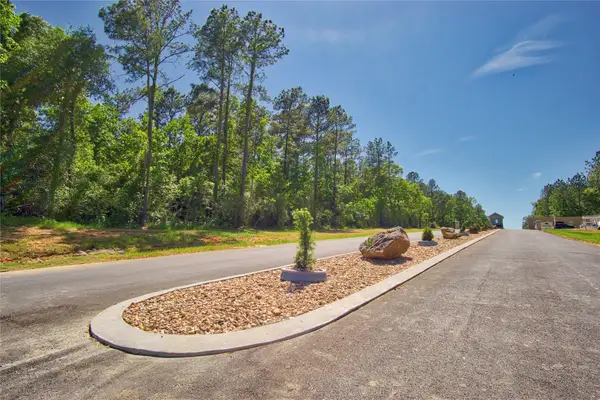 $69,900Active0.69 Acres
4121 Road 66124, Dayton, TX 77535
MLS# 39795266Listed by: TEXCOM REALTY, INC. - Open Sat, 12 to 4pmNew
 $236,032Active3 beds 2 baths1,486 sq. ft.
583 Day Station Drive, Dayton, TX 77535
MLS# 68802022Listed by: K. HOVNANIAN HOMES - New
 $299,000Active4 beds 3 baths2,128 sq. ft.
2809 County Road 676, Dayton, TX 77535
MLS# 7605655Listed by: JLA REALTY - New
 $218,990Active3 beds 2 baths1,538 sq. ft.
77 Knight Bayou Drive, Dayton, TX 77535
MLS# 26857327Listed by: KELLER WILLIAMS CITY VIEW - New
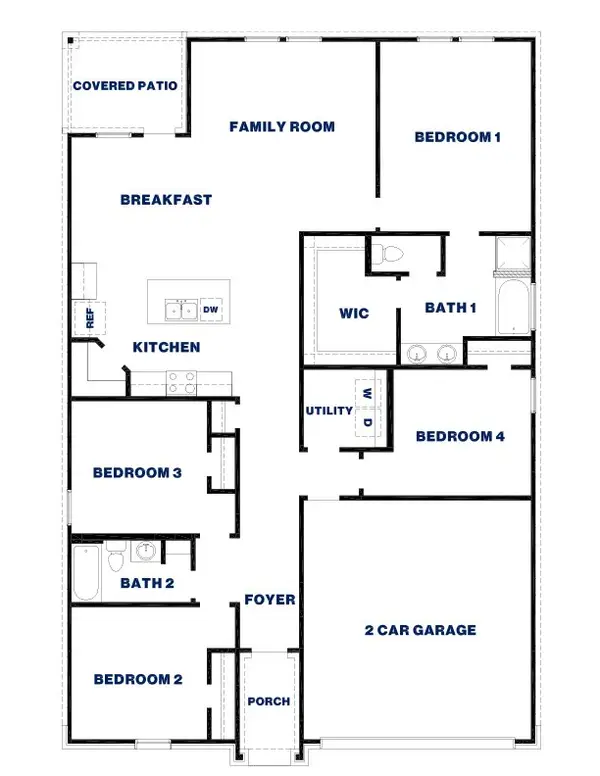 $299,990Active4 beds 2 baths1,796 sq. ft.
113 Wildflower Lane, Dayton, TX 77535
MLS# 76242515Listed by: D.R. HORTON-TEXAS, LTD - New
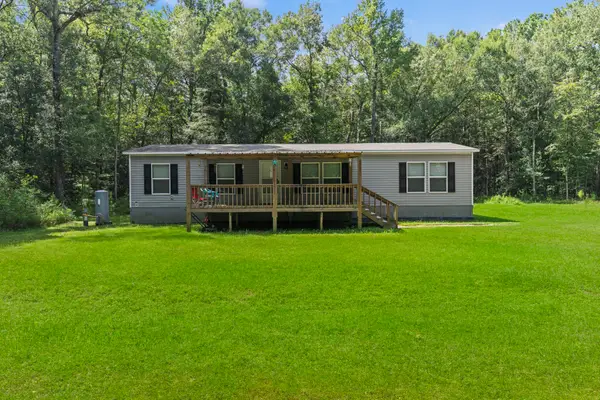 $220,000Active3 beds 2 baths1,568 sq. ft.
40 Private Road 2317-1, Dayton, TX 77535
MLS# 16599779Listed by: EXQUISITE PROPERTIES, LLC - Open Sat, 12 to 5pmNew
 $349,900Active3 beds 3 baths2,220 sq. ft.
1343 Coastal Drive, Dayton, TX 77535
MLS# 43995703Listed by: CENTURY COMMUNITIES - New
 $289,990Active3 beds 2 baths1,575 sq. ft.
130 Wildflower Lane, Dayton, TX 77535
MLS# 52604863Listed by: D.R. HORTON-TEXAS, LTD - Open Sat, 12 to 5pmNew
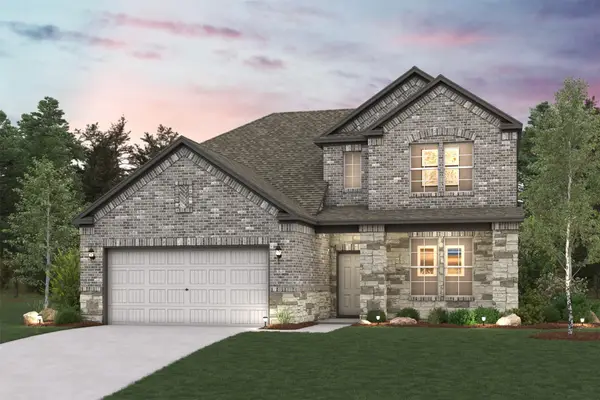 $369,900Active3 beds 3 baths2,447 sq. ft.
1349 Coastal Drive, Dayton, TX 77535
MLS# 53585531Listed by: CENTURY COMMUNITIES - New
 $289,990Active3 beds 2 baths1,575 sq. ft.
200 Homestead Court, Dayton, TX 77535
MLS# 60335455Listed by: D.R. HORTON-TEXAS, LTD


Protect your home and budget from life's surprises with an Assurant Home Warranty, backed by a partner that supports you through every step of homeownership. Explore Plans.
© 2023 - 2026 ERA Franchise Systems LLC. All rights reserved. ERA Franchise Systems LLC fully supports the principles of the Fair Housing Act and the Equal Opportunity Act. ERA, ERA Real Estate powered, and their respective logos are registered service marks of ERA Franchise Systems LLC. Each office is independently owned and operated.