
11722 Eagle Ridge Drive, Dayton, TX 77535
Local realty services provided by:ERA Experts
11722 Eagle Ridge Drive,Dayton, TX 77535
$410,000
- 4 Beds
- 4 Baths
- 2,711 sq. ft.
- Single family
- Active
Listed by: cindy gonzalez, ashley ramirez
Office: jla realty713-489-8130
MLS#:49061863
Source:HARMLS
Price summary
- Price:$410,000
- Price per sq. ft.:$151.24
About this home
Welcome to this exceptional two-story home located in the highly sought-after Barbers Hill Schools, North renowned for its low tax rate and outstanding schools. Offering 4 spacious bedrooms, 3.5 bathrooms, and a thoughtfully designed floor plan, this beautifully updated home provides a perfect balance of comfort, style, and functionality. Recent improvements include:brand new carpet throughout all bedrooms, the staircase, game room, along with new flooring in the family room and home office, creating a fresh modern feel throughout! This open concept layout features generous living space and a versatile upstairs game room. For peace of mind, this home is equipped with a whole house Generac. The exterior offers an extended concrete parking leading to the third-car garage and no back neighbors! Situated just minutes from shopping, dining, banking, and other everyday amenities, this home is in a prime location with exceptional value! No HOA, Never Flooded! Professional Photos Coming Soon!
Contact an agent
Home facts
- Year built:2014
- Listing ID #:49061863
- Updated:July 22, 2026 at 04:15 AM
Rooms and interior
- Bedrooms:4
- Total bathrooms:4
- Full bathrooms:3
- Half bathrooms:1
- Rooms Total:5
- Kitchen Description:Dishwasher, Gas Oven, Gas Range, Kitchen Family Room Combo, Kitchen Island, Microwave, Pantry, Walk In Pantry
- Living area:2,711 sq. ft.
Heating and cooling
- Cooling:Central Air, Electric
- Heating:Central, Electric
- Central air:Yes
Structure and exterior
- Roof:Composition
- Year built:2014
- Building area:2,711 sq. ft.
- Lot area:0.21 Acres
- Lot Features:Subdivision
- Architectural Style:Traditional
- Construction Materials:Brick, Stone
- Foundation Description:Slab
- Levels:2 Stories
Schools
- High school:BARBERS HILL HIGH SCHOOL
- Middle school:BARBERS HILL NORTH MIDDLE SCHOOL
- Elementary school:BARBERS HILL NORTH ELEMENTARY SCHOOL
Utilities
- Sewer:Public Sewer
Finances and disclosures
- Price:$410,000
- Price per sq. ft.:$151.24
- Tax amount:$7,156 (2025)
Features and amenities
- Appliances:Dishwasher, Gas Oven, Gas Range, Microwave
Parking
- Parking description:Garage
- Garage:Yes
- Garage spaces:3
New listings near 11722 Eagle Ridge Drive
 $195,000Pending10 Acres
8482 Highway 321, Dayton, TX 77535
MLS# 24287137Listed by: RE/MAX EXCELLENCE- New
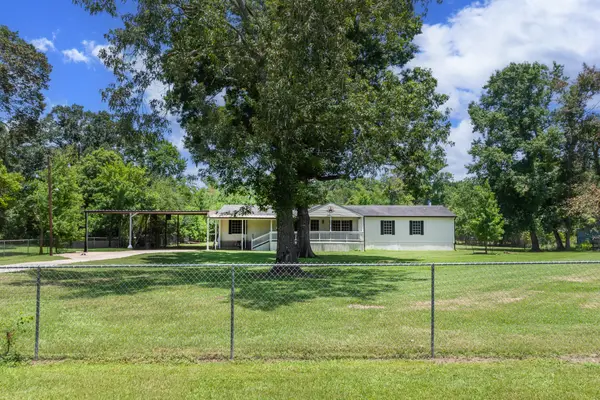 $240,000Active4 beds 2 baths2,280 sq. ft.
74 County Road 4400, Dayton, TX 77535
MLS# 69675068Listed by: KELLER WILLIAMS PREFERRED - New
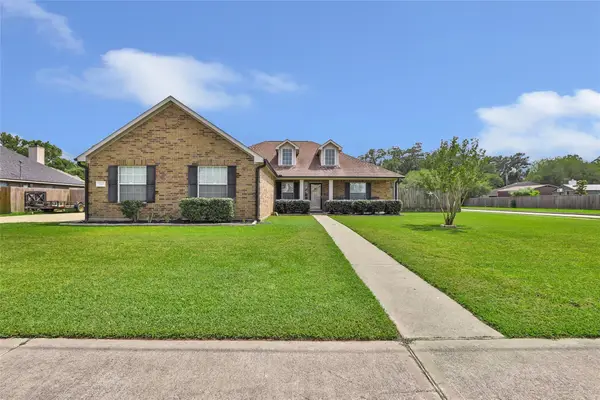 $374,000Active4 beds 2 baths2,100 sq. ft.
200 Milo Street, Dayton, TX 77535
MLS# 70832451Listed by: ALLIANCE PROPERTIES - New
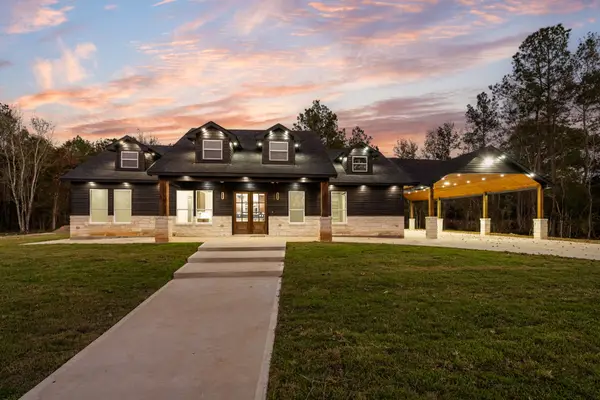 $699,777Active3 beds 5 baths2,640 sq. ft.
2199 County Road 301 N, Dayton, TX 77535
MLS# 54601567Listed by: TEXAS STATE REALTY - New
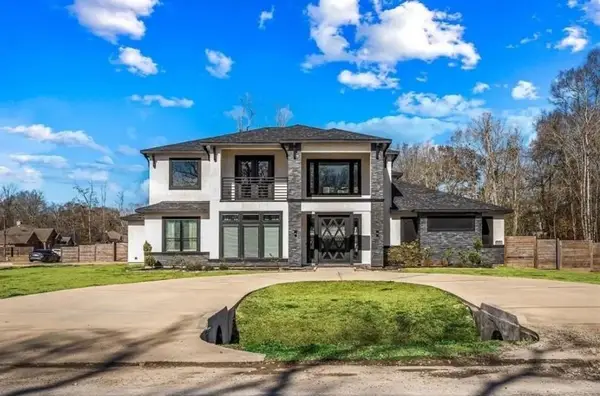 $899,999Active6 beds 7 baths4,190 sq. ft.
13 Road 660, Dayton, TX 77535
MLS# 32419388Listed by: COMPASS RE TEXAS, LLC - WEST HOUSTON - New
 $1,052,400Active52.62 Acres
TBD County Road 622, Dayton, TX 77535
MLS# 3947936Listed by: JLA REALTY - New
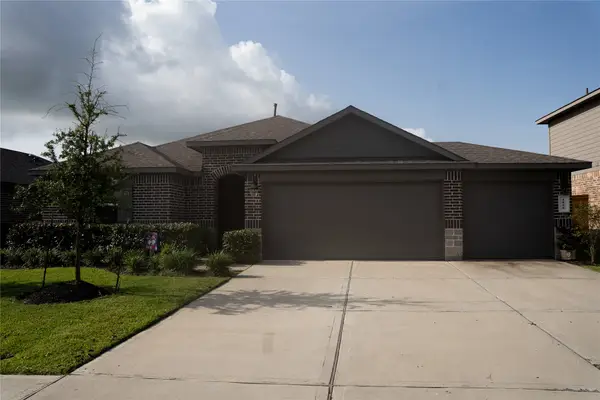 $324,900Active4 beds 2 baths2,013 sq. ft.
1008 Llano Trail, Dayton, TX 77535
MLS# 773754Listed by: KELLER WILLIAMS ELITE - New
 $209,000Active3 beds 2 baths1,369 sq. ft.
12902 Indian Ridge Drive, Dayton, TX 77535
MLS# 36205700Listed by: JLA REALTY - New
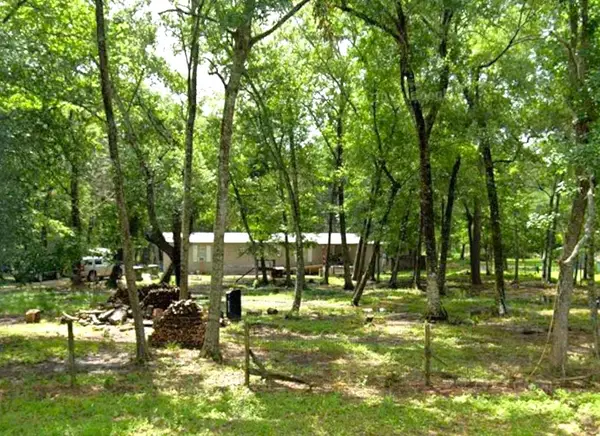 $129,000Active3 beds 1 baths924 sq. ft.
447 County Road 410, Dayton, TX 77535
MLS# 18537599Listed by: KAREN DAVIS PROPERTIES


Protect your home and budget from life's surprises with an Assurant Home Warranty, backed by a partner that supports you through every step of homeownership. Explore Plans.
© 2023 - 2026 ERA Franchise Systems LLC. All rights reserved. ERA Franchise Systems LLC fully supports the principles of the Fair Housing Act and the Equal Opportunity Act. ERA, ERA Real Estate powered, and their respective logos are registered service marks of ERA Franchise Systems LLC. Each office is independently owned and operated.