
1200 Haverford Lane, Dayton, TX 77535
Local realty services provided by:ERA Experts
1200 Haverford Lane,Dayton, TX 77535
- 4 Beds
- 3 Baths
- - sq. ft.
- Single family
- Sold
Listed by: daniel signorelli
Office: the signorelli company713-452-1700
MLS#:95684335
Source:HARMLS
Sorry, we are unable to map this address
Price summary
- Price:
- Monthly HOA dues:$35.75
About this home
Step into this spacious and thoughtfully designed 4-bedroom, two-story home, perfect for creating cherished family memories. The open-concept layout invites easy gatherings, centered around a stunning kitchen featuring granite countertops, 42-inch cabinets, and plenty of space for entertaining. Take the party outside to your extended covered patio and enjoy the comfort of outdoor living year-round.
Indulge in a touch of luxury in the primary bathroom, boasting a 5-ft SuperShower designed for relaxation. Upstairs, you’ll find three additional bedrooms and a generously sized game room, offering the perfect space to play, unwind, or customize to suit your family’s needs.
Located in The Villages at Westpointe, this community is packed with fun amenities for everyone! Enjoy a playground, a dog park with agility training, a half-court basketball area, pickleball and volleyball courts, and even a horseshoe pit.
Don’t miss out—schedule your visit today!
Contact an agent
Home facts
- Year built:2025
- Subdivision & Development:The Villages at Westpointe
- Listing ID #:95684335
- Updated:September 07, 2026 at 05:21 AM
Rooms and interior
- Bedrooms:4
- Total bathrooms:3
- Full bathrooms:2
- Half bathrooms:1
- Rooms Total:11
- Flooring:Carpet, Plank, Vinyl
- Dining Description:Kitchen Dining Combo, Living Dining Room
- Bathrooms Description:Separate Shower, Soaking Tub, Tub Shower
- Kitchen Description:Breakfast Bar, Dishwasher, Disposal, Gas Oven, Gas Range, Granite Counters, Kitchen Dining Combo, Microwave, Walk In Pantry
Heating and cooling
- Cooling:Attic Fan, Central Air, Electric, Zoned
- Heating:Central, Gas
- Central air:Yes
Structure and exterior
- Roof:Composition
- Year built:2025
- Lot Features:Side Yard, Subdivision
- Architectural Style:Traditional
- Construction Materials:Brick, Cement Siding, Stone, Structural Insulated Panels, Wood Siding
- Exterior Features:Fence, Fully Fenced, Patio, Porch, Private Yard
- Foundation Description:Slab
- Levels:2 Stories
Schools
- High school:DAYTON HIGH SCHOOL
- Middle school:WOODROW WILSON JUNIOR HIGH SCHOOL
- Elementary school:STEPHEN F. AUSTIN ELEMENTARY SCHOOL (DAYTON)
Utilities
- Sewer:Public Sewer
Finances and disclosures
- Price:
Features and amenities
- Appliances:Dishwasher, Disposal, Gas Oven, Gas Range, Microwave
- Amenities:Ceiling Fans, Low Emissivity Windows, Prewired, Programmable Thermostat, Smoke Detectors
Parking
- Parking description:Garage
- Garage:Yes
- Garage spaces:2
New listings near 1200 Haverford Lane
- New
 $150,000Active3.07 Acres
Lot 15 Hwy 321, Dayton, TX 77535
MLS# 70018109Listed by: CB&A, REALTORS- SOUTHEAST - New
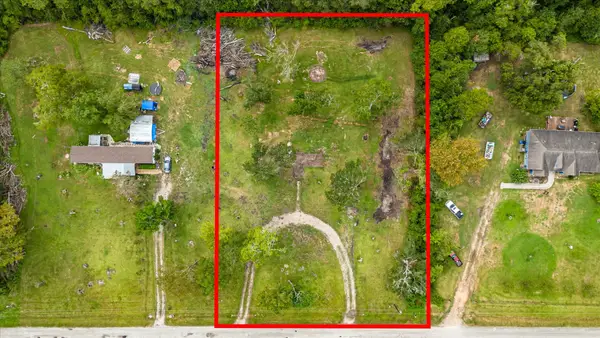 $125,000Active1.47 Acres
487 County Road 6478, Dayton, TX 77535
MLS# 773453Listed by: RE/MAX EXCELLENCE - New
 $450,990Active4 beds 3 baths2,620 sq. ft.
1480 Imperial Ranch Way, Dayton, TX 77535
MLS# 50392750Listed by: D.R. HORTON-TEXAS, LTD - New
 $217,000Active3 beds 3 baths1,427 sq. ft.
767 Westpointe Drive, Dayton, TX 77535
MLS# 34566915Listed by: RESULTS REAL ESTATE - New
 $149,000Active1.94 Acres
179 County Road 438, Dayton, TX 77535
MLS# 95514666Listed by: GOLD LUXE REALTY - New
 $158,000Active3 beds 2 baths1,368 sq. ft.
114 County Road 4001, Dayton, TX 77535
MLS# 28647230Listed by: MAIN PROPERTIES - New
 $378,990Active3 beds 2 baths1,575 sq. ft.
100 Rustic Creek Court, Dayton, TX 77535
MLS# 41764385Listed by: D.R. HORTON-TEXAS, LTD - New
 $395,000Active3 beds 2 baths2,070 sq. ft.
55 County Road 6615, Dayton, TX 77535
MLS# 55084473Listed by: THE AGENCY TEAM - New
 $755,000Active5 beds 4 baths2,856 sq. ft.
1144 Allie Lane, Dayton, TX 77535
MLS# 94478144Listed by: EPIQUE REALTY LLC - New
 $714,900Active4 beds 4 baths2,922 sq. ft.
73 County Road 633, Dayton, TX 77535
MLS# 6328945Listed by: JLA REALTY


Protect your home and budget from life's surprises with an Assurant Home Warranty, backed by a partner that supports you through every step of homeownership. Explore Plans.
© 2023 - 2026 ERA Franchise Systems LLC. All rights reserved. ERA Franchise Systems LLC fully supports the principles of the Fair Housing Act and the Equal Opportunity Act. ERA, ERA Real Estate powered, and their respective logos are registered service marks of ERA Franchise Systems LLC. Each office is independently owned and operated.