
1553 Culberson Meadows Drive, Dayton, TX 77535
Local realty services provided by:ERA Experts
1553 Culberson Meadows Drive,Dayton, TX 77535
$425,000
- 4 Beds
- 3 Baths
- 2,880 sq. ft.
- Single family
- Active
Listed by: jimmy franklin
Office: exp realty llc.888-519-7431
MLS#:78392531
Source:HARMLS
Price summary
- Price:$425,000
- Price per sq. ft.:$147.57
- Monthly HOA dues:$77.08
About this home
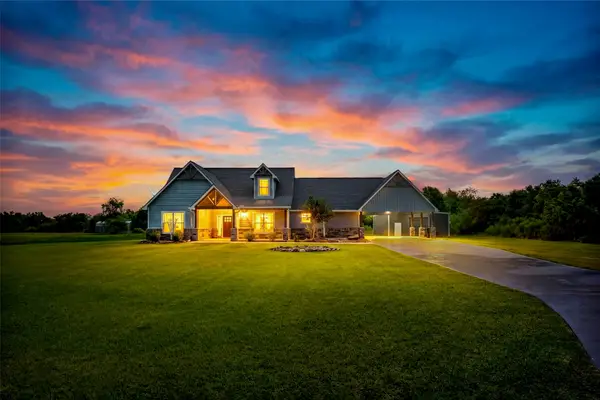
Stunning ,2880 sq. ft. two-story home featuring 4 bedrooms and 3 bathrooms! Showcasing an impressive elevated front porch with upscale railing details and a huge homesite, this home makes a statement from the curb. Inside, enjoy an open-concept living, dining, and kitchen area, a private downstairs primary suite, and a dedicated study. Upstairs offers a spacious game room and three additional bedrooms, providing plenty of room for everyone. Complete with a covered patio and thoughtfully designed living spaces, this home perfectly blends style, comfort, and functionality! Located in a desirable Gated, amenity-rich community with access to Angel Lagoon along with the Shoreline Bar&Grill, Pickleball Courts, Walking Trails, Parks & Outdoor Recreation, Golf Cart Community,& Resort Style Amenities! Open Daily, Walk-ins Welcome, or Call today!
Contact an agent
Home facts
- Year built:2026
- Subdivision & Development:River Ranch
- Listing ID #:78392531
- Updated:November 15, 2026 at 01:04 PM
Rooms and interior
- Bedrooms:4
- Total bathrooms:3
- Full bathrooms:3
- Rooms Total:8
- Flooring:Carpet, Plank, Tile, Vinyl
- Bathrooms Description:Separate Shower, Soaking Tub
- Kitchen Description:Breakfast Bar, Dishwasher, Disposal, Electric Oven, Gas Range, Microwave, Quartz Counters, Refrigerator
- Living area:2,880 sq. ft.
Heating and cooling
- Cooling:Attic Fan, Central Air, Electric
- Heating:Central, Electric, Gas
- Central air:Yes
Structure and exterior
- Roof:Composition
- Year built:2026
- Building area:2,880 sq. ft.
- Lot Features:Corner Lot, Cul De Sac, Subdivision, Waterfront
- Architectural Style:Traditional
- Construction Materials:Brick, Cement Siding, Stone
- Exterior Features:Fence, Fully Fenced, Patio, Porch, Private Yard, Tennis Courts
- Foundation Description:Slab
- Levels:2 Stories
Schools
- High school:DAYTON HIGH SCHOOL
- Middle school:WOODROW WILSON JUNIOR HIGH SCHOOL
- Elementary school:KIMMIE M. BROWN ELEMENTARY SCHOOL
Utilities
- Sewer:Public Sewer
Finances and disclosures
- Price:$425,000
- Price per sq. ft.:$147.57
Features and amenities
- Appliances:Dishwasher, Disposal, Electric Oven, Gas Range, Microwave, Refrigerator
- Amenities:Ceiling Fans, Controlled Access, Entrance Foyer, High Ceilings, Low Emissivity Windows, Prewired, Programmable Thermostat, Security System - Owned, Smoke Detectors, Window Coverings
Parking
- Parking description:Garage
- Garage:Yes
- Garage spaces:3
New listings near 1553 Culberson Meadows Drive
- Open Sat, 12 to 3pmNew
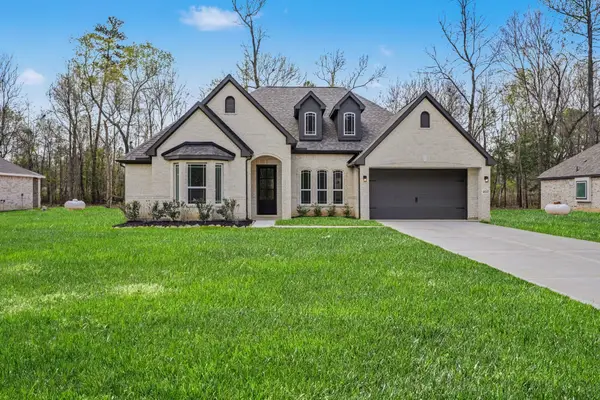 $522,990Active4 beds 3 baths2,617 sq. ft.
4512 Road 66112, Dayton, TX 77535
MLS# 76990407Listed by: RE/MAX GRAND - Open Sat, 12 to 3pmNew
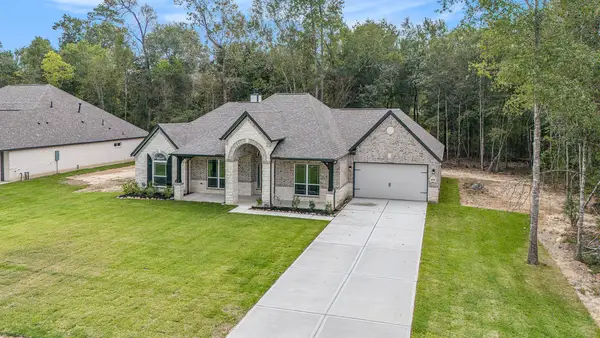 $514,990Active4 beds 3 baths2,482 sq. ft.
4508 Road 66112, Dayton, TX 77535
MLS# 46020466Listed by: RE/MAX GRAND - New
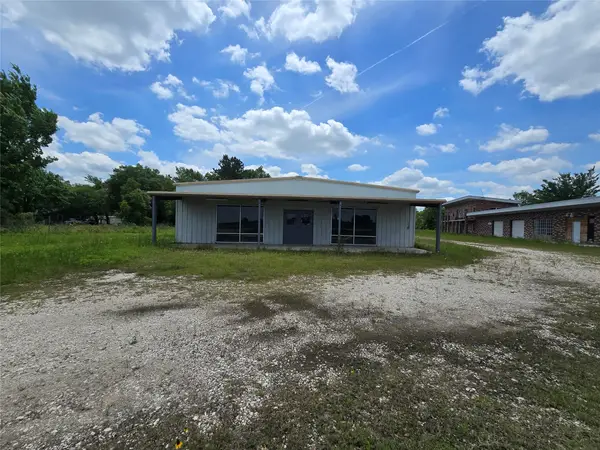 $549,999Active3 beds 2 baths4,800 sq. ft.
10455 Fm 1960, Dayton, TX 77535
MLS# 73719777Listed by: POOLE REALTY GROUP - New
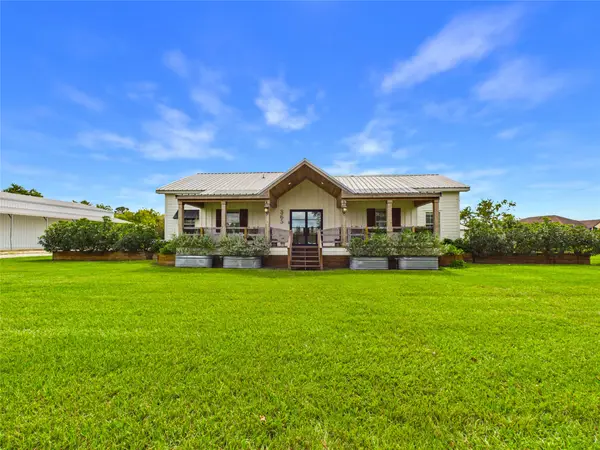 $899,000Active5 beds 4 baths2,901 sq. ft.
365 County Road 479, Dayton, TX 77535
MLS# 74507509Listed by: ORIGEN REALTY - New
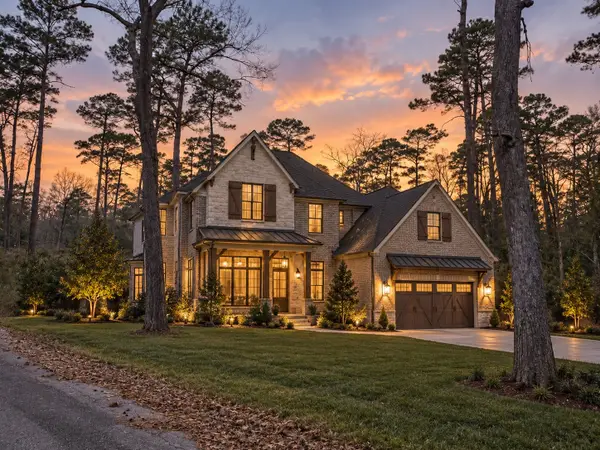 $400,000Active12.04 Acres
000 Cherry Creek 2 Road, Dayton, TX 77535
MLS# 21284971Listed by: CORCORAN GENESIS - New
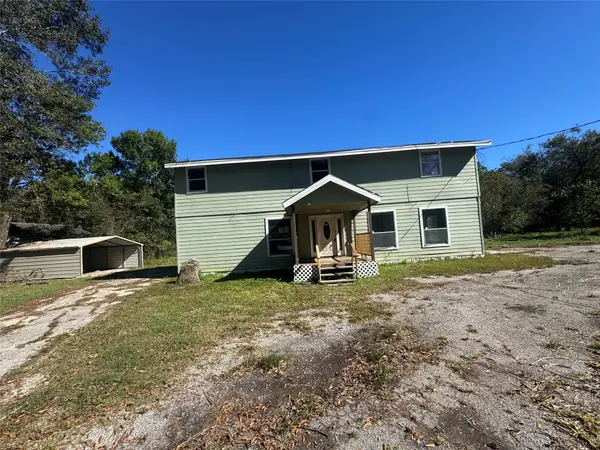 $393,000Active3 beds 3 baths2,700 sq. ft.
184 W Dayton Lane, Dayton, TX 77535
MLS# 58384188Listed by: SEETO REALTY - New
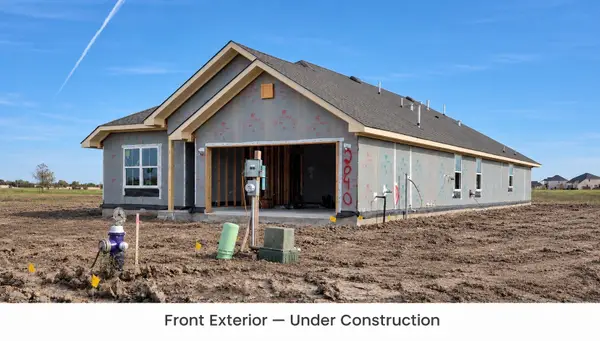 $372,400Active4 beds 3 baths2,515 sq. ft.
2040 Emerald Lake Trail, Dayton, TX 77535
MLS# 60072821Listed by: ADAMS HOMES REALTY INC - New
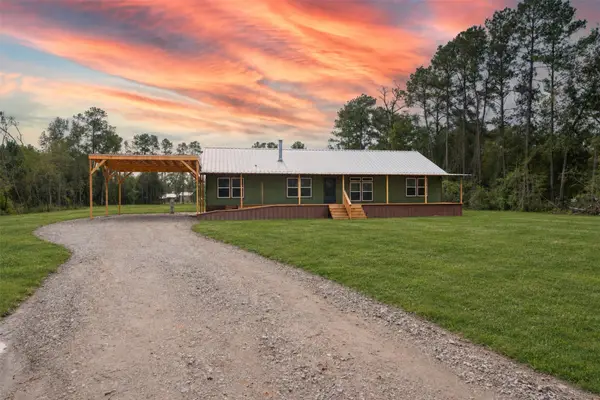 $329,000Active3 beds 2 baths1,984 sq. ft.
85 County Road 301 S, Dayton, TX 77535
MLS# 61890473Listed by: STYLED REAL ESTATE - New
 $489,900Active4 beds 3 baths2,546 sq. ft.
1580 County Road 614, Dayton, TX 77535
MLS# 13037880Listed by: VIVE REALTY LLC


Protect your home and budget from life's surprises with an Assurant Home Warranty, backed by a partner that supports you through every step of homeownership. Explore Plans.
© 2023 - 2026 ERA Franchise Systems LLC. All rights reserved. ERA Franchise Systems LLC fully supports the principles of the Fair Housing Act and the Equal Opportunity Act. ERA, ERA Real Estate powered, and their respective logos are registered service marks of ERA Franchise Systems LLC. Each office is independently owned and operated.