
1941 E Riverside Circle, Dayton, TX 77535
Local realty services provided by:ERA Experts
1941 E Riverside Circle,Dayton, TX 77535
$322,240
- 5 Beds
- 4 Baths
- 2,738 sq. ft.
- Single family
- Active
Listed by: daniel loria
Office: re/max excellence281-839-7889
MLS#:30754315
Source:HARMLS
Price summary
- Price:$322,240
- Price per sq. ft.:$117.69
- Monthly HOA dues:$112.5
About this home
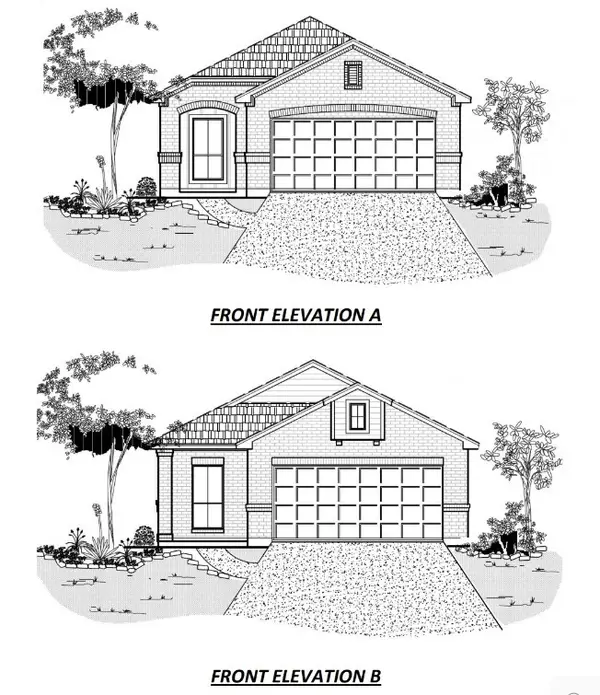
Discover the Waring III plan by Smith Douglas Homes, a stunning 5-bedroom, 3.5-bath new construction home in the master-planned River Ranch community in Dayton, TX. This home sits on a spacious cul-de-sac lot and features a study at the entry, a modern kitchen with 42" cabinets with crown molding, granite countertops, a large island, and upgraded backsplash. The primary suite features dual vanities, garden tub and separate shower. Upstairs offers a spacious loft and four secondary bedrooms, including one with a private bath. Additional highlights include vinyl plank flooring in main living areas, a rear covered patio, and extra windows in the family room and study. Enjoy resort-style amenities such as a multi-acre lagoon, white sand beach, water sports, trails, dog park, playgrounds, sports courts, and more planned features. AVAILABLE OCTOBER!
Contact an agent
Home facts
- Year built:2026
- Subdivision & Development:River Ranch
- Listing ID #:30754315
- Updated:August 24, 2026 at 12:04 PM
Rooms and interior
- Bedrooms:5
- Total bathrooms:4
- Full bathrooms:3
- Half bathrooms:1
- Rooms Total:8
- Flooring:Carpet, Plank, Vinyl
- Dining Description:Living Dining Room
- Bathrooms Description:Separate Shower, Soaking Tub
- Kitchen Description:Dishwasher, Disposal, Gas Oven, Gas Range, Granite Counters, Kitchen Family Room Combo, Kitchen Island, Microwave
- Living area:2,738 sq. ft.
Heating and cooling
- Cooling:Central Air, Electric
- Heating:Central, Electric, Gas
- Central air:Yes
Structure and exterior
- Roof:Composition
- Year built:2026
- Building area:2,738 sq. ft.
- Lot Features:Cul De Sac, Subdivision
- Architectural Style:Traditional
- Construction Materials:Brick, Cement Siding, Vinyl Siding
- Exterior Features:Patio
- Foundation Description:Slab
- Levels:2 Stories
Schools
- High school:DAYTON HIGH SCHOOL
- Middle school:WOODROW WILSON JUNIOR HIGH SCHOOL
- Elementary school:KIMMIE M. BROWN ELEMENTARY SCHOOL
Utilities
- Sewer:Public Sewer
Finances and disclosures
- Price:$322,240
- Price per sq. ft.:$117.69
Features and amenities
- Appliances:Dishwasher, Disposal, Gas Oven, Gas Range, Microwave
- Amenities:High Ceilings, Low Emissivity Windows, Prewired, Programmable Thermostat
Parking
- Parking description:Garage
- Garage:Yes
- Garage spaces:2
New listings near 1941 E Riverside Circle
- New
 $155,000Active5 Acres
12300 Farm To Market 1008, Dayton, TX 77535
MLS# 79498893Listed by: KELLER WILLIAMS REALTY THE WOODLANDS - New
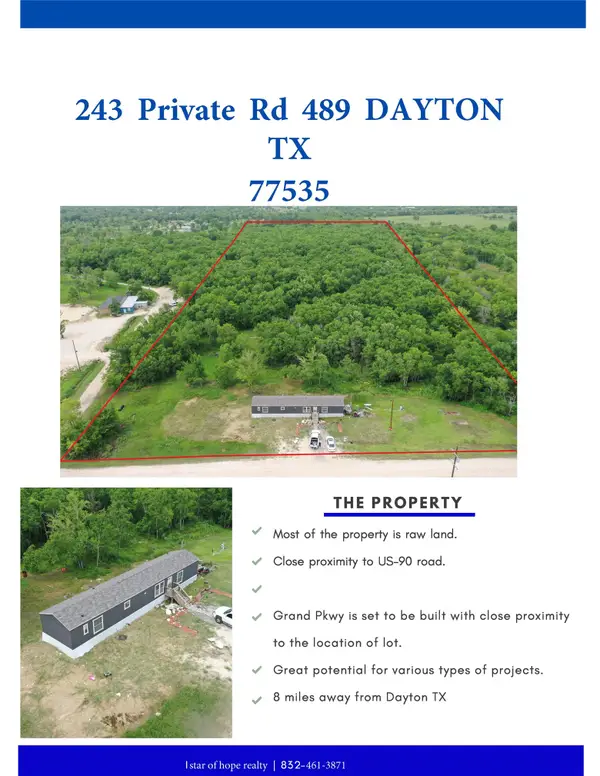 $310,000Active10 Acres
243 Private Road 489, Dayton, TX 77535
MLS# 73794714Listed by: TEXAS PREMIER REALTY 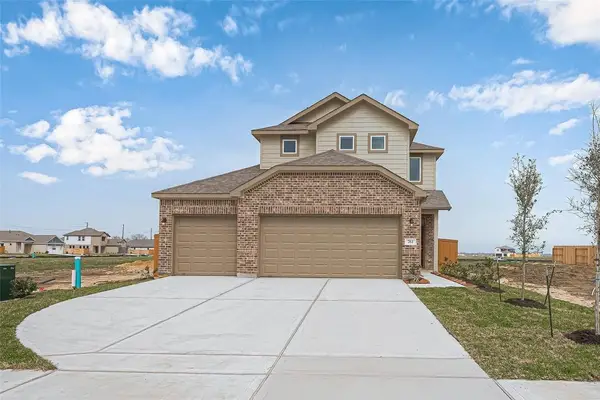 $309,000Pending4 beds 4 baths2,253 sq. ft.
481 Long Branch Drive, Dayton, TX 77535
MLS# 96980335Listed by: COMPASS RE TEXAS, LLC - THE HEIGHTS- New
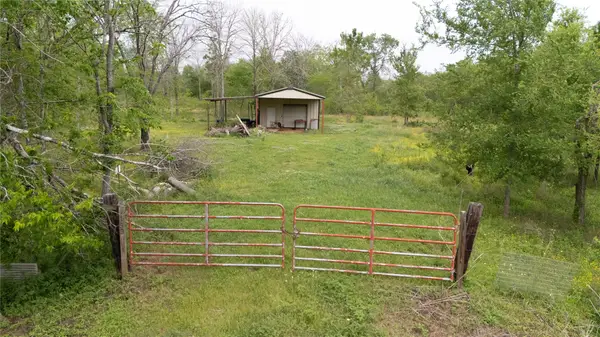 $225,000Active10 Acres
159 Private Road 489, Dayton, TX 77535
MLS# 13772500Listed by: WSW REALTY LLC - New
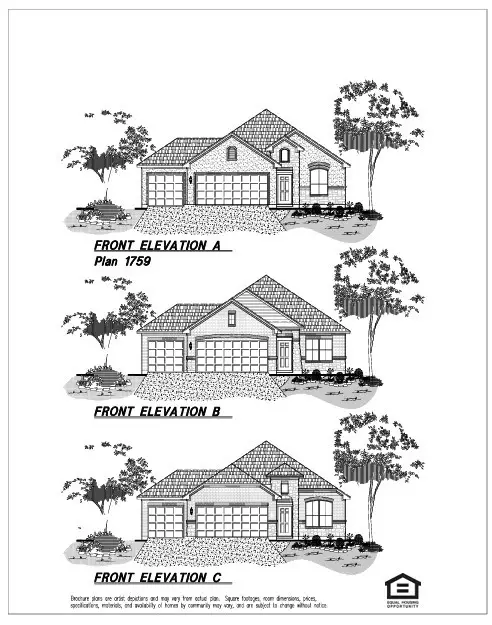 $351,345Active4 beds 3 baths1,759 sq. ft.
350 Long Branch Drive, Dayton, TX 77535
MLS# 22461581Listed by: EXP REALTY LLC - New
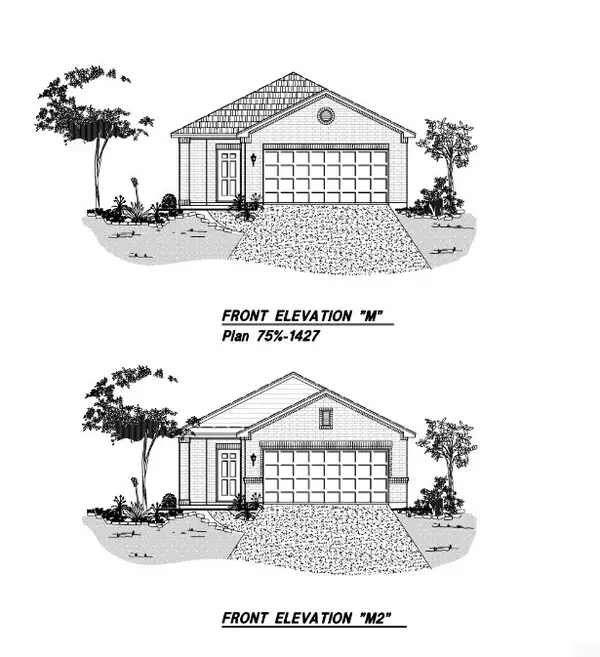 $222,490Active3 beds 2 baths1,427 sq. ft.
130 Thickets Grove Drive, Dayton, TX 77535
MLS# 36610645Listed by: EXP REALTY LLC - New
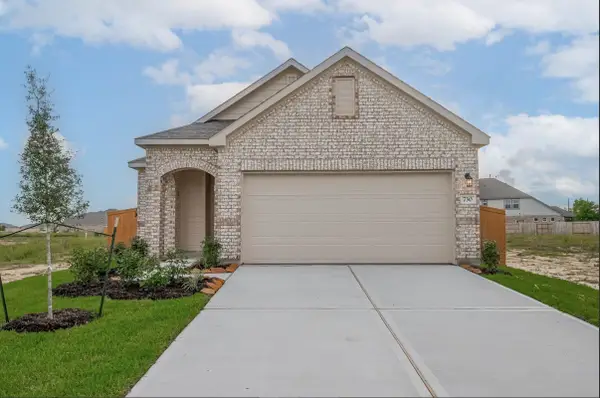 $269,990Active3 beds 2 baths1,689 sq. ft.
730 Marion Place, Dayton, TX 77535
MLS# 36757387Listed by: EXP REALTY LLC - New
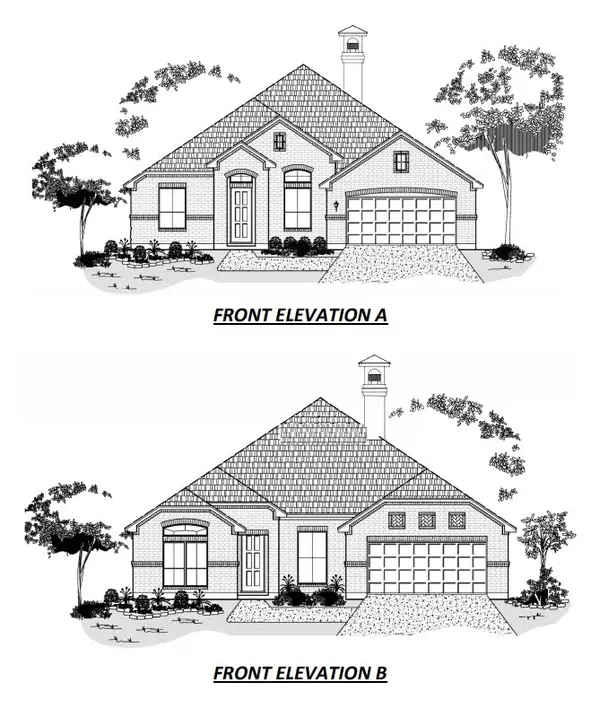 $359,990Active3 beds 3 baths2,050 sq. ft.
1070 Comal Trail, Dayton, TX 77535
MLS# 38281207Listed by: EXP REALTY LLC - New
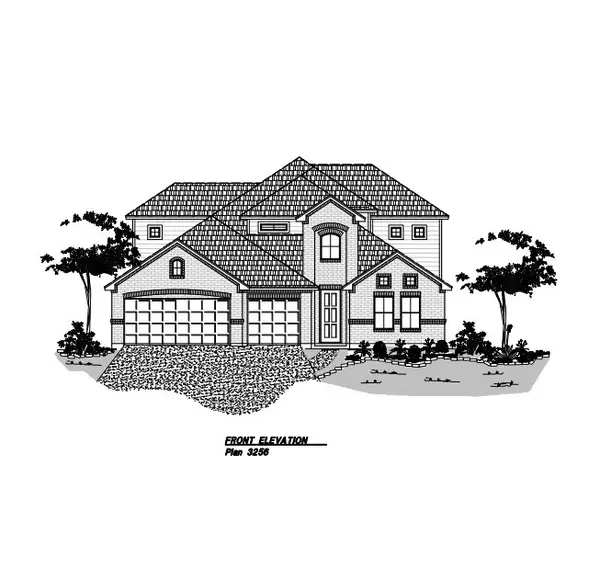 $459,990Active5 beds 4 baths3,256 sq. ft.
1080 Comal Trail, Dayton, TX 77535
MLS# 38701456Listed by: EXP REALTY LLC - New
 $222,490Active4 beds 2 baths1,385 sq. ft.
110 Thickets Grove Drive, Dayton, TX 77535
MLS# 39200513Listed by: EXP REALTY LLC


Protect your home and budget from life's surprises with an Assurant Home Warranty, backed by a partner that supports you through every step of homeownership. Explore Plans.
© 2023 - 2026 ERA Franchise Systems LLC. All rights reserved. ERA Franchise Systems LLC fully supports the principles of the Fair Housing Act and the Equal Opportunity Act. ERA, ERA Real Estate powered, and their respective logos are registered service marks of ERA Franchise Systems LLC. Each office is independently owned and operated.