
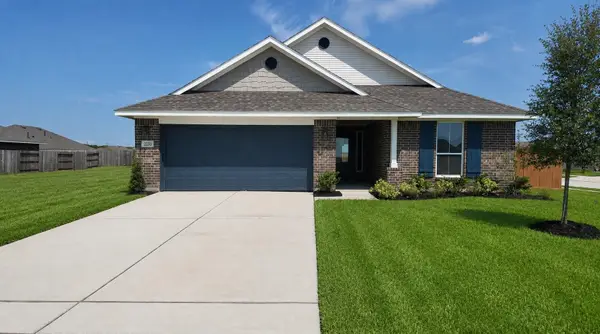
2217 S Post Oak Circle S, Dayton, TX 77535
Local realty services provided by:ERA Experts
2217 S Post Oak Circle S,Dayton, TX 77535
$268,400
- 3 Beds
- 2 Baths
- 1,900 sq. ft.
- Single family
- Active
Listed by: pilar fitts
Office: adams homes realty inc281-990-1880
MLS#:64564104
Source:HARMLS
Price summary
- Price:$268,400
- Price per sq. ft.:$141.26
- Monthly HOA dues:$7,708.33
About this home
Welcome to 2217 S. Post Oak in the desirable River Ranch Trails community of Dayton, Texas. This beautiful new construction home combines modern finishes, functional living space and an open concept design perfect for everyday living and entertaining. The spacious kitchen flows into the main living and dining areas, creating a bright and inviting gathering space. Enjoy stylish cabinetry, granite countertops, luxury vinyl plank flooring and thoughtfully designed storage throughout the home.
Residents enjoy access to sought after community amenities including the lagoon, pool, parks, playgrounds and recreation areas. Conveniently located in Dayton with access to major employment areas, shopping and everyday conveniences. If you are searching for a new construction home in Dayton, a move in ready home, affordable homeownership or a home in River Ranch Trails, 2041 W. Post Oak is one you will want to see. Schedule your private tour today.
Contact an agent
Home facts
- Year built:2026
- Subdivision & Development:River Ranch Trails
- Listing ID #:64564104
- Updated:September 01, 2026 at 04:13 AM
Rooms and interior
- Bedrooms:3
- Total bathrooms:2
- Full bathrooms:2
- Rooms Total:3
- Flooring:Vinyl
- Bathrooms Description:Tub Shower
- Kitchen Description:Dishwasher, Disposal, Gas Cooktop, Gas Oven, Kitchen Family Room Combo, Microwave, Pantry
- Living area:1,900 sq. ft.
Heating and cooling
- Cooling:Central Air, Electric
- Heating:Central, Gas
- Central air:Yes
Structure and exterior
- Roof:Composition
- Year built:2026
- Building area:1,900 sq. ft.
- Lot Features:Subdivision
- Architectural Style:Traditional
- Construction Materials:Brick
- Exterior Features:Fully Fenced
- Foundation Description:Slab
- Levels:1 Story
Schools
- High school:DAYTON HIGH SCHOOL
- Middle school:WOODROW WILSON JUNIOR HIGH SCHOOL
- Elementary school:KIMMIE M. BROWN ELEMENTARY SCHOOL
Utilities
- Sewer:Public Sewer
Finances and disclosures
- Price:$268,400
- Price per sq. ft.:$141.26
Features and amenities
- Appliances:Dishwasher, Disposal, Gas Cooktop, Gas Oven, Microwave
- Amenities:High Ceilings, Prewired
Parking
- Parking description:Garage
- Garage:Yes
- Garage spaces:2
New listings near 2217 S Post Oak Circle S
- New
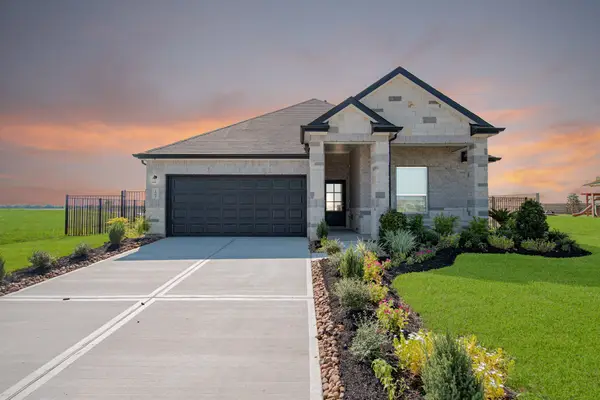 $309,990Active4 beds 3 baths2,050 sq. ft.
1984 Glacier Gorge Trail, Dayton, TX 77535
MLS# 44579716Listed by: LEGEND HOME CORPORATION - New
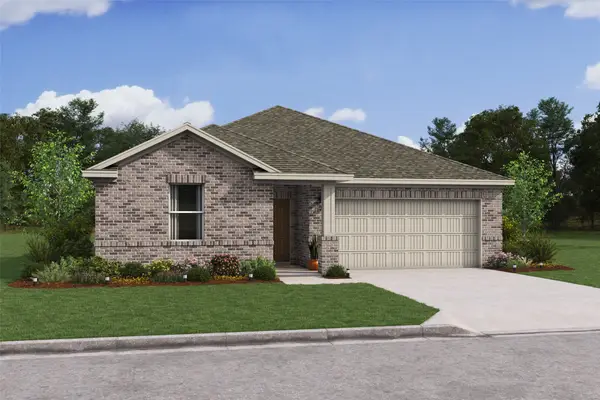 $263,165Active4 beds 2 baths1,827 sq. ft.
663 Daniels Lake Lane, Dayton, TX 77535
MLS# 97356519Listed by: K. HOVNANIAN HOMES - New
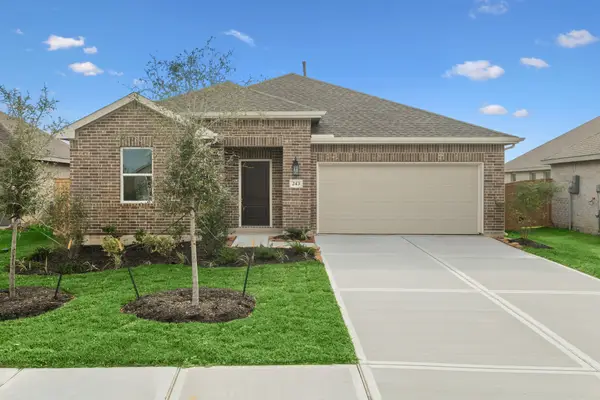 $270,000Active3 beds 2 baths1,619 sq. ft.
243 Ice Shore Trail, Dayton, TX 77535
MLS# 49639373Listed by: HOMETOWN REALTY - New
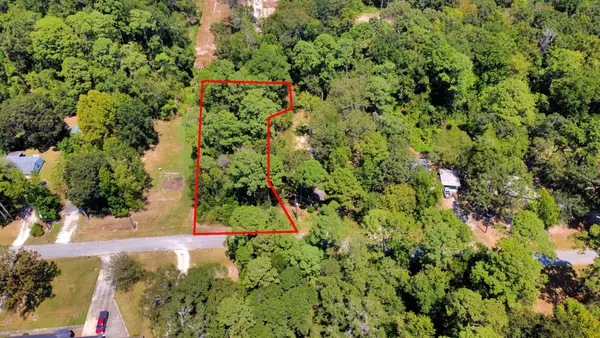 $95,000Active0.52 Acres
141 County Road 431, Dayton, TX 77535
MLS# 30646598Listed by: REAL BROKER, LLC - New
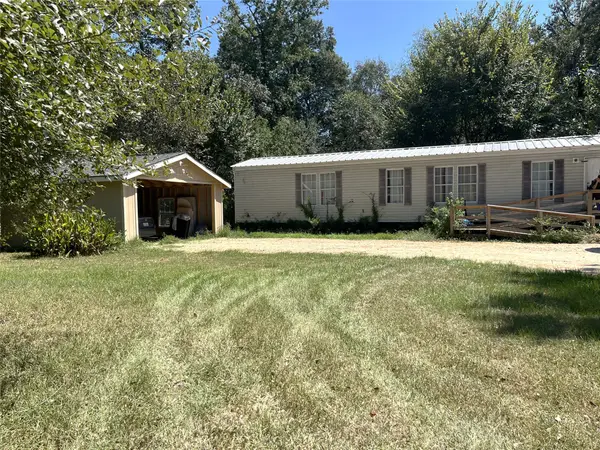 $180,000Active3 beds 2 baths1,064 sq. ft.
43 County Road 4284, Dayton, TX 77535
MLS# 38832355Listed by: RE/MAX EAST - New
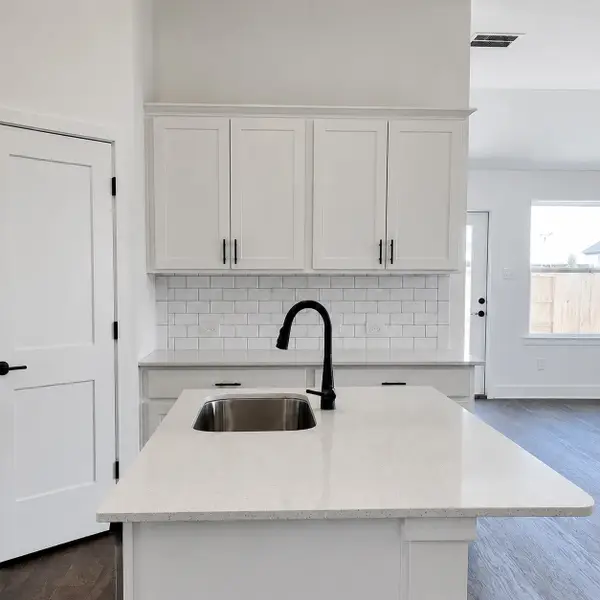 $256,900Active4 beds 2 baths1,715 sq. ft.
2241 W Post Oak Circle, Dayton, TX 77535
MLS# 37555618Listed by: ADAMS HOMES REALTY INC - New
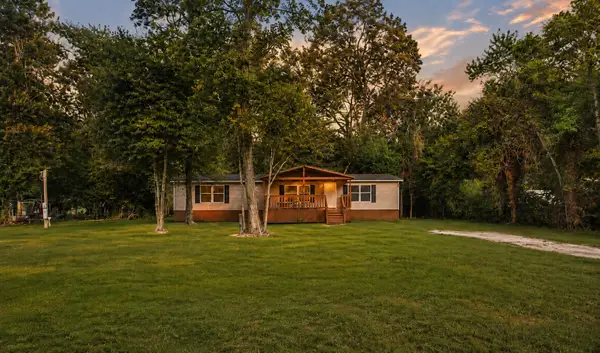 $215,000Active3 beds 2 baths1,568 sq. ft.
162 Road 67635, Dayton, TX 77535
MLS# 95452317Listed by: HOUSTON DISCOUNT REALTY LLC - New
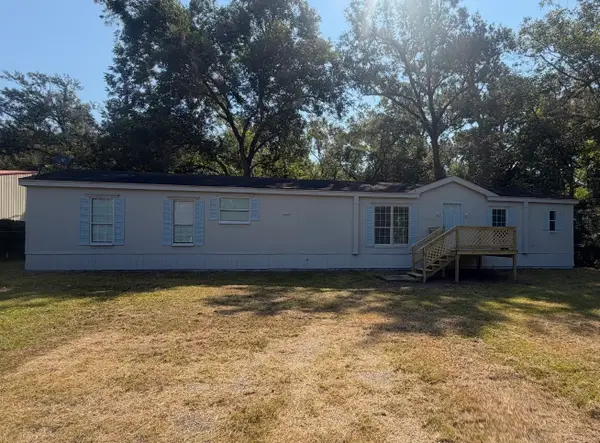 $158,900Active3 beds 2 baths1,368 sq. ft.
114 County Road 4001, Dayton, TX 77535
MLS# 23724164Listed by: MAIN PROPERTIES - Open Wed, 10am to 5pmNew
 $256,900Active4 beds 2 baths1,635 sq. ft.
2230 W Post Oak Circle, Dayton, TX 77535
MLS# 27777893Listed by: ADAMS HOMES REALTY INC


Protect your home and budget from life's surprises with an Assurant Home Warranty, backed by a partner that supports you through every step of homeownership. Explore Plans.
© 2023 - 2026 ERA Franchise Systems LLC. All rights reserved. ERA Franchise Systems LLC fully supports the principles of the Fair Housing Act and the Equal Opportunity Act. ERA, ERA Real Estate powered, and their respective logos are registered service marks of ERA Franchise Systems LLC. Each office is independently owned and operated.