
2661 Lake Bryan Drive, Dayton, TX 77535
Local realty services provided by:American Real Estate ERA Powered
2661 Lake Bryan Drive,Dayton, TX 77535
$339,191
- 4 Beds
- 2 Baths
- 2,040 sq. ft.
- Single family
- Active
Listed by: jimmy franklin
Office: exp realty llc.888-519-7431
MLS#:63107447
Source:HARMLS
Price summary
- Price:$339,191
- Price per sq. ft.:$166.27
- Monthly HOA dues:$75
About this home
Welcome to this stunning 4-bedroom, 3-bathroom home offering the perfect blend of comfort, style, and functionality. The open-concept layout seamlessly connects the dining and family rooms, creating an inviting atmosphere for everyday living and entertaining. The chef-inspired kitchen features beautiful 43-inch cabinets, ample counter space, and plenty of storage with under cabinet lighting. The private primary boasts an en-suite bathroom and a generous walk-in closet. A dedicated flex room adds valuable versatility, easily serving as a home office, Game room, or play area. Situated with no back neighbors, this home offers enhanced privacy and a serene outdoor setting.
Contact an agent
Home facts
- Year built:2026
- Subdivision & Development:River Ranch Trails
- Listing ID #:63107447
- Updated:November 04, 2026 at 06:42 PM
Rooms and interior
- Bedrooms:4
- Total bathrooms:2
- Full bathrooms:2
- Rooms Total:6
- Flooring:Carpet, Plank, Tile, Vinyl
- Dining Description:Living Dining Room
- Bathrooms Description:Soaking Tub
- Kitchen Description:Dishwasher, Disposal, Electric Oven, Gas Range, Kitchen Family Room Combo, Kitchen Island, Microwave, Quartz Counters, Refrigerator, Walk In Pantry
- Living area:2,040 sq. ft.
Heating and cooling
- Cooling:Attic Fan, Central Air, Electric
- Heating:Central, Electric
- Central air:Yes
Structure and exterior
- Roof:Composition
- Year built:2026
- Building area:2,040 sq. ft.
- Lot Features:Subdivision
- Architectural Style:Traditional
- Construction Materials:Brick, Cement Siding, Synthetic Stucco
- Exterior Features:Fully Fenced, Patio, Porch, Private Yard
- Foundation Description:Slab
- Levels:1 Story
Schools
- High school:DAYTON HIGH SCHOOL
- Middle school:WOODROW WILSON JUNIOR HIGH SCHOOL
- Elementary school:KIMMIE M. BROWN ELEMENTARY SCHOOL
Utilities
- Sewer:Public Sewer
Finances and disclosures
- Price:$339,191
- Price per sq. ft.:$166.27
Features and amenities
- Appliances:Dishwasher, Disposal, Electric Oven, Gas Range, Microwave, Refrigerator
- Amenities:Ceiling Fans, Entrance Foyer, Low Emissivity Windows, Prewired, Programmable Thermostat, Security Gate, Window Coverings
Parking
- Parking description:Garage, Garage Door Opener, Golf Cart Garage
- Garage:Yes
- Garage spaces:2
New listings near 2661 Lake Bryan Drive
- New
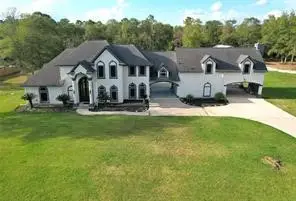 $890,000Active6 beds 6 baths4,130 sq. ft.
582 County Road 410, Dayton, TX 77535
MLS# 95518410Listed by: COLDWELL BANKER REALTY - BAYTOWN - New
 $899,999Active0 Acres
1061 County Road 6111, Dayton, TX 77535
MLS# 8237740Listed by: NEXTGEN REAL ESTATE PROPERTIES - New
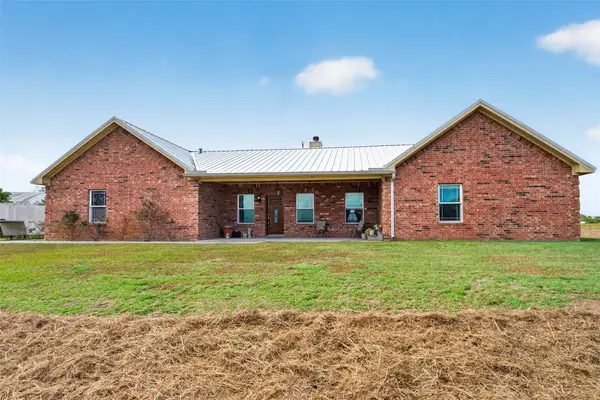 $1,300,000Active5 beds 3 baths3,588 sq. ft.
1097 County Road 615, Dayton, TX 77535
MLS# 63893053Listed by: ORCHARD BROKERAGE - New
 $385,000Active4 beds 3 baths2,563 sq. ft.
807 Brazos Trail, Dayton, TX 77535
MLS# 46774257Listed by: EXP REALTY LLC - New
 $385,000Active4 beds 3 baths2,165 sq. ft.
1525 Apache Heights Drive, Dayton, TX 77535
MLS# 81656342Listed by: EXP REALTY LLC - New
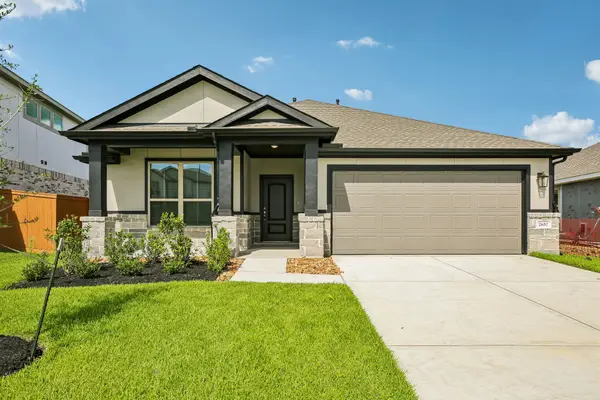 $320,000Active4 beds 3 baths2,246 sq. ft.
2657 Lake Bryan Drive, Dayton, TX 77535
MLS# 98674668Listed by: EXP REALTY LLC - New
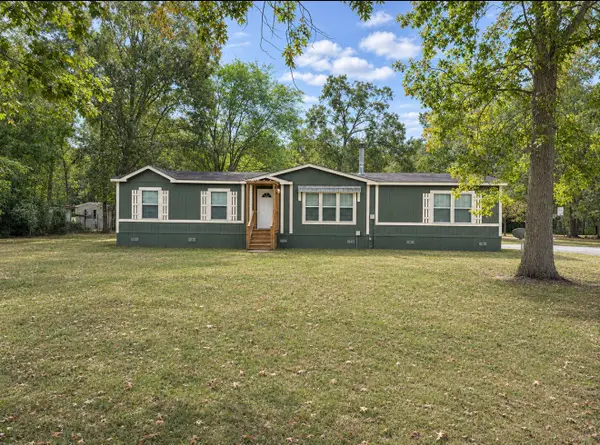 $257,500Active4 beds 2 baths2,100 sq. ft.
496 County Road 6763, Dayton, TX 77535
MLS# 54515281Listed by: LPT REALTY, LLC - New
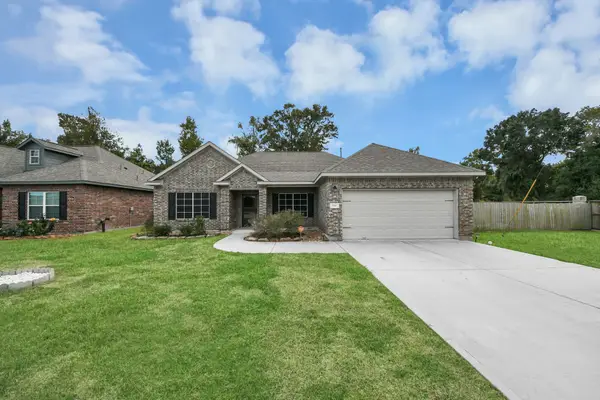 $290,000Active3 beds 2 baths1,655 sq. ft.
446 Pebble Drive, Dayton, TX 77535
MLS# 78705907Listed by: KELLER WILLIAMS ELITE - New
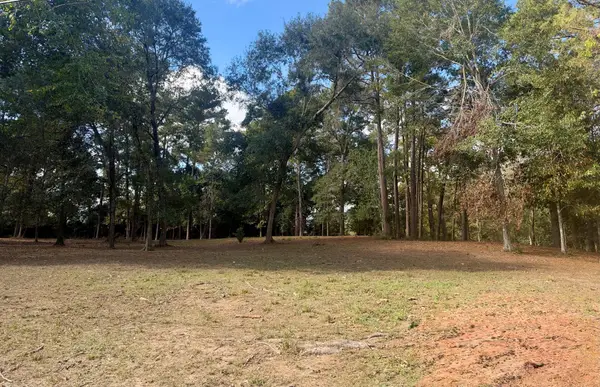 $124,900Active1 Acres
1705 NE Clayton Street, Dayton, TX 77535
MLS# 55038675Listed by: RE/MAX EXCELLENCE


Protect your home and budget from life's surprises with an Assurant Home Warranty, backed by a partner that supports you through every step of homeownership. Explore Plans.
© 2023 - 2026 ERA Franchise Systems LLC. All rights reserved. ERA Franchise Systems LLC fully supports the principles of the Fair Housing Act and the Equal Opportunity Act. ERA, ERA Real Estate powered, and their respective logos are registered service marks of ERA Franchise Systems LLC. Each office is independently owned and operated.