
4045 Road 66124, Dayton, TX 77535
Local realty services provided by:ERA Experts
4045 Road 66124,Dayton, TX 77535
$414,293
- 4 Beds
- 2 Baths
- - sq. ft.
- Single family
- Active
Listed by: tammy pratka
Office: jla realty713-489-8130
MLS#:47302843
Source:HARMLS
Price summary
- Price:$414,293
- Monthly HOA dues:$37.5
About this home
Roam to spread out, inside and out! Discover the Adams floor plan by McKinley Homes in Encino Estates, featuring four bedrooms, two bathrooms, and approximately 2,300 square feet of living space on a generous 3/4 acre lot. The kitchen combines style and function with granite countertops, 42" inch upper cabinets, stainless steel appliances and under cabinet lighting. The primary bath offers dual vanities and a spa shower with rainfall showerhead. Enjoy morning coffee on your back covered back patio. Home us under construction and due to be complete in late December, weather permitting.
Contact an agent
Home facts
- Subdivision & Development:Encino Estates
- Listing ID #:47302843
- Updated:October 27, 2026 at 01:59 PM
Rooms and interior
- Bedrooms:4
- Total bathrooms:2
- Full bathrooms:2
- Rooms Total:4
- Flooring:Carpet, Tile
- Dining Description:Kitchen Dining Combo
- Kitchen Description:Breakfast Bar, Dishwasher, Free Standing Range, Kitchen Dining Combo, Kitchen Family Room Combo, Kitchen Island, Microwave, Oven, Pantry
Heating and cooling
- Cooling:Central Air, Electric
- Heating:Central, Electric
- Central air:Yes
Structure and exterior
- Roof:Composition
- Lot area:0.69 Acres
- Lot Features:Cleared, Subdivision, Wooded
- Architectural Style:Traditional
- Construction Materials:Brick
- Exterior Features:Patio, Porch, Private Yard
- Foundation Description:Slab
- Levels:1 Story
Schools
- High school:DAYTON HIGH SCHOOL
- Middle school:WOODROW WILSON JUNIOR HIGH SCHOOL
- Elementary school:STEPHEN F. AUSTIN ELEMENTARY SCHOOL (DAYTON)
Utilities
- Sewer:Aerobic Septic
Finances and disclosures
- Price:$414,293
- Tax amount:$803 (2026)
Features and amenities
- Appliances:Dishwasher, Free Standing Range, Microwave, Oven, Tankless Water Heater
- Amenities:Ceiling Fans, Programmable Thermostat, Smoke Detectors, Tankless Water Heater
Parking
- Parking description:Driveway, Garage
- Garage:Yes
New listings near 4045 Road 66124
- New
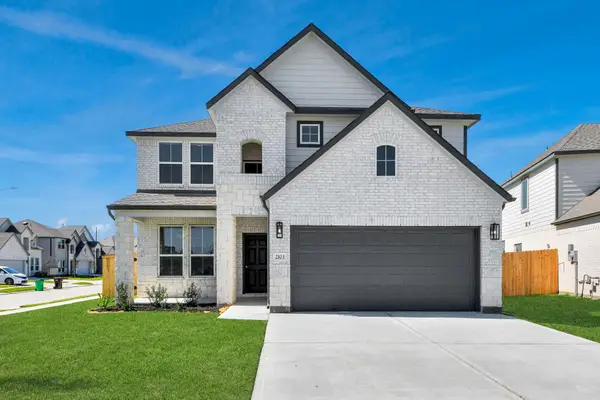 $325,260Active3 beds 2 baths1,582 sq. ft.
796 Marion Place Drive, Dayton, TX 77535
MLS# 24035199Listed by: NAN & COMPANY PROPERTIES - CORPORATE OFFICE (HEIGHTS) - New
 $404,315Active4 beds 4 baths2,532 sq. ft.
800 Marion Place Drive, Dayton, TX 77535
MLS# 27467336Listed by: NAN & COMPANY PROPERTIES - CORPORATE OFFICE (HEIGHTS) - New
 $410,000Active4 beds 3 baths2,343 sq. ft.
267 Road 6613, Dayton, TX 77535
MLS# 56217865Listed by: SIERRA VISTA REALTY LLC - New
 $150,000Active1.29 Acres
464 Road 3011a, Dayton, TX 77535
MLS# 77479725Listed by: EXCLUSIVE REALTY GROUP LLC - New
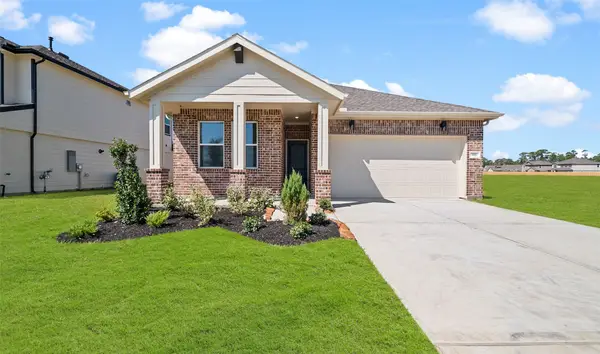 $263,325Active3 beds 2 baths1,477 sq. ft.
670 Day Station Drive, Dayton, TX 77535
MLS# 78886501Listed by: K. HOVNANIAN HOMES - New
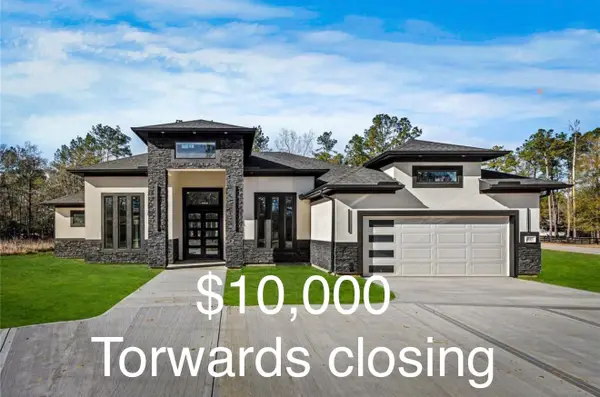 $629,500Active4 beds 3 baths2,866 sq. ft.
997 Road 660, Dayton, TX 77535
MLS# 97971754Listed by: PRIORITY ONE REAL ESTATE - New
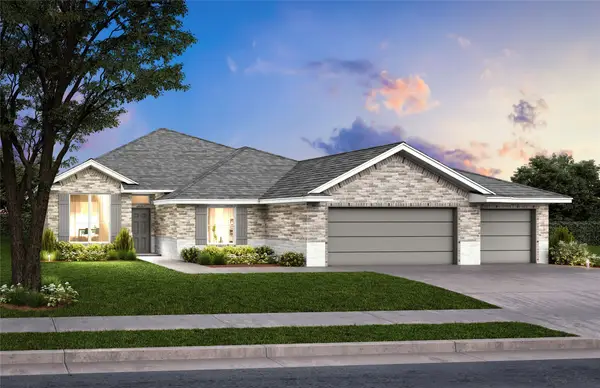 $433,990Active4 beds 3 baths2,058 sq. ft.
4220 Road 66126, Dayton, TX 77535
MLS# 43247790Listed by: HOME CREATIONS - New
 $409,990Active4 beds 2 baths1,846 sq. ft.
4224 Road 66126, Dayton, TX 77535
MLS# 54715507Listed by: HOME CREATIONS - New
 $169,900Active2 beds 1 baths1,184 sq. ft.
1210 Glendale Street, Dayton, TX 77535
MLS# 58827222Listed by: MANOR, LLC - New
 $715,000Active4 beds 4 baths2,859 sq. ft.
255 County Road 632, Dayton, TX 77535
MLS# 90528581Listed by: MDK REALTY ASSOCIATES


Protect your home and budget from life's surprises with an Assurant Home Warranty, backed by a partner that supports you through every step of homeownership. Explore Plans.
© 2023 - 2026 ERA Franchise Systems LLC. All rights reserved. ERA Franchise Systems LLC fully supports the principles of the Fair Housing Act and the Equal Opportunity Act. ERA, ERA Real Estate powered, and their respective logos are registered service marks of ERA Franchise Systems LLC. Each office is independently owned and operated.