
412 Pebble Drive, Dayton, TX 77535
Local realty services provided by:American Real Estate ERA Powered
412 Pebble Drive,Dayton, TX 77535
$325,000
- 4 Beds
- 2 Baths
- 1,986 sq. ft.
- Single family
- Active
Listed by: yesenia madriz, karina alvarez
Office: keller williams elite832-926-4749
MLS#:33091903
Source:HARMLS
Price summary
- Price:$325,000
- Price per sq. ft.:$163.65
About this home
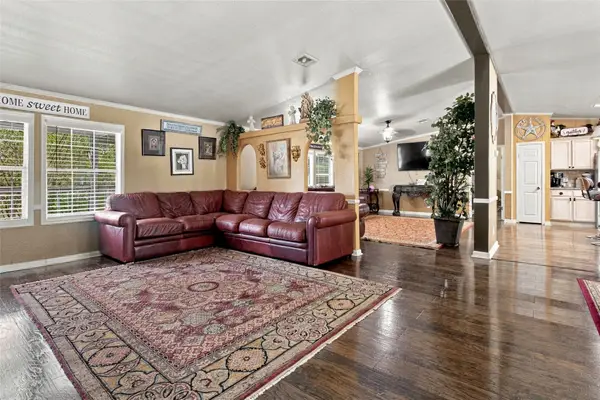
Welcome to this spacious four-bedroom, two-bath home in a quiet, welcoming neighborhood. Featuring a living, dining, and kitchen area, this home is perfect for everyday living and entertaining. The large backyard offers plenty of space for kids, outdoor fun, and family gatherings. Enjoy the comfort, space, and functionality this home has to offer!
Contact an agent
Home facts
- Year built:2023
- Subdivision & Development:Stone Crk Sub Sec 4
- Listing ID #:33091903
- Updated:October 23, 2026 at 12:26 PM
Rooms and interior
- Bedrooms:4
- Total bathrooms:2
- Full bathrooms:2
- Rooms Total:4
- Flooring:Engineered Hardwood, Tile
- Dining Description:Kitchen Dining Combo
- Bathrooms Description:Tub Shower
- Kitchen Description:Breakfast Bar, Dishwasher, Disposal, Kitchen Dining Combo, Kitchen Family Room Combo, Microwave, Pantry
- Living area:1,986 sq. ft.
Heating and cooling
- Cooling:Central Air, Electric
- Heating:Central, Electric
- Central air:Yes
Structure and exterior
- Roof:Composition
- Year built:2023
- Building area:1,986 sq. ft.
- Lot area:0.21 Acres
- Lot Features:Subdivision
- Architectural Style:Traditional
- Construction Materials:Brick
- Foundation Description:Slab
- Levels:1 Story
Schools
- High school:DAYTON HIGH SCHOOL
- Middle school:WOODROW WILSON JUNIOR HIGH SCHOOL
- Elementary school:KIMMIE M. BROWN ELEMENTARY SCHOOL
Utilities
- Sewer:Public Sewer
Finances and disclosures
- Price:$325,000
- Price per sq. ft.:$163.65
- Tax amount:$7,086 (2026)
Features and amenities
- Appliances:Dishwasher, Disposal, Microwave
Parking
- Parking description:Garage
- Garage:Yes
- Garage spaces:2
New listings near 412 Pebble Drive
- New
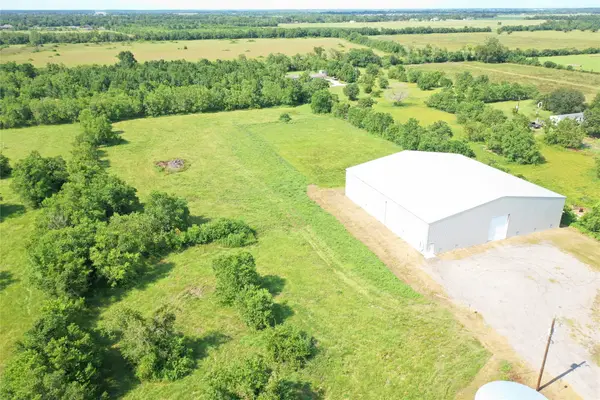 $899,000Active5.03 Acres
5145 Old Atascocita Road, Dayton, TX 77535
MLS# 22869569Listed by: PATRICK POTEET PROPERTIES - New
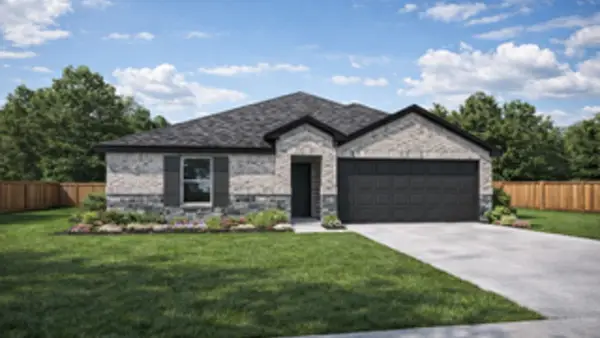 $269,990Active3 beds 2 baths1,415 sq. ft.
116 Sunrise Trail, Dayton, TX 77535
MLS# 55404924Listed by: D.R. HORTON-TEXAS, LTD - New
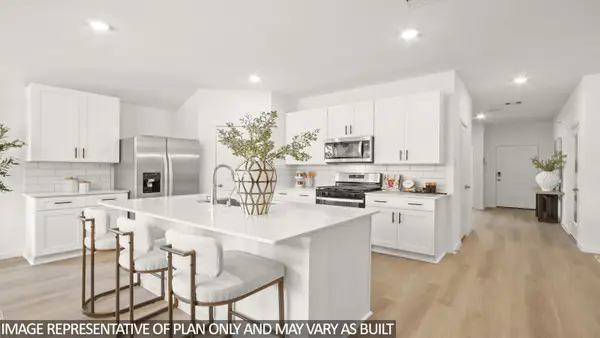 $339,990Active4 beds 2 baths2,042 sq. ft.
109 Cedar Ridge Lane, Dayton, TX 77535
MLS# 32791546Listed by: D.R. HORTON-TEXAS, LTD - New
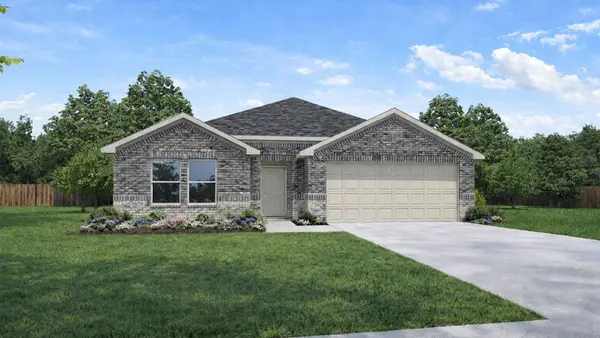 $320,190Active4 beds 2 baths1,750 sq. ft.
101 Cedar Ridge Lane, Dayton, TX 77535
MLS# 98858749Listed by: D.R. HORTON-TEXAS, LTD - Open Sat, 1 to 4pmNew
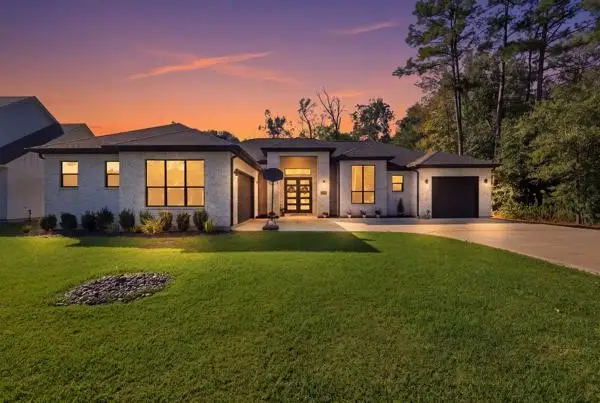 $445,000Active3 beds 4 baths2,076 sq. ft.
540 Road 662, Dayton, TX 77535
MLS# 80186733Listed by: THE AGENCY TEAM - New
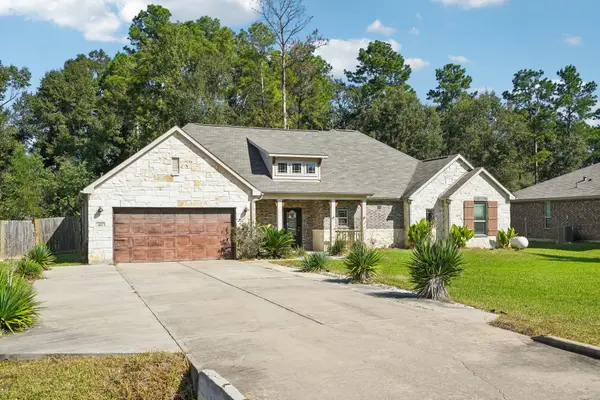 $385,000Active4 beds 2 baths2,222 sq. ft.
103 Road 662, Dayton, TX 77535
MLS# 68599460Listed by: LISS REALTY GROUP - New
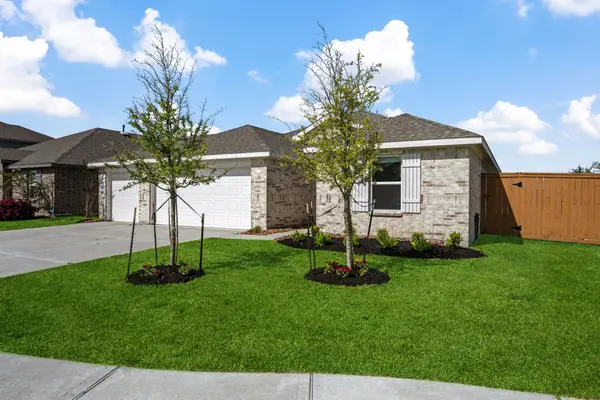 $299,900Active4 beds 3 baths1,716 sq. ft.
600 San Jacinto Trail, Dayton, TX 77535
MLS# 34835410Listed by: RE/MAX ONE - PREMIER - New
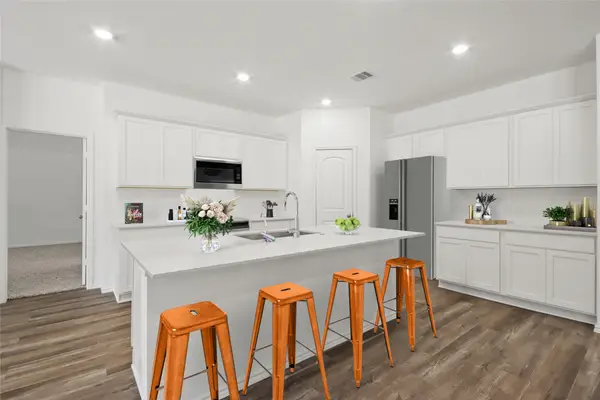 $391,490Active4 beds 3 baths2,297 sq. ft.
204 Wildflower Court, Dayton, TX 77535
MLS# 51357159Listed by: D.R. HORTON-TEXAS, LTD - New
 $499,990Active3 beds 2 baths2,160 sq. ft.
110 County Road 440, Dayton, TX 77535
MLS# 15763138Listed by: RE/MAX DOMINION, LLC


Protect your home and budget from life's surprises with an Assurant Home Warranty, backed by a partner that supports you through every step of homeownership. Explore Plans.
© 2023 - 2026 ERA Franchise Systems LLC. All rights reserved. ERA Franchise Systems LLC fully supports the principles of the Fair Housing Act and the Equal Opportunity Act. ERA, ERA Real Estate powered, and their respective logos are registered service marks of ERA Franchise Systems LLC. Each office is independently owned and operated.