
4520 Road 66112, Dayton, TX 77535
Local realty services provided by:American Real Estate ERA Powered
4520 Road 66112,Dayton, TX 77535
$519,990
- 4 Beds
- 3 Baths
- 2,482 sq. ft.
- Single family
- Active
Upcoming open houses
- Sat, Oct 1012:00 pm - 03:00 pm
- Sun, Oct 1112:00 pm - 03:00 pm
- Sat, Oct 1712:00 pm - 03:00 pm
- Sun, Oct 1812:00 pm - 03:00 pm
- Sat, Oct 2412:00 pm - 03:00 pm
- Sun, Oct 2512:00 pm - 03:00 pm
- Sat, Oct 3112:00 pm - 03:00 pm
- Sun, Nov 0112:00 pm - 03:00 pm
Listed by: grace harris
Office: re/max grand281-994-5700
MLS#:76490583
Source:HARMLS
Price summary
- Price:$519,990
- Price per sq. ft.:$209.5
- Monthly HOA dues:$37.5
About this home
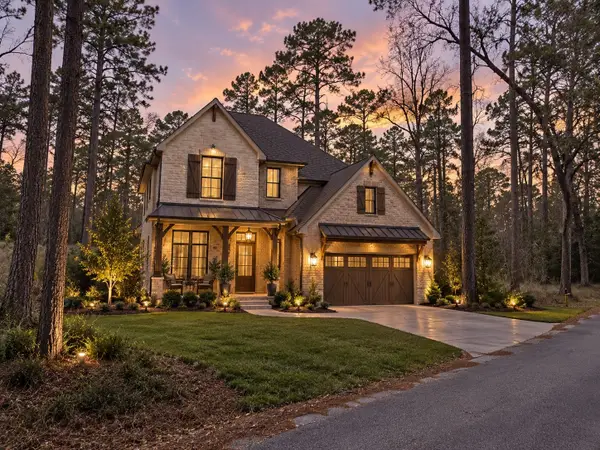
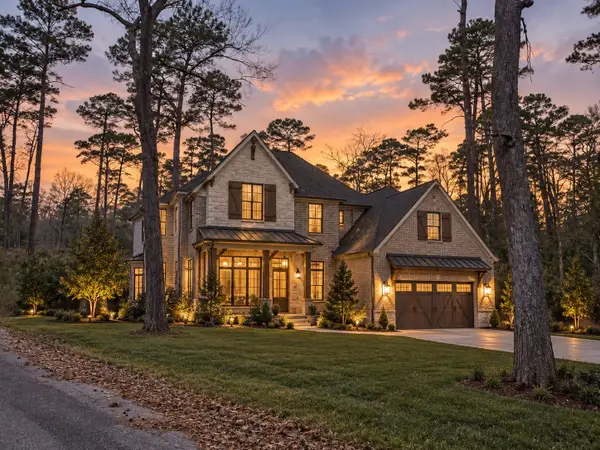
This impressive home on a 1-acre lot features 4 bedrooms, formal dining, 2.5 baths, and a 3-car tandem garage with an 8-foot doors and features a 8-foot rear garage door to access the 3/4 ACRE lot! Open-concept layout with high ceilings. Island kitchen features quartz countertops, double-stacked cabinets, a designer backsplash, a frosted pantry door, stainless steel built-in cooktop and oven. Spacious family room showcases a floor-to-ceiling shiplap fireplace. RevWood flooring is throughout, with carpet only in the bedrooms. Private primary suite offers high ceilings, an oversized shower, a soaking tub, dual vanities, and a large walk-in closet. It includes a black farmhouse lighting package and an oversized, extended covered patio. Just minutes from downtown Dayton, Highway 90, and the Grand Parkway! Dayton ISD and LOW TAXES!
Contact an agent
Home facts
- Year built:2026
- Subdivision & Development:Encino Estates
- Listing ID #:76490583
- Updated:October 06, 2026 at 12:12 PM
Rooms and interior
- Bedrooms:4
- Total bathrooms:3
- Full bathrooms:2
- Half bathrooms:1
- Rooms Total:10
- Flooring:Carpet, Laminate
- Bathrooms Description:Separate Shower, Soaking Tub, Tub Shower
- Kitchen Description:Breakfast Bar, Dishwasher, Disposal, Electric Oven, Gas Cooktop, Kitchen Family Room Combo, Kitchen Island, Microwave, Pantry, Quartz Counters
- Living area:2,482 sq. ft.
Heating and cooling
- Cooling:Central Air, Electric
- Heating:Propane
- Central air:Yes
Structure and exterior
- Roof:Composition
- Year built:2026
- Building area:2,482 sq. ft.
- Lot area:0.71 Acres
- Lot Features:Subdivision
- Architectural Style:Traditional
- Construction Materials:Brick, Cement Siding, Stone
- Exterior Features:Patio, Porch, Private Yard, Sprinkler Irrigation
- Foundation Description:Slab
- Levels:1 Story
Schools
- High school:DAYTON HIGH SCHOOL
- Middle school:WOODROW WILSON JUNIOR HIGH SCHOOL
- Elementary school:STEPHEN F. AUSTIN ELEMENTARY SCHOOL (DAYTON)
Utilities
- Sewer:Septic Tank
Finances and disclosures
- Price:$519,990
- Price per sq. ft.:$209.5
Features and amenities
- Appliances:Dishwasher, Disposal, Electric Oven, Gas Cooktop, Microwave
- Amenities:Ceiling Fans, Crown Molding, High Ceilings, Low Emissivity Windows
Parking
- Parking description:Garage, Garage Door Opener, Tandem
- Garage:Yes
- Garage spaces:3
New listings near 4520 Road 66112
- New
 $48,000Active0.36 Acres
0 Cherry Creek Road, Dayton, TX 77535
MLS# 14155154Listed by: CORCORAN GENESIS - New
 $350,000Active12.35 Acres
0 Jamison Street, Dayton, TX 77535
MLS# 72050789Listed by: CORCORAN GENESIS - New
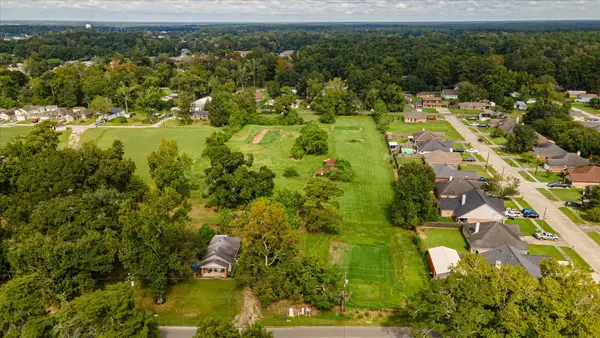 $220,000Active3.97 Acres
TBD E Waring Street, Dayton, TX 77535
MLS# 28205507Listed by: RE/MAX EXCELLENCE - New
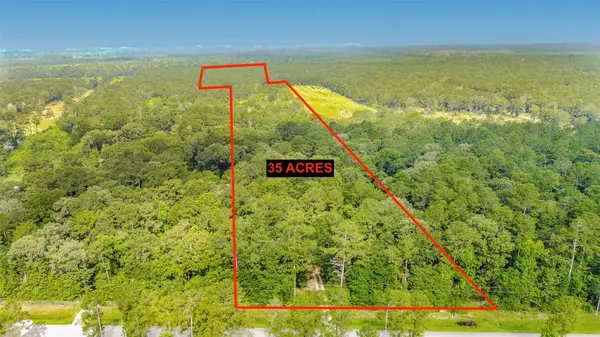 $620,000Active-- beds -- baths
1706 County Road 3011, Dayton, TX 77535
MLS# 40653162Listed by: STYLED REAL ESTATE - New
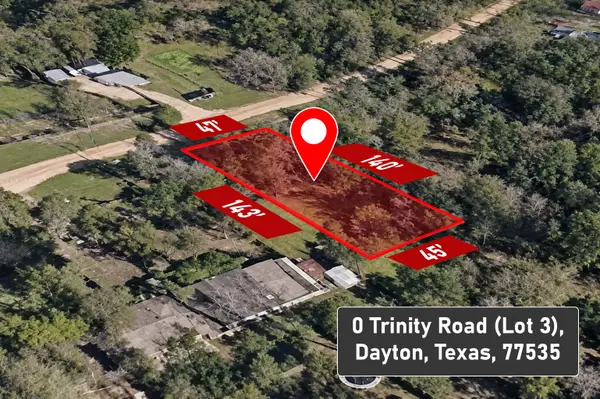 $7,500Active0.15 Acres
0 Trinity Road, Dayton, TX 77535
MLS# 62226691Listed by: REALTY RIGHT - New
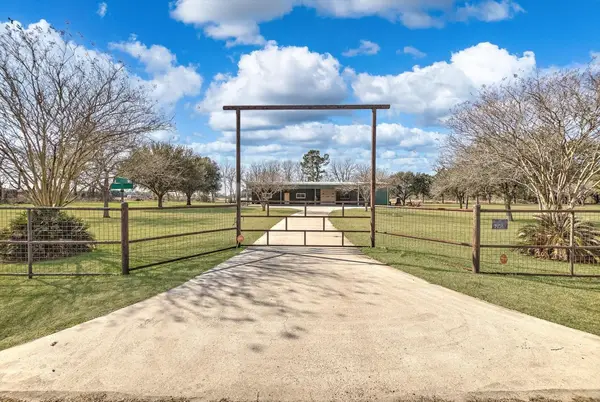 $2,249,000Active3 beds 2 baths4,500 sq. ft.
1399 County Road 611, Dayton, TX 77535
MLS# 82102570Listed by: RE/MAX EXCELLENCE - New
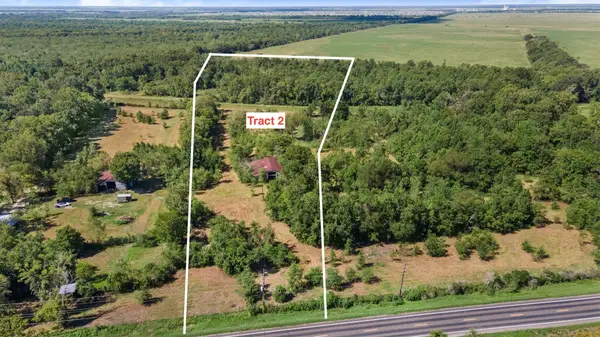 $302,495Active11.91 Acres
Tract 2 Fm 1409, Dayton, TX 77535
MLS# 45626279Listed by: JLA REALTY - New
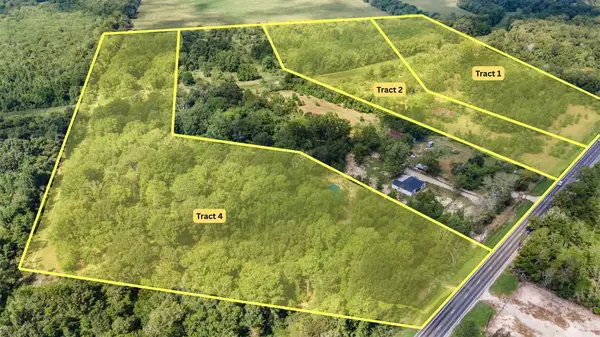 $294,845Active11.02 Acres
Tract 4 Fm 1409, Dayton, TX 77535
MLS# 5646672Listed by: JLA REALTY - New
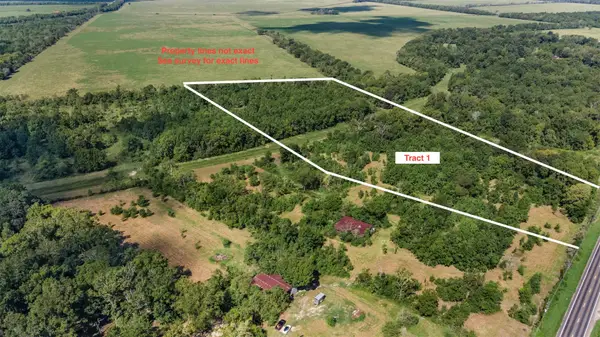 $297,555Active11.95 Acres
Tract 1 Fm 1409, Dayton, TX 77535
MLS# 68501616Listed by: JLA REALTY - New
 $350,000Active7.25 Acres
0 Fm 686, Dayton, TX 77535
MLS# 45577840Listed by: JLA REALTY


Protect your home and budget from life's surprises with an Assurant Home Warranty, backed by a partner that supports you through every step of homeownership. Explore Plans.
© 2023 - 2026 ERA Franchise Systems LLC. All rights reserved. ERA Franchise Systems LLC fully supports the principles of the Fair Housing Act and the Equal Opportunity Act. ERA, ERA Real Estate powered, and their respective logos are registered service marks of ERA Franchise Systems LLC. Each office is independently owned and operated.