
600 San Jacinto Trail, Dayton, TX 77535
Local realty services provided by:ERA Experts
600 San Jacinto Trail,Dayton, TX 77535
$309,000
- 4 Beds
- 3 Baths
- 1,716 sq. ft.
- Single family
- Active
Listed by: kevin king
Office: re/max one - premier281-576-6000
MLS#:63420300
Source:HARMLS
Price summary
- Price:$309,000
- Price per sq. ft.:$180.07
- Monthly HOA dues:$100
About this home
Welcome to 600 San Jacinto Trail! This beautifully maintained 4-bedroom, 3-bath home in River Ranch offers a bright, open-concept floor plan ideal for everyday living and entertaining. Built in 2024, the home combines the benefits of newer construction with move-in-ready convenience. The spacious kitchen offers generous counter and cabinet space and flows seamlessly into the dining and living areas, creating an inviting gathering space. Four bedrooms and three full baths provide flexibility for family, guests or a home office. The primary suite offers a private retreat with an ensuite bath and ample closet space. Outside, enjoy a fenced backyard with plenty of room for children, pets, outdoor dining or relaxing. An attached garage provides additional parking and storage. Conveniently located in the growing Dayton area near shopping, dining, schools and major routes. Enjoy a newer home without the wait to build!
Contact an agent
Home facts
- Year built:2024
- Subdivision & Development:River Ranch Mdws Sec 1
- Listing ID #:63420300
- Updated:September 07, 2026 at 11:51 AM
Rooms and interior
- Bedrooms:4
- Total bathrooms:3
- Full bathrooms:3
- Rooms Total:8
- Flooring:Plank, Tile, Vinyl
- Bathrooms Description:Separate Shower
- Kitchen Description:Dishwasher, Disposal, Gas Range, Kitchen Family Room Combo, Microwave, Oven
- Living area:1,716 sq. ft.
Heating and cooling
- Cooling:Central Air, Electric
- Heating:Central, Gas
- Central air:Yes
Structure and exterior
- Roof:Composition
- Year built:2024
- Building area:1,716 sq. ft.
- Lot area:0.19 Acres
- Lot Features:Corner Lot, Subdivision
- Architectural Style:Traditional
- Construction Materials:Brick, Cement Siding
- Exterior Features:Fence
- Foundation Description:Slab
- Levels:1 Story
Schools
- High school:DAYTON HIGH SCHOOL
- Middle school:WOODROW WILSON JUNIOR HIGH SCHOOL
- Elementary school:KIMMIE M. BROWN ELEMENTARY SCHOOL
Utilities
- Sewer:Public Sewer
Finances and disclosures
- Price:$309,000
- Price per sq. ft.:$180.07
- Tax amount:$4,382 (2025)
Features and amenities
- Appliances:Dishwasher, Disposal, Gas Range, Microwave, Oven
- Amenities:Ceiling Fans, Smoke Detectors
Parking
- Parking description:Garage, Garage Door Opener
- Garage:Yes
- Garage spaces:3
New listings near 600 San Jacinto Trail
- New
 $69,900Active0.56 Acres
000 Winfree, Dayton, TX 77535
MLS# 39117779Listed by: JLA REALTY - New
 $150,000Active3.07 Acres
Lot 15 Hwy 321, Dayton, TX 77535
MLS# 70018109Listed by: CB&A, REALTORS- SOUTHEAST - New
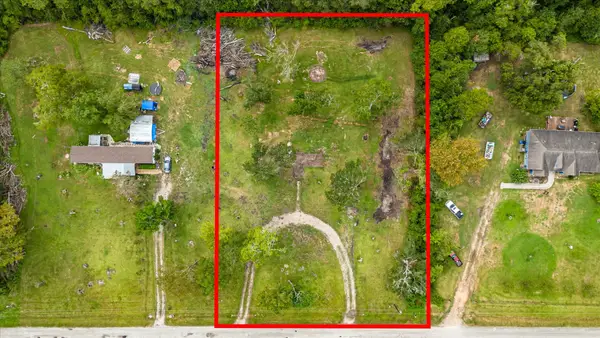 $125,000Active1.47 Acres
487 County Road 6478, Dayton, TX 77535
MLS# 773453Listed by: RE/MAX EXCELLENCE - New
 $450,990Active4 beds 3 baths2,620 sq. ft.
1480 Imperial Ranch Way, Dayton, TX 77535
MLS# 50392750Listed by: D.R. HORTON-TEXAS, LTD - New
 $217,000Active3 beds 3 baths1,427 sq. ft.
767 Westpointe Drive, Dayton, TX 77535
MLS# 34566915Listed by: RESULTS REAL ESTATE - New
 $149,000Active1.94 Acres
179 County Road 438, Dayton, TX 77535
MLS# 95514666Listed by: GOLD LUXE REALTY - New
 $158,000Active3 beds 2 baths1,368 sq. ft.
114 County Road 4001, Dayton, TX 77535
MLS# 28647230Listed by: MAIN PROPERTIES - New
 $378,990Active3 beds 2 baths1,575 sq. ft.
100 Rustic Creek Court, Dayton, TX 77535
MLS# 41764385Listed by: D.R. HORTON-TEXAS, LTD - New
 $395,000Active3 beds 2 baths2,070 sq. ft.
55 County Road 6615, Dayton, TX 77535
MLS# 55084473Listed by: THE AGENCY TEAM - New
 $755,000Active5 beds 4 baths2,856 sq. ft.
1144 Allie Lane, Dayton, TX 77535
MLS# 94478144Listed by: EPIQUE REALTY LLC


Protect your home and budget from life's surprises with an Assurant Home Warranty, backed by a partner that supports you through every step of homeownership. Explore Plans.
© 2023 - 2026 ERA Franchise Systems LLC. All rights reserved. ERA Franchise Systems LLC fully supports the principles of the Fair Housing Act and the Equal Opportunity Act. ERA, ERA Real Estate powered, and their respective logos are registered service marks of ERA Franchise Systems LLC. Each office is independently owned and operated.