
641 County Road 404, Dayton, TX 77535
Local realty services provided by:ERA Experts
641 County Road 404,Dayton, TX 77535
$365,000
- 3 Beds
- 2 Baths
- 1,750 sq. ft.
- Single family
- Active
Listed by: nicole hohman
Office: nan & company properties - corporate office (heights)713-714-6454
MLS#:13345669
Source:HARMLS
Price summary
- Price:$365,000
- Price per sq. ft.:$208.57
About this home
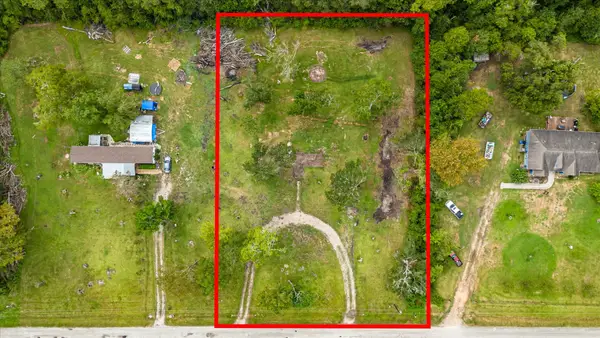
Nestled among beautiful mature trees, this charming ranch-style home provides the perfect blend of comfort, privacy, and outdoor living on 1.52 fully fenced acres in Dayton. Featuring 3 bedrooms and 2 baths, the home offers a welcoming layout with plenty of space to relax and entertain. Recent windows and HVAC provide added peace of mind, while the wooded setting creates a serene backdrop. Enjoy the sparkling pool, covered patios in both the front and backyard, and an automatic driveway gate for added privacy and convenience. A versatile she shed installed in 2025 with AC provides the perfect space for a workshop, hobby room, home office, or personal retreat. An additional storage shed with electricity offers even more functionality, while additional electrical service has been run to the carport. With its mature trees, spacious acreage, and abundance of outdoor amenities, this property offers the ideal blend of peaceful country living and everyday convenience. No HOA and low tax rate!
Contact an agent
Home facts
- Year built:2000
- Subdivision & Development:Walnut Creek
- Listing ID #:13345669
- Updated:September 07, 2026 at 11:51 AM
Rooms and interior
- Bedrooms:3
- Total bathrooms:2
- Full bathrooms:2
- Rooms Total:6
- Flooring:Carpet, Tile, Wood
- Dining Description:Kitchen Dining Combo
- Bathrooms Description:Tub Shower
- Kitchen Description:Breakfast Bar, Dishwasher, Disposal, Electric Oven, Electric Range, Free Standing Range, Granite Counters, Kitchen Dining Combo, Kitchen Family Room Combo, Microwave, Oven, Pantry
- Living area:1,750 sq. ft.
Heating and cooling
- Cooling:Central Air, Electric, Zoned
- Heating:Central, Electric, Zoned
- Central air:Yes
Structure and exterior
- Roof:Composition
- Year built:2000
- Building area:1,750 sq. ft.
- Lot area:1.52 Acres
- Lot Features:Side Yard, Subdivision, Wooded
- Architectural Style:Ranch
- Construction Materials:Cement Siding
- Exterior Features:Fully Fenced, Patio, Porch, Private Yard, Storage
- Foundation Description:Slab
- Levels:2 Stories
Schools
- High school:DAYTON HIGH SCHOOL
- Middle school:WOODROW WILSON JUNIOR HIGH SCHOOL
- Elementary school:KIMMIE M. BROWN ELEMENTARY SCHOOL
Utilities
- Water:Well
- Sewer:Septic Tank
Finances and disclosures
- Price:$365,000
- Price per sq. ft.:$208.57
- Tax amount:$4,512 (2025)
Features and amenities
- Appliances:Dishwasher, Disposal, Electric Oven, Electric Range, Free Standing Range, Microwave, Oven
- Amenities:Ceiling Fans, Crown Molding, Low Emissivity Windows, Programmable Thermostat, Security Gate, Smoke Detectors, Window Coverings
- Pool features:Above Ground
Parking
- Parking description:Additional Parking, Detached Carport, Driveway, Electric Gate
- Carport spaces:2
New listings near 641 County Road 404
- New
 $69,900Active0.56 Acres
000 Winfree, Dayton, TX 77535
MLS# 39117779Listed by: JLA REALTY - New
 $150,000Active3.07 Acres
Lot 15 Hwy 321, Dayton, TX 77535
MLS# 70018109Listed by: CB&A, REALTORS- SOUTHEAST - New
 $125,000Active1.47 Acres
487 County Road 6478, Dayton, TX 77535
MLS# 773453Listed by: RE/MAX EXCELLENCE - New
 $450,990Active4 beds 3 baths2,620 sq. ft.
1480 Imperial Ranch Way, Dayton, TX 77535
MLS# 50392750Listed by: D.R. HORTON-TEXAS, LTD - New
 $217,000Active3 beds 3 baths1,427 sq. ft.
767 Westpointe Drive, Dayton, TX 77535
MLS# 34566915Listed by: RESULTS REAL ESTATE - New
 $149,000Active1.94 Acres
179 County Road 438, Dayton, TX 77535
MLS# 95514666Listed by: GOLD LUXE REALTY - New
 $158,000Active3 beds 2 baths1,368 sq. ft.
114 County Road 4001, Dayton, TX 77535
MLS# 28647230Listed by: MAIN PROPERTIES - New
 $378,990Active3 beds 2 baths1,575 sq. ft.
100 Rustic Creek Court, Dayton, TX 77535
MLS# 41764385Listed by: D.R. HORTON-TEXAS, LTD - New
 $395,000Active3 beds 2 baths2,070 sq. ft.
55 County Road 6615, Dayton, TX 77535
MLS# 55084473Listed by: THE AGENCY TEAM - New
 $755,000Active5 beds 4 baths2,856 sq. ft.
1144 Allie Lane, Dayton, TX 77535
MLS# 94478144Listed by: EPIQUE REALTY LLC


Protect your home and budget from life's surprises with an Assurant Home Warranty, backed by a partner that supports you through every step of homeownership. Explore Plans.
© 2023 - 2026 ERA Franchise Systems LLC. All rights reserved. ERA Franchise Systems LLC fully supports the principles of the Fair Housing Act and the Equal Opportunity Act. ERA, ERA Real Estate powered, and their respective logos are registered service marks of ERA Franchise Systems LLC. Each office is independently owned and operated.