
708 County Road 632, Dayton, TX 77535
Local realty services provided by:ERA Experts
708 County Road 632,Dayton, TX 77535
$545,000
- 4 Beds
- 2 Baths
- 2,101 sq. ft.
- Single family
- Active
Listed by: kathleen dwyer
Office: m kittrell properties, inc214-412-7303
MLS#:23224271
Source:HARMLS
Price summary
- Price:$545,000
- Price per sq. ft.:$259.4
- Monthly HOA dues:$29.17
About this home
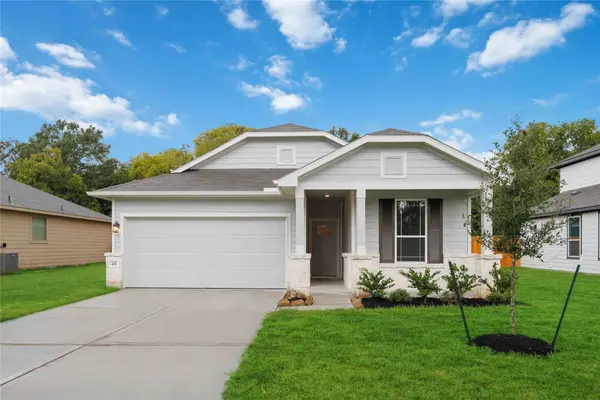
In the highly sought after White Oak Trails subdivision, this custom-built 4-bedroom, 2 bath home sits on 2 acres of lush trees, directly across from the neighborhood pickleball court, pond and park. When you enter the home, you will see gorgeous, raised ceilings, exposed brick columns, custom built-ins and an open floor plan that is perfect for everyday living and entertaining. The covered back porch has great shade in the summer and electric radiant ceiling heat for the cool winter nights. This home has been immaculately maintained and is ready for you to call it home
Contact an agent
Home facts
- Year built:2019
- Subdivision & Development:White Oak Trails
- Listing ID #:23224271
- Updated:October 27, 2026 at 02:00 PM
Rooms and interior
- Bedrooms:4
- Total bathrooms:2
- Full bathrooms:2
- Rooms Total:4
- Flooring:Carpet, Wood
- Bathrooms Description:Separate Shower, Soaking Tub, Tub Shower
- Kitchen Description:Convection Oven, Dishwasher, Disposal, Electric Range, Granite Counters, Kitchen Family Room Combo
- Living area:2,101 sq. ft.
Heating and cooling
- Cooling:Central Air, Electric
- Heating:Central, Electric
- Central air:Yes
Structure and exterior
- Roof:Composition
- Year built:2019
- Building area:2,101 sq. ft.
- Lot area:2 Acres
- Lot Features:Cleared, Wooded
- Architectural Style:craftsman
- Construction Materials:Brick, Vinyl Siding
- Exterior Features:Patio, Private Yard
- Foundation Description:Slab
- Levels:1 Story
Schools
- High school:DAYTON HIGH SCHOOL
- Middle school:WOODROW WILSON JUNIOR HIGH SCHOOL
- Elementary school:RICHTER ELEMENTARY SCHOOL
Utilities
- Sewer:Aerobic Septic
Finances and disclosures
- Price:$545,000
- Price per sq. ft.:$259.4
- Tax amount:$7,092 (2026)
Features and amenities
- Appliances:Convection Oven, Dishwasher, Disposal, Electric Range, Water Softener Owned
- Amenities:Ceiling Fans, Prewired, Water Softner - Owned
Parking
- Parking description:Additional Parking, Garage
- Garage:Yes
- Garage spaces:2
New listings near 708 County Road 632
- New
 $410,000Active4 beds 3 baths2,343 sq. ft.
267 Road 6613, Dayton, TX 77535
MLS# 56217865Listed by: SIERRA VISTA REALTY LLC - New
 $150,000Active1.29 Acres
464 Road 3011a, Dayton, TX 77535
MLS# 77479725Listed by: EXCLUSIVE REALTY GROUP LLC - New
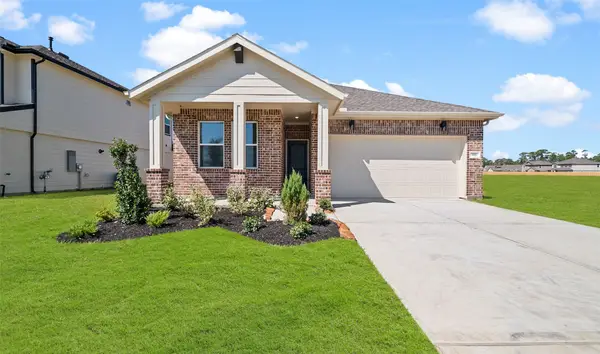 $263,325Active3 beds 2 baths1,477 sq. ft.
670 Day Station Drive, Dayton, TX 77535
MLS# 78886501Listed by: K. HOVNANIAN HOMES - New
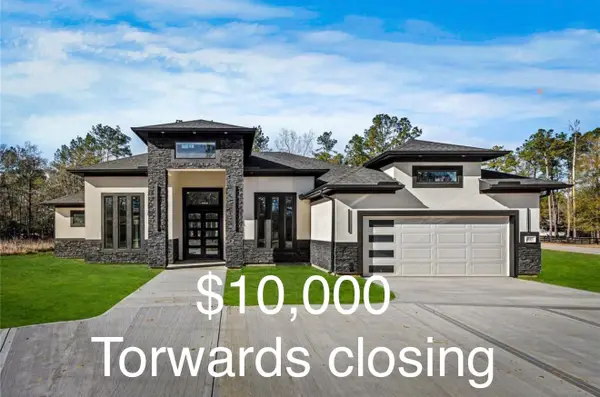 $629,500Active4 beds 3 baths2,866 sq. ft.
997 Road 660, Dayton, TX 77535
MLS# 97971754Listed by: PRIORITY ONE REAL ESTATE - New
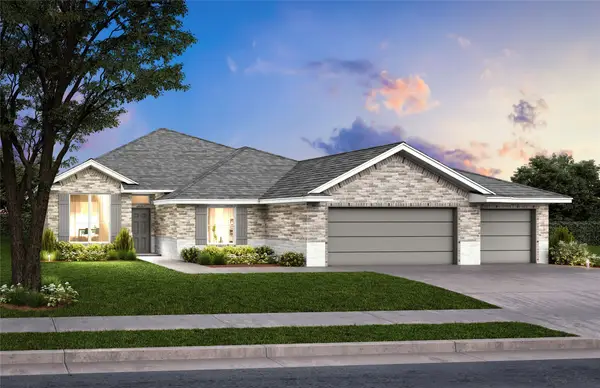 $433,990Active4 beds 3 baths2,058 sq. ft.
4220 Road 66126, Dayton, TX 77535
MLS# 43247790Listed by: HOME CREATIONS - New
 $409,990Active4 beds 2 baths1,846 sq. ft.
4224 Road 66126, Dayton, TX 77535
MLS# 54715507Listed by: HOME CREATIONS - New
 $169,900Active2 beds 1 baths1,184 sq. ft.
1210 Glendale Street, Dayton, TX 77535
MLS# 58827222Listed by: MANOR, LLC - New
 $715,000Active4 beds 4 baths2,859 sq. ft.
255 County Road 632, Dayton, TX 77535
MLS# 90528581Listed by: MDK REALTY ASSOCIATES - New
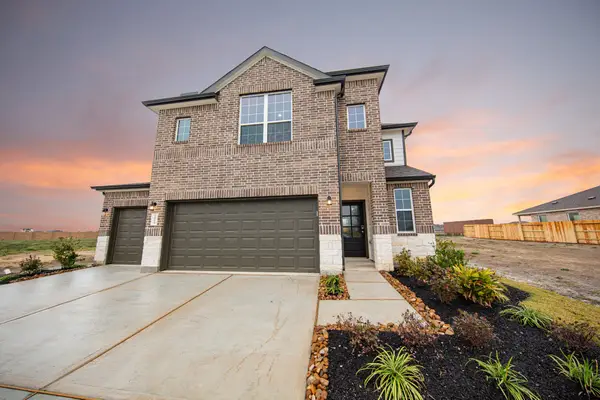 $289,990Active4 beds 3 baths2,111 sq. ft.
2019 Emerald Lake Trail, Dayton, TX 77535
MLS# 50190721Listed by: LEGEND HOME CORPORATION - New
 $285,723Active3 beds 2 baths1,552 sq. ft.
605 Burkett Street, Dayton, TX 77535
MLS# 14500944Listed by: THE SIGNORELLI COMPANY


Protect your home and budget from life's surprises with an Assurant Home Warranty, backed by a partner that supports you through every step of homeownership. Explore Plans.
© 2023 - 2026 ERA Franchise Systems LLC. All rights reserved. ERA Franchise Systems LLC fully supports the principles of the Fair Housing Act and the Equal Opportunity Act. ERA, ERA Real Estate powered, and their respective logos are registered service marks of ERA Franchise Systems LLC. Each office is independently owned and operated.