
108 High Meadows Court, Decatur, TX 76234
Local realty services provided by:ERA Newlin & Company
Listed by: sharon vaughn
Office: real estate shoppe tx, llc.
MLS#:21203309
Source:GDAR
Price summary
- Price:$529,900
- Price per sq. ft.:$208.95
- Monthly HOA dues:$48
About this home
WELCOME HOME! Nestled on a quiet cul-de-sac on over 2 acres, this beautiful 3-bedroom, 2.5-bath home offers space, privacy, and incredible value. The open-concept floor plan features granite countertops, stainless steel appliances, plantation shutters, and abundant natural light.
Upstairs, a spacious flex-game room with a convenient half bath is perfect for a media room, home office, guest retreat, or playroom. The private primary suite features a soaking tub, walk-in shower, dual vanities, plus its own office-flex space.
Outside, enjoy gated parking, room for your RV, boat, or trailers, a large insulated shop, an in-ground 12-person storm shelter, and a spacious backyard perfect for entertaining or relaxing.
Freshly painted inside and out, with a new HVAC system and water heater for added peace of mind. Conveniently located near shopping, dining, schools, and major highways.
NO MUD OR PID! SELLER-PAID HOME WARRANTY!
HIGHLY MOTIVATED SELLERS — LISTED WELL BELOW APPRAISED VALUE! Don’t miss this opportunity. Schedule your private showing today!...
Contact an agent
Home facts
- Year built:2004
- Subdivision & Development:Highland Hills Ph1
- Listing ID #:21203309
- Added:157 day(s) ago
- Updated:August 16, 2026 at 12:45 AM
Rooms and interior
- Bedrooms:3
- Total bathrooms:3
- Full bathrooms:2
- Half bathrooms:1
- Flooring:Wood
- Kitchen Description:Electric Cooktop, Electric Oven
- Living area:2,536 sq. ft.
Heating and cooling
- Cooling:Electric
- Heating:Electric
Structure and exterior
- Year built:2004
- Building area:2,536 sq. ft.
- Lot area:2 Acres
- Lot Features:Acreage
- Architectural Style:Traditional
- Construction Materials:Fiber Cement
Schools
- High school:Decatur
- Middle school:Mccarroll,Decatur
- Elementary school:Carson
Finances and disclosures
- Price:$529,900
- Price per sq. ft.:$208.95
- Tax amount:$5,558
Features and amenities
- Appliances:Electric Cooktop, Electric Oven
- Amenities:Security System
Parking
- Garage:Yes
- Garage spaces:2
 Information provided, in part, by North Texas Real Estate Information Systems, Inc. Last Updated August 16, 2026 Listings with the NTREIS logo are listed by brokerages other than ERA Newlin & Company.
New listings near 108 High Meadows Court
- New
 $68,500Active3 beds 2 baths960 sq. ft.
1002 E Business 380 #9, Decatur, TX 76234
MLS# 21360712Listed by: JOSEPH WALTER REALTY, LLC - Open Sun, 1 to 3pmNew
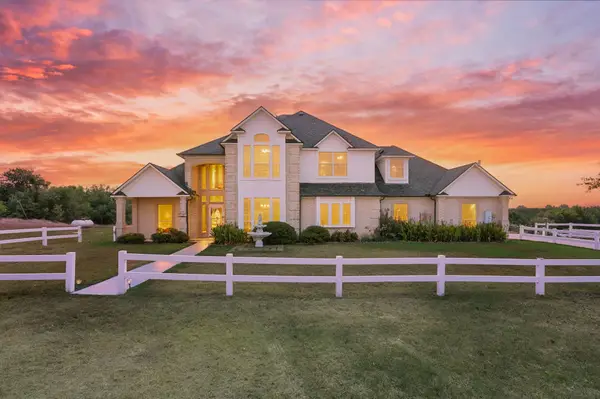 $750,000Active4 beds 3 baths3,829 sq. ft.
141 Blue Sky Drive, Decatur, TX 76234
MLS# 21347580Listed by: SERHANT TEXAS, LLC - New
 $335,000Active3 beds 2 baths1,405 sq. ft.
1400 N Business 287, Decatur, TX 76234
MLS# 21360319Listed by: MOVING TEXAS REALTY - New
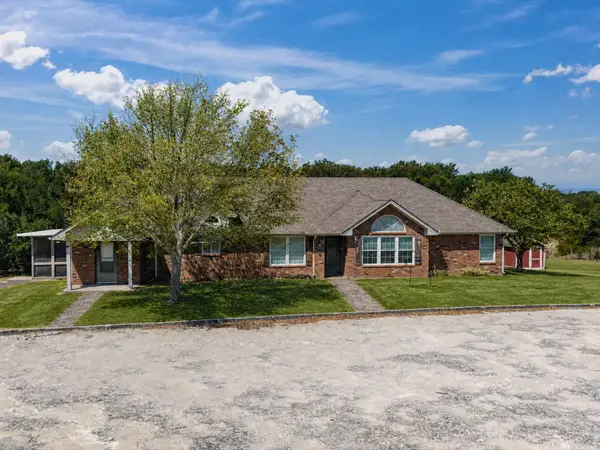 $489,000Active3 beds 2 baths1,869 sq. ft.
768 Longbranch Drive, Decatur, TX 76234
MLS# 21359759Listed by: PARKER PROPERTIES REAL ESTATE - New
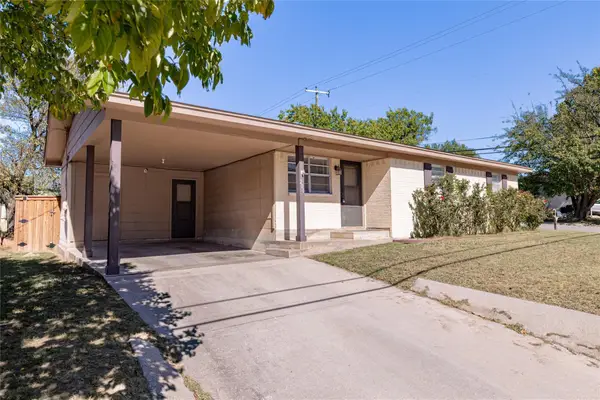 $215,000Active3 beds 2 baths1,118 sq. ft.
200 Hale Avenue, Decatur, TX 76234
MLS# 21359488Listed by: TAYLOR & CO REALTY - New
 $1,679,000Active6 beds 6 baths8,074 sq. ft.
189 Hlavek Road, Decatur, TX 76234
MLS# 21359680Listed by: COMPASS RE TEXAS, LLC - New
 $575,000Active3 beds 3 baths1,961 sq. ft.
123 Cactus Drive, Decatur, TX 76234
MLS# 21356122Listed by: PARKER PROPERTIES REAL ESTATE - New
 $450,000Active6 beds 6 baths2,200 sq. ft.
806 N Cates Street, Decatur, TX 76234
MLS# 21359355Listed by: MOVING TEXAS REALTY - New
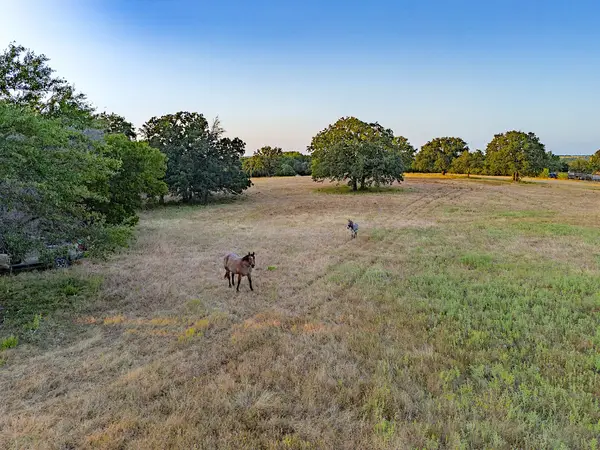 $995,000Active3 beds 3 baths2,122 sq. ft.
2403 County Road 2224, Decatur, TX 76234
MLS# 21358677Listed by: POST OAK REALTY WEST - New
 $249,000Active2.04 Acres
107 Big Cedar Court, Decatur, TX 76234
MLS# 21355174Listed by: POST OAK REALTY WEST


Protect your home and budget from life's surprises with an Assurant Home Warranty, backed by a partner that supports you through every step of homeownership. Explore Plans.
© 2023 - 2026 ERA Franchise Systems LLC. All rights reserved. ERA Franchise Systems LLC fully supports the principles of the Fair Housing Act and the Equal Opportunity Act. ERA, ERA Real Estate powered, and their respective logos are registered service marks of ERA Franchise Systems LLC. Each office is independently owned and operated.