
1106 Owl Drive, Decatur, TX 76234
Local realty services provided by:ERA Empower
Listed by: sheila larson
Office: keller williams heritage west
MLS#:21209914
Source:GDAR
Price summary
- Price:$370,000
- Price per sq. ft.:$203.41
About this home
Set on a desirable Decatur corner lot, this home shines with fresh interior paint that elevates the vaulted and high ceilings throughout. Sun-filled windows brighten the split 3-bed, 2-bath layout, creating an inviting flow with generous storage in every direction. An oversized driveway, extra parking, and a 2-car garage add everyday convenience.
The backyard is ready for easy outdoor living—complete with a spacious concrete patio, garden area, and a handy storage shed. The wide lot and private feel make it an ideal space to unwind or entertain.
All just minutes from Decatur schools, the hospital, and top local amenities, this property blends comfort, convenience, and location into a home that truly stands out.
Contact an agent
Home facts
- Year built:2003
- Subdivision & Development:Eagle Add
- Listing ID #:21209914
- Added:191 day(s) ago
- Updated:September 28, 2026 at 12:58 PM
Rooms and interior
- Bedrooms:3
- Total bathrooms:2
- Full bathrooms:2
- Flooring:Carpet, Tile
- Kitchen Description:Dishwasher, Electric Oven, Electric Range, Microwave
- Living area:1,819 sq. ft.
Heating and cooling
- Cooling:Ceiling Fans, Central Air
- Heating:Central, Fireplaces
- Central air:Yes
Structure and exterior
- Year built:2003
- Building area:1,819 sq. ft.
- Lot area:0.23 Acres
- Lot Features:Corner Lot
- Construction Materials:Brick
- Levels:1 Story
Schools
- High school:Decatur
- Middle school:Mccarroll
- Elementary school:Carson
Finances and disclosures
- Price:$370,000
- Price per sq. ft.:$203.41
- Tax amount:$6,119
Features and amenities
- Appliances:Dishwasher, Electric Oven, Electric Range, Electric Water Heater, Microwave
Parking
- Garage:Yes
- Garage spaces:2
 Information provided, in part, by North Texas Real Estate Information Systems, Inc. Last Updated September 28, 2026 Listings with the NTREIS logo are listed by brokerages other than ERA Empower.
New listings near 1106 Owl Drive
- New
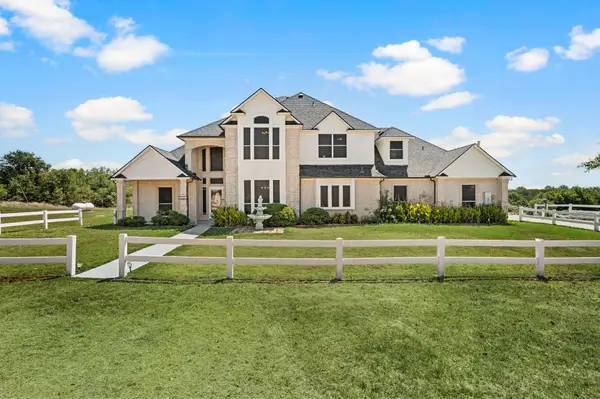 $735,000Active4 beds 3 baths3,829 sq. ft.
141 Blue Sky Drive, Decatur, TX 76234
MLS# 21397331Listed by: SERHANT TEXAS, LLC - New
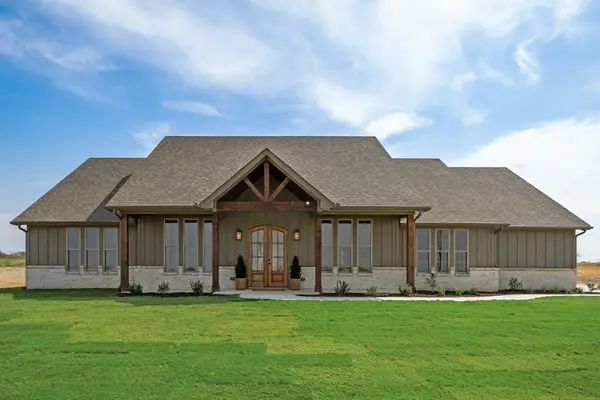 $715,000Active4 beds 4 baths2,882 sq. ft.
120 Quail Run Court, Decatur, TX 76234
MLS# 21396837Listed by: CENTURY 21 MIKE BOWMAN, INC. - New
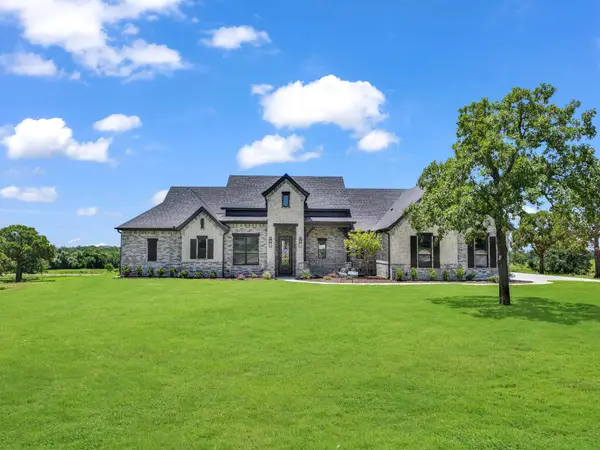 $759,900Active4 beds 3 baths2,720 sq. ft.
148 Daggett Drive, Decatur, TX 76234
MLS# 21396869Listed by: PARKER PROPERTIES REAL ESTATE - New
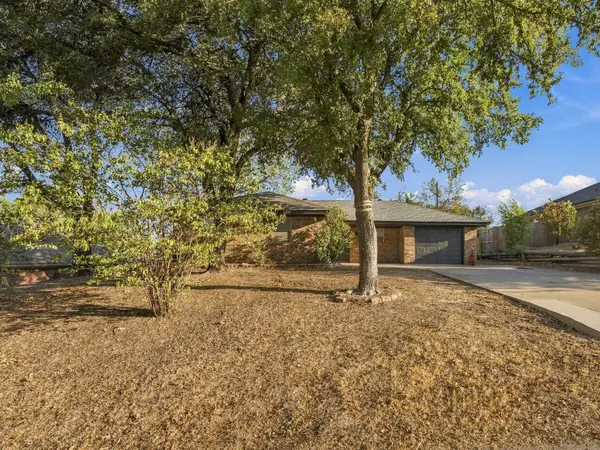 $249,000Active3 beds 2 baths1,287 sq. ft.
710 Parkridge Drive, Decatur, TX 76234
MLS# 21394168Listed by: PARKER PROPERTIES REAL ESTATE - New
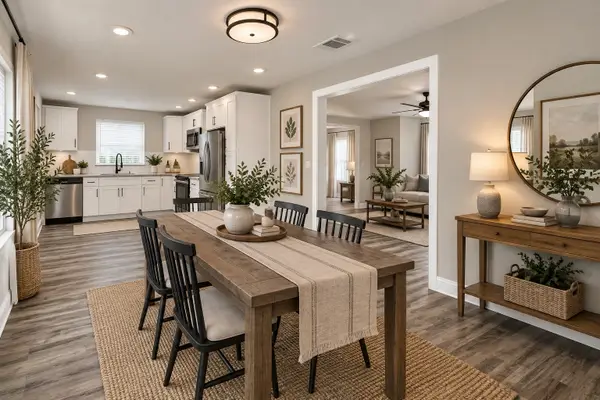 $340,000Active3 beds 2 baths1,637 sq. ft.
501 N Miller Street, Decatur, TX 76234
MLS# 21389761Listed by: LIFESTYLES REALTY DALLAS, INC - New
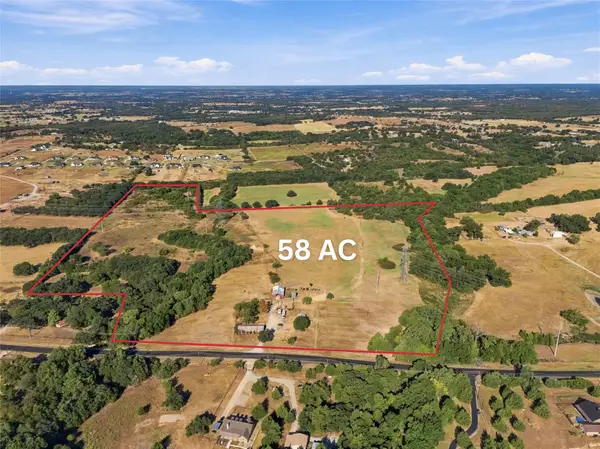 $1,160,000Active58 Acres
309 N Fm 730, Decatur, TX 76234
MLS# 21390268Listed by: POST OAK REALTY WEST - New
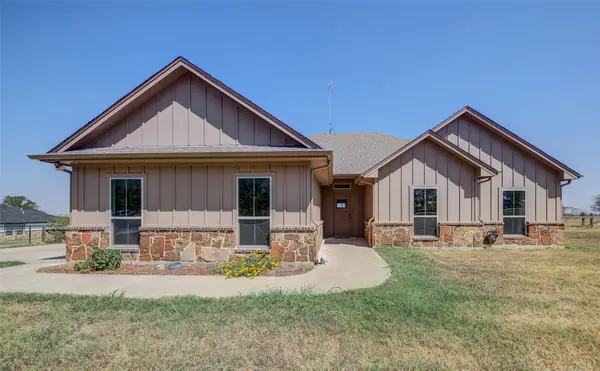 $399,000Active3 beds 2 baths1,657 sq. ft.
148 County Road 2830, Decatur, TX 76234
MLS# 21392185Listed by: EBBY HALLIDAY, REALTORS - New
 $889,000Active3 beds 2 baths2,085 sq. ft.
2525 Preskitt Road, Decatur, TX 76234
MLS# 21395012Listed by: COMPASS RE TEXAS, LLC - New
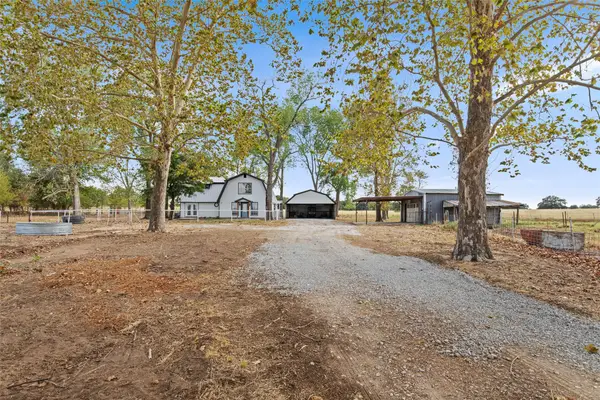 $825,000Active4 beds 3 baths2,064 sq. ft.
666 County Road 2445, Decatur, TX 76234
MLS# 21390426Listed by: POST OAK REALTY WEST - New
 $499,900Active3 beds 2 baths1,792 sq. ft.
2298 County Road 2320, Decatur, TX 76234
MLS# 21392780Listed by: KELLER WILLIAMS REALTY


Protect your home and budget from life's surprises with an Assurant Home Warranty, backed by a partner that supports you through every step of homeownership. Explore Plans.
© 2023 - 2026 ERA Franchise Systems LLC. All rights reserved. ERA Franchise Systems LLC fully supports the principles of the Fair Housing Act and the Equal Opportunity Act. ERA, ERA Real Estate powered, and their respective logos are registered service marks of ERA Franchise Systems LLC. Each office is independently owned and operated.