
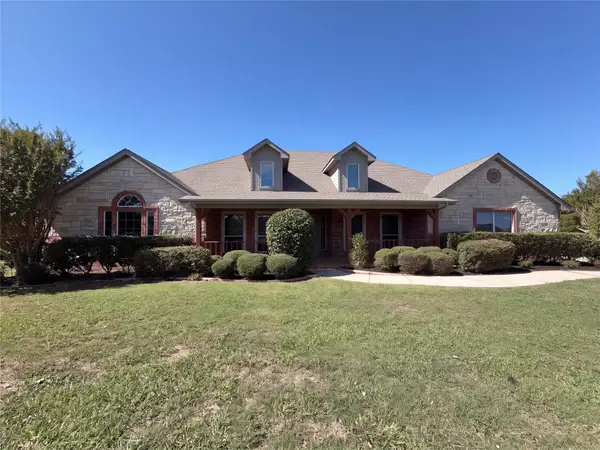
123 Fossil Ridge Road, Decatur, TX 76234
Local realty services provided by:ERA Myers & Myers Realty
123 Fossil Ridge Road,Decatur, TX 76234
$660,000
- 4 Beds
- 3 Baths
- 2,200 sq. ft.
- Single family
- Active
Listed by: jeff withers, betty fedele
Office: stag residential
MLS#:21420551
Source:GDAR
Price summary
- Price:$660,000
- Price per sq. ft.:$300
About this home
Welcome to your own slice of Texas country living! Nestled on 4.24 beautiful acres in Slidell ISD, this charming two-story country home offers space, comfort, and quality construction throughout.
Step inside to find a warm and inviting living area highlighted by a stunning rock fireplace, perfect for gathering with family and friends. The large kitchen is designed for both everyday living and entertaining, featuring a gas stove, abundant cabinetry, and plenty of workspace for the home chef.
The spacious primary suite provides a relaxing retreat with a large walk-in closet and plenty of room to unwind. Built with energy efficiency in mind, the home features 6-inch exterior walls along with additional insulation in both the walls and attic, helping maintain comfort year-round.
Outside, you'll appreciate the oversized garage with insulated doors, offering ample room for vehicles, storage, or workshop space. The property is well-equipped for livestock or hobby farming with a corral and animal shelter already in place, making it ideal for those seeking a true country lifestyle.
Enjoy the peace and privacy of acreage living while still being conveniently located within Slidell ISD. Whether you're looking for room for animals, outdoor recreation, or simply a quiet place to call home, this property has it all....
Contact an agent
Home facts
- Year built:1986
- Subdivision & Development:Fossil Ridge Estates Ph1
- Listing ID #:21420551
- Added:1 day(s) ago
- Updated:October 28, 2026 at 05:57 PM
Rooms and interior
- Bedrooms:4
- Total bathrooms:3
- Full bathrooms:2
- Half bathrooms:1
- Flooring:Carpet, Laminate
- Kitchen Description:Dishwasher, Disposal, Gas Cooktop, Gas Oven
- Living area:2,200 sq. ft.
Heating and cooling
- Cooling:Central Air
- Heating:Central, Natural Gas
- Central air:Yes
Structure and exterior
- Roof:Composition
- Year built:1986
- Building area:2,200 sq. ft.
- Lot area:4.24 Acres
- Lot Features:Acreage, Corner Lot, Few Trees, Irregular Lot, Landscaped
- Architectural Style:Ranch
- Construction Materials:Stone
- Foundation Description:Slab
- Levels:1 Story
Schools
- High school:Slidell
- Middle school:Slidell
- Elementary school:Slidell
Utilities
- Water:Well
Finances and disclosures
- Price:$660,000
- Price per sq. ft.:$300
- Tax amount:$5,832
Features and amenities
- Appliances:Dishwasher, Disposal, Gas Cooktop, Gas Oven, Plumbed For Gas, Some Gas Appliances, Tankless Water Heater
Parking
- Garage:Yes
- Garage spaces:2
 Information provided, in part, by North Texas Real Estate Information Systems, Inc. Last Updated October 28, 2026 Listings with the NTREIS logo are listed by brokerages other than ERA Myers & Myers Realty.
New listings near 123 Fossil Ridge Road
- New
 $2,477,464Active112.61 Acres
908 Pr 4011, Decatur, TX 76234
MLS# 21416770Listed by: NEWLAND REAL ESTATE, INC. - New
 $523,000Active4 beds 3 baths2,548 sq. ft.
107 Lacey Court, Decatur, TX 76234
MLS# 21421415Listed by: MARK SPAIN REAL ESTATE - New
 $870,000Active4 beds 3 baths3,166 sq. ft.
155 Daggett Drive, Decatur, TX 76234
MLS# 21420576Listed by: COLDWELL BANKER REALTY - New
 $55,000Active0.3 Acres
TBD LOT 42 Private Road 4219, Decatur, TX 76234
MLS# 21420641Listed by: LAND UNLIMITED - New
 $35,000Active0.26 Acres
TBD Private Road 4219, Decatur, TX 76234
MLS# 21421116Listed by: LAND UNLIMITED - Open Sun, 2 to 4pmNew
 $950,000Active3 beds 3 baths2,878 sq. ft.
104 Estancia Court, Decatur, TX 76234
MLS# 21420799Listed by: KELLER WILLIAMS REALTY - New
 $125,000Active0.36 Acres
1406 N Business 287, Decatur, TX 76234
MLS# 21419718Listed by: KELLER WILLIAMS REALTY - New
 $450,000Active6 beds 6 baths2,200 sq. ft.
806 N Cates Street, Decatur, TX 76234
MLS# 21419473Listed by: MOVING TEXAS REALTY - New
 $285,000Active3 beds 3 baths1,816 sq. ft.
170 Greathouse Village, Decatur, TX 76234
MLS# 21418373Listed by: TRINITY GROUP REALTY


Protect your home and budget from life's surprises with an Assurant Home Warranty, backed by a partner that supports you through every step of homeownership. Explore Plans.
© 2023 - 2026 ERA Franchise Systems LLC. All rights reserved. ERA Franchise Systems LLC fully supports the principles of the Fair Housing Act and the Equal Opportunity Act. ERA, ERA Real Estate powered, and their respective logos are registered service marks of ERA Franchise Systems LLC. Each office is independently owned and operated.